Property Search

Save
Ask
Tour
Hide
Share
$2,500,000
New Listing

67 Surfside Rd
Scituate, MA 02066

For Sale|Single Family Residence|Active
7
Beds
4
Total Baths
3
Full Baths
1
Partial Bath
5,027
SqFt
$497
/SqFt
1970
Built
Subdivision:
MINOT
County:
Plymouth
Call Now: 781-383-5100
Is this the listing for you? We can help make it yours.
781-383-5100
Upcoming Open Houses
Sat, Jul 25, 10:00 AM - 11:30 AM
Sun, Jul 26, 10:00 AM - 11:30 AM
67 Surfside Rd67 Surfside Rd67 Surfside Rd67 Surfside Rd
Save
Ask
Tour
Hide
Share

Mortgage Calculator

Monthly Payment (Est.)

$11,406
Calculator powered by Showcase IDX, a Constellation1 Company. Copyright ©2026 Information is deemed reliable but not guaranteed.

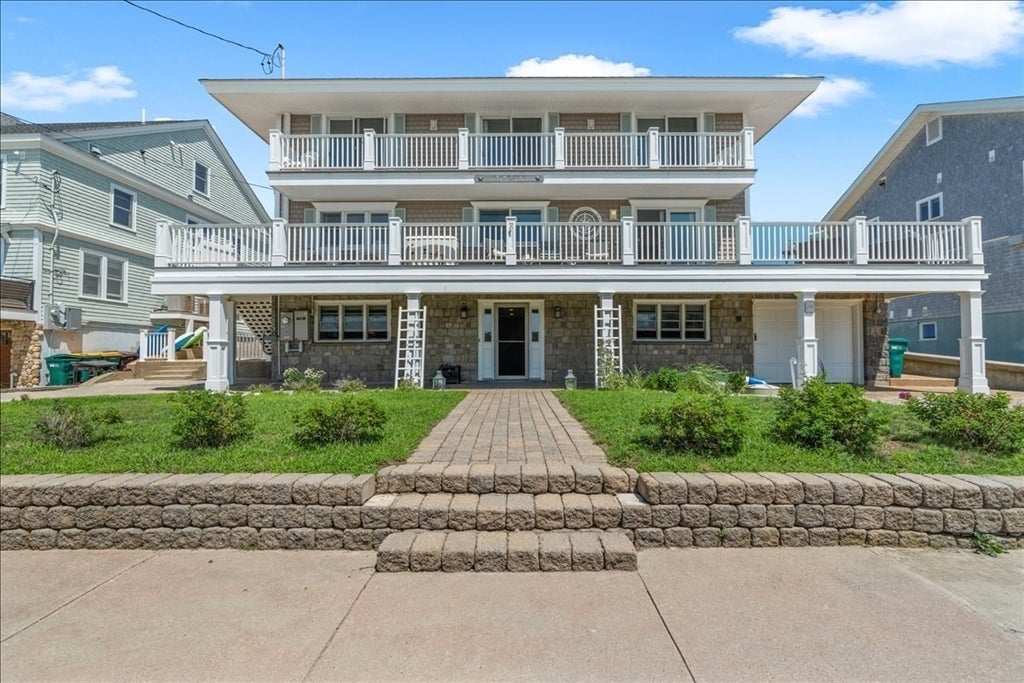
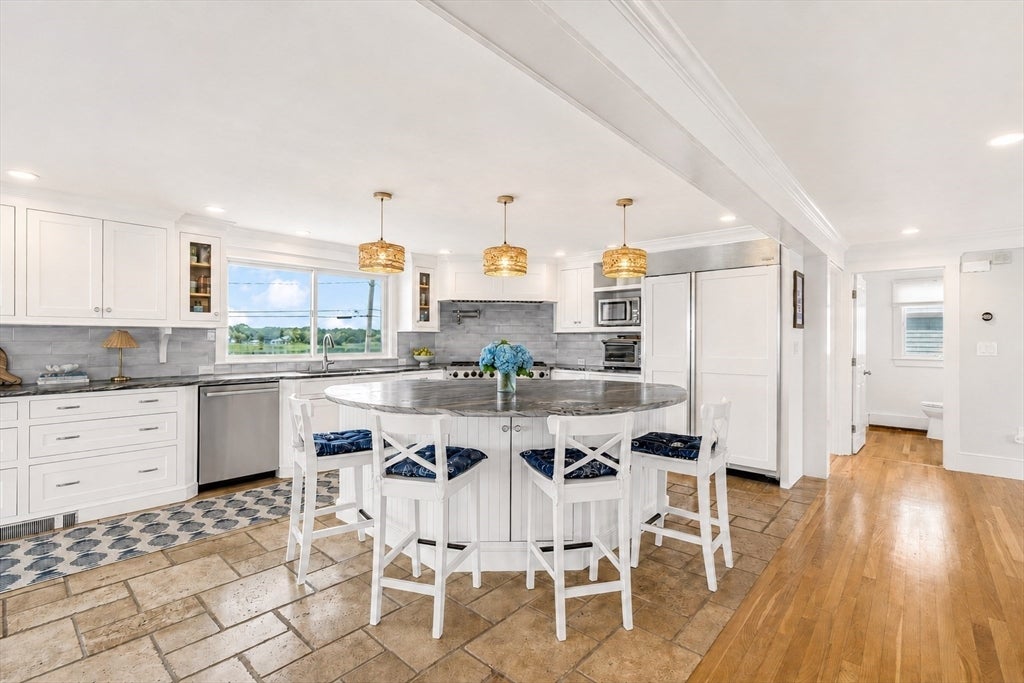
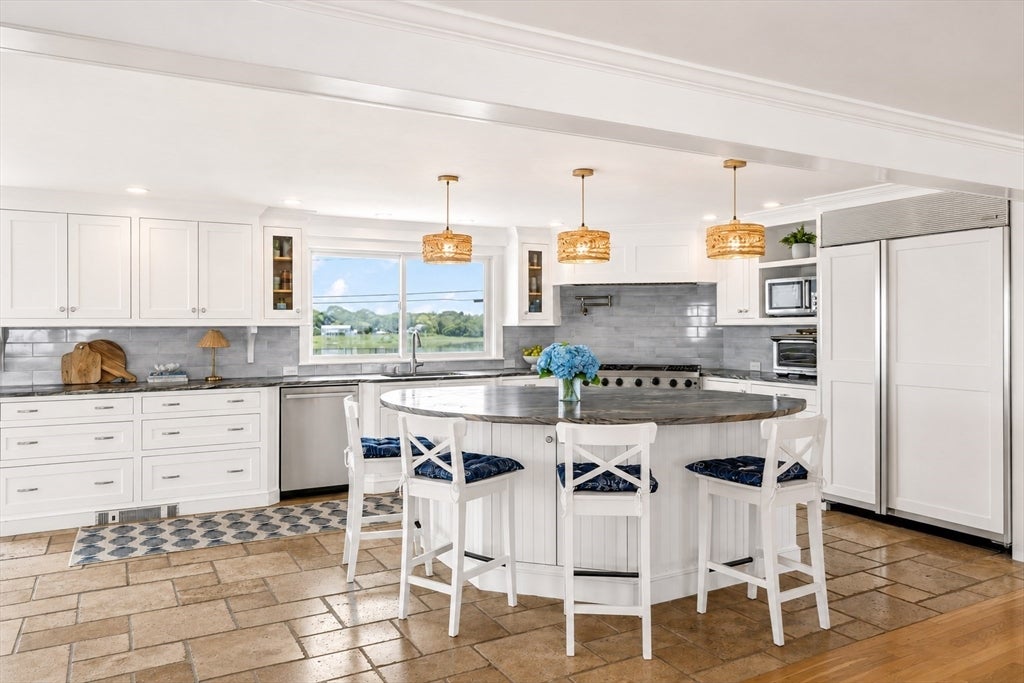
Welcome to an extraordinary waterfront retreat in one of Minot’s most coveted locations, where every day feels like a vacation. This impressive 7-bedroom, 3.5-bath beach house offers approximately 5,000 square feet across three levels, providing exceptional room for guests, in-laws and extended family. An open floor plan creates an easy flow for everyday living and entertaining, complemented by four fireplaces, an updated kitchen and refreshed baths. Extensive recent improvements enhance comfort and convenience, including a whole-house generator, whole-house water filtration system, new a/c mini-splits throughout and two laundry rooms. Step outside to multiple decks and take in breathtaking sunrises, unforgettable sunsets and ever-changing water views. With the beach just beyond your door, you can have your toes in the sand in moments. Whether gathering for the summer months, hosting holidays or enjoying year-round coastal living, this special Minot home offers the space, setting and lifestyle buyers dream about.

Save
Ask
Tour
Hide
Share
Listing Snapshot
Price 
$2,500,000
Days On Site 
0 Days
Bedrooms 
7
Inside Area (SqFt) 
5,027 sqft
Total Baths 
4
Full Baths 
3
Partial Baths 
1
Lot Size 
0.16 Acres
Year Built 
1970
MLS® Number 
73554758
Status 
Active
Property Tax 
$19,392
HOA/Condo/Coop Fees 
N/A
Sq Ft Source 
Public Records
Friends & Family
Recent Activity
5 hours agoListing updated with changes from the MLS®
7 hours agoListing first seen on site
General Features
Acres 
0.16
Attached Garage 
Yes
Disclosures 
Some rooms virtually staged. Owners have never used the outdoor shower (does not work currently) Extra refrigerator in utility room conveys with property.
Foundation 
Concrete Perimeter
Garage 
Yes
Garage Spaces 
2
Parking 
AttachedGarage Door OpenerGarage Faces SideOff StreetGarage
Parking Spaces 
7
Property Sub Type 
Single Family Residence
Sewer 
Public Sewer
SqFt Above 
5027
SqFt Total 
5027
Style 
Colonial
Water Source 
Public
Zoning 
RES
Interior Features
Appliances 
Water HeaterRangeDishwasherRefrigeratorWasherDryerWine Cooler
Basement 
FullFinishedWalk-Out AccessInterior Entry
Cooling 
DuctlessZoned
Electric 
200+ Amp Service
Fireplace 
Yes
Fireplaces 
4
Flooring 
TileCarpetHardwood
Heating 
BaseboardHeat PumpOilDuctlessZoned
Interior 
Walk-In Closet(s)Wet BarOpen Floorplan
Laundry Features 
Electric Dryer HookupWasher Hookup
Window Features 
Insulated Windows
Bathroom 1 
Level - Basement
Bathroom 2 
Level - First
Bathroom 3 
Level - Second
Bedroom 2 
Level - Third
Bedroom 3 
Level - Third
Bedroom 4 
Level - First
Bedroom 5 
Level - First
Dining Room 
Level - Second
Family Room 
Level - First
Kitchen 
Level - Second
Living Room 
Level - Second
Master Bedroom 
Level - Third
Save
Ask
Tour
Hide
Share
Exterior Features
Construction Details 
Frame
Exterior 
Balcony
Lot Features 
Waterfront
Patio And Porch 
Deck
Roof 
Shingle
View 
OceanWaterScenic
Waterfront 
Yes
Waterfront Features 
Ocean FrontWaterfrontPondWaterfront Access
Waterview 
OceanWaterScenic
Windows/Doors 
Insulated Windows
Community Features
Community Features 
PoolTennis Court(s)ParkGolf
Financing Terms Available 
Contract
MLS Area 
Minot
Schools
School District
Unknown
Elementary School
Unknown
Middle School
Gates
High School
Scituate
Listing courtesy of Jennifer Hausmann of Compass


The property listing data and information, or the Images, set forth herein were provided to MLS Property Information Network, Inc. from third party sources, including sellers, lessors, landlords, and public records, and were compiled by MLS Property Information Network, Inc. The property listing data and information, and the Images, are for the personal, non-commercial use of consumers having a good faith interest in purchasing, leasing or renting listed properties of the type displayed to them and may not be used for any purpose other than to identify prospective properties which such consumers may have a good faith interest in purchasing, leasing or renting. MLS Property Information Network, Inc. and its subscribers disclaim any and all representations and warranties as to the accuracy of the property listing data and information, or as to the accuracy of any of the Images, set forth herein.

Last checked 2026-07-25 01:38 AM UTC

Neighborhood & Commute
Source: Walkscore
Disclosure: Community information and market data powered by Constellation Data Labs. Information is deemed reliable but not guaranteed.
Save
Ask
Tour
Hide
Share