Property Search

Save
Ask
Tour
Hide
Share
$1,749,999
New Listing

20 Lacoss Road
Duxbury, MA 02332

For Sale|Single Family Residence|Active
4
Beds
4
Total Baths
3
Full Baths
1
Partial Bath
3,333
SqFt
$525
/SqFt
2026
Built
County:
Plymouth
Call Now: 781-383-5100
Is this the listing for you? We can help make it yours.
781-383-5100
Upcoming Open Houses
Sat, Jul 25, 11:00 AM - 1:00 PM
Sun, Jul 26, 11:00 AM - 1:00 PM
20 Lacoss Road20 Lacoss Road20 Lacoss Road20 Lacoss Road
Save
Ask
Tour
Hide
Share

Mortgage Calculator

Monthly Payment (Est.)

$7,984
Calculator powered by Showcase IDX, a Constellation1 Company. Copyright ©2026 Information is deemed reliable but not guaranteed.

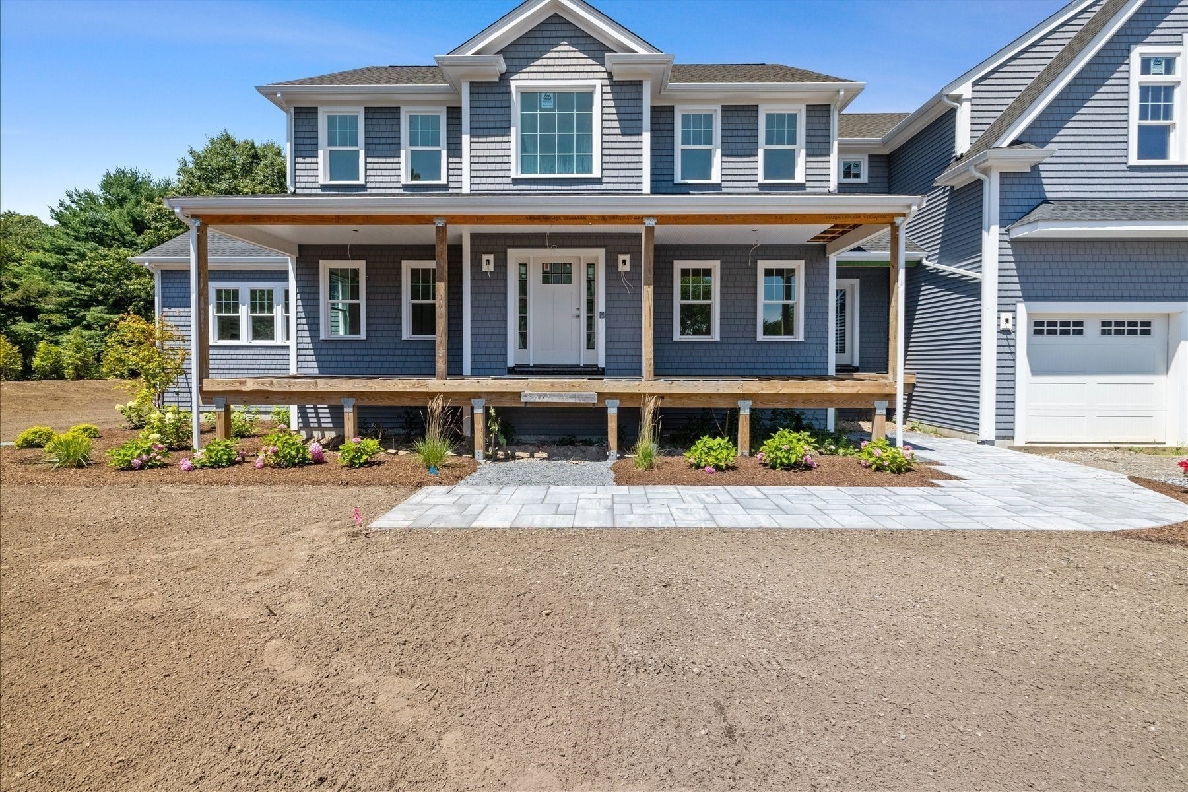
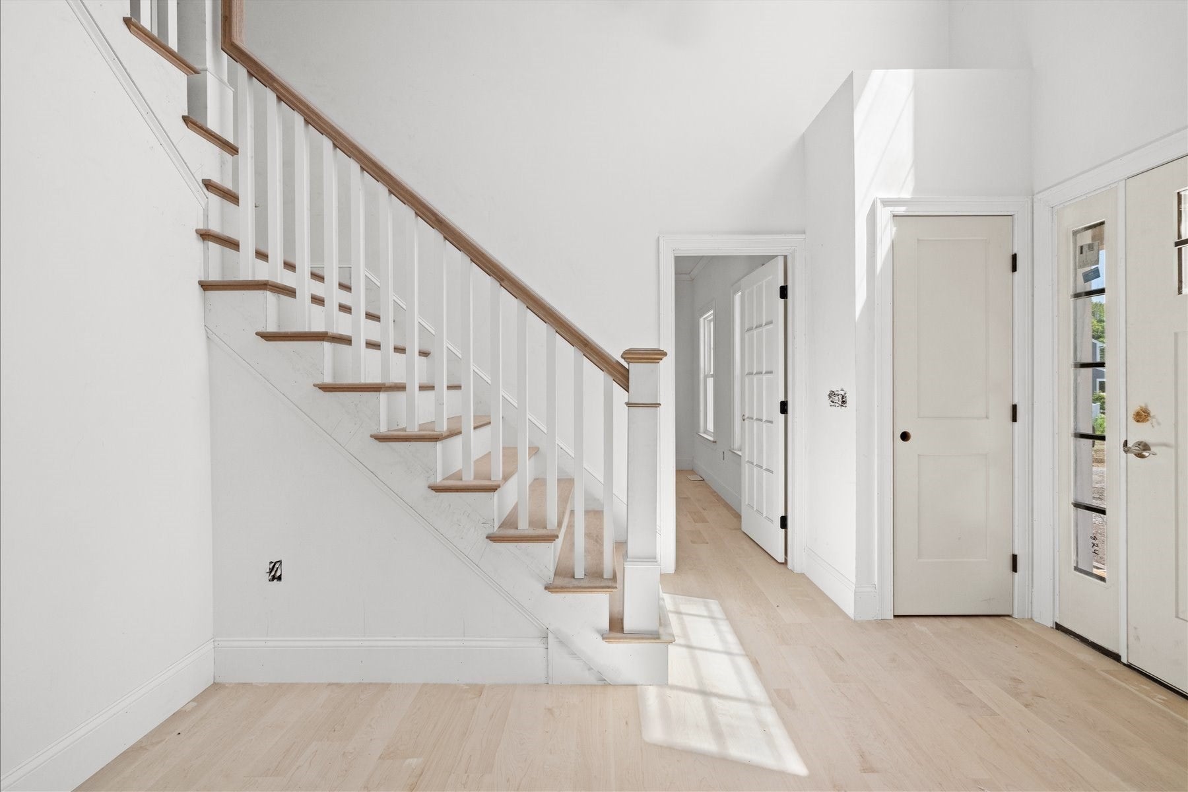
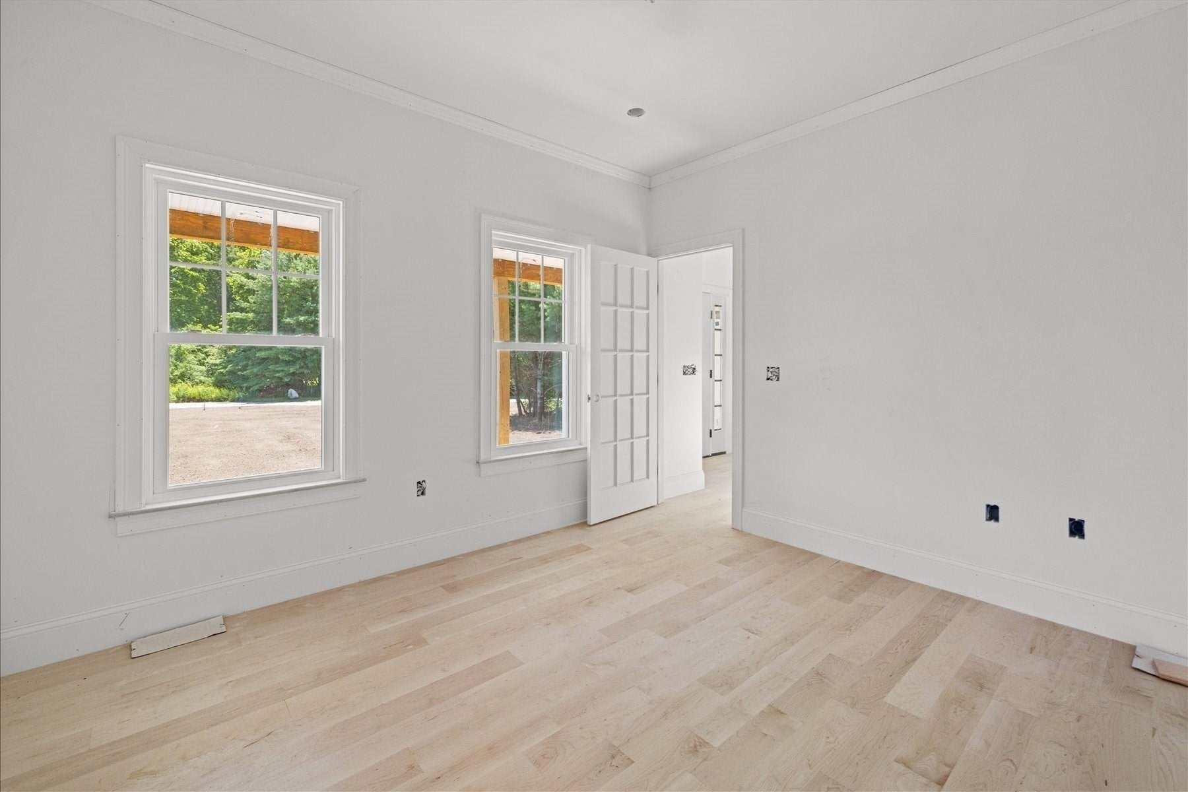
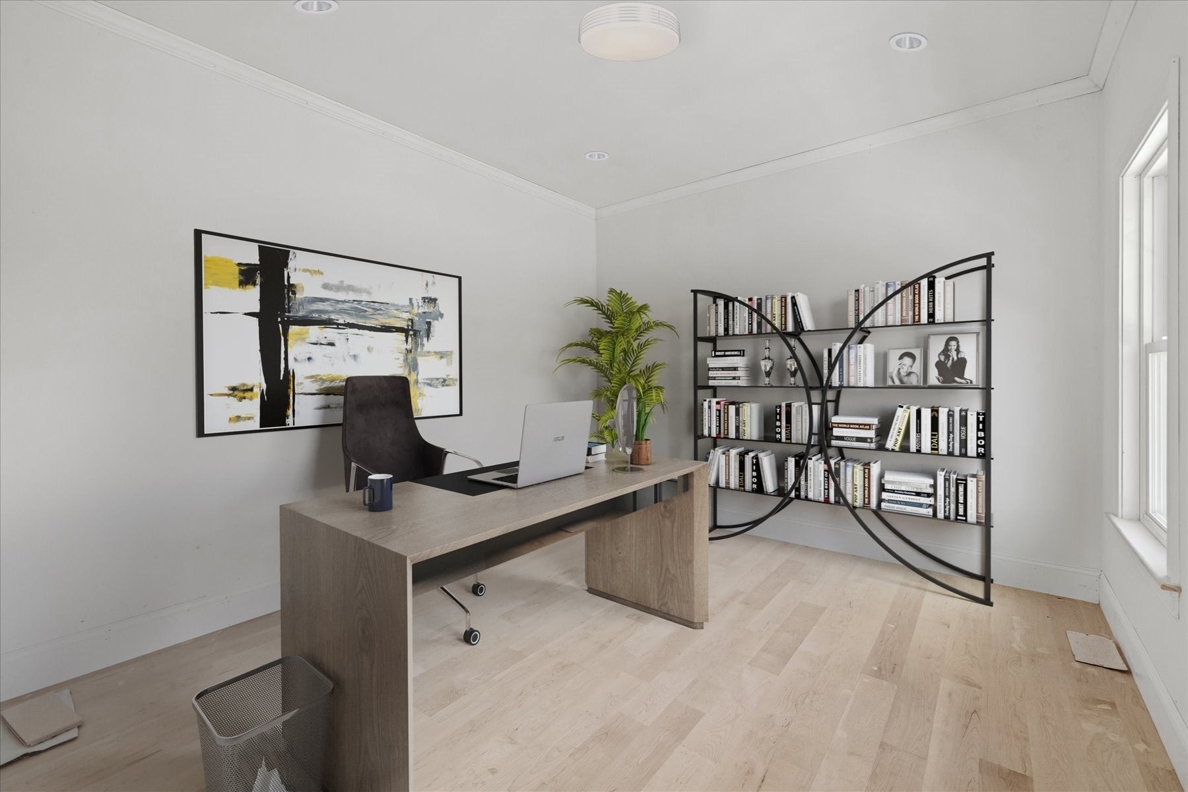
Stunning NEW, 4 bed, 3.5 bath colonial, designed for todays living and entertaining. Beautiful chef's kitchen with oversized island, stone countertops, stainless appliances, huge walk in pantry, tons of cabinet space and large eat in area with slider that leads you to composite deck overlooking a private back yard. Truly the heart of the home. Spacious cathedral family room with gas fireplace and custom mantle. Formal dining room, office/living room, mudroom with built-in bench and cubbies, multiple closets, and half bath round out the first floor. Walk up the turned stair case to find your primary suite with 2 custom closets, gorgeous bath with soaking tub, tiled walk in shower and heated floors! Three additional generous sized bedrooms with tons of closet space and hardwood floors throughout! Laundry room with cabinets and sink. Finished walk out lower level with full bath perfect for bonus room or guest suite. Farmers porch, professional landscaping, stone walkways, irrigation and still time to make a few choices of your own. Come be impressed! Welcome Home.

Save
Ask
Tour
Hide
Share
Listing Snapshot
Price 
$1,749,999
Days On Site 
0 Days
Bedrooms 
4
Inside Area (SqFt) 
3,333 sqft
Total Baths 
4
Full Baths 
3
Partial Baths 
1
Lot Size 
1.46 Acres
Year Built 
2026
MLS® Number 
73554715
Status 
Active
Property Tax 
$7,212
HOA/Condo/Coop Fees 
N/A
Sq Ft Source 
N/A
Friends & Family
Recent Activity
8 hours agoListing updated with changes from the MLS®
8 hours agoListing first seen on site
General Features
Acres 
1.46
Attached Garage 
Yes
Disclosures 
Assessed value is from 2025 and does not reflect new structure. Items still to choose: Deck colorQuartz counter topsInterior paint colorsbasement flooringhardwood stain color/polymantle surround color (tile/quartz). Finished Kitchen/Bath photos are examples from builderwill be similar.
Foundation 
Concrete Perimeter
Garage 
Yes
Garage Spaces 
2
Parking 
PavedAttachedGarage
Parking Spaces 
8
Property Sub Type 
Single Family Residence
SqFt Above 
3333
SqFt Below 
1200
SqFt Total 
3333
Style 
Colonial
Water Source 
Public
Zoning 
RC
Interior Features
Appliances 
Water HeaterRangeOvenDishwasherMicrowaveRefrigeratorRange HoodPlumbed For Ice Maker
Basement 
FullFinishedWalk-Out Access
Cooling 
Central AirZoned
Fireplace 
Yes
Fireplace Features 
Family Room
Fireplaces 
1
Flooring 
TileHardwood
Heating 
Forced AirZoned
Interior 
Recessed LightingWet BarPantryWalk-In Closet(s)Ceiling Fan(s)
Laundry Features 
Gas Dryer HookupWasher Hookup
Bathroom 1 
Level - First
Bathroom 2 
Level - Second
Bathroom 3 
Level - Second
Bedroom 2 
Dimensions - 12x13Level - SecondArea - 156
Bedroom 3 
Dimensions - 12x13Level - SecondArea - 156
Bedroom 4 
Dimensions - 12x13Level - SecondArea - 156
Dining Room 
Dimensions - 12x13Level - FirstArea - 156
Family Room 
Dimensions - 18x17Level - FirstArea - 306
Kitchen 
Dimensions - 36x16Level - MainArea - 576
Master Bedroom 
Dimensions - 38x20Level - SecondArea - 760
Office 
Dimensions - 13x11Level - FirstArea - 143
Save
Ask
Tour
Hide
Share
Exterior Features
Construction Details 
Frame
Frontage 
Bay/Harbor
Lot Features 
LevelLandscaped
Patio And Porch 
PorchDeck
Roof 
Shingle
Waterfront Features 
Ocean Front
Community Features
Community Features 
PoolTennis Court(s)ParkStable(s)Golf
Financing Terms Available 
Contract
Schools
School District
Unknown
Elementary School
Chandler/Alden
Middle School
Duxbury Middle School
High School
Duxbury High School
Listing courtesy of Jessica Manning of South Shore Sotheby's International Realty


The property listing data and information, or the Images, set forth herein were provided to MLS Property Information Network, Inc. from third party sources, including sellers, lessors, landlords, and public records, and were compiled by MLS Property Information Network, Inc. The property listing data and information, and the Images, are for the personal, non-commercial use of consumers having a good faith interest in purchasing, leasing or renting listed properties of the type displayed to them and may not be used for any purpose other than to identify prospective properties which such consumers may have a good faith interest in purchasing, leasing or renting. MLS Property Information Network, Inc. and its subscribers disclaim any and all representations and warranties as to the accuracy of the property listing data and information, or as to the accuracy of any of the Images, set forth herein.

Last checked 2026-07-25 01:33 AM UTC

Neighborhood & Commute
Source: Walkscore
Disclosure: Community information and market data powered by Constellation Data Labs. Information is deemed reliable but not guaranteed.
Save
Ask
Tour
Hide
Share