Property Search

Save
Ask
Tour
Hide
Share
$1,735,000
New Listing

104 Pokanoket Ln
Marshfield, MA 02050

For Sale|Single Family Residence|Active
6
Beds
4
Total Baths
3
Full Baths
1
Partial Bath
5,673
SqFt
$306
/SqFt
2000
Built
Subdivision:
Arrowhead
County:
Plymouth
Call Now: 781-383-5100
Is this the listing for you? We can help make it yours.
781-383-5100
Upcoming Open Houses
Sat, Aug 1, 10:00 AM - 12:00 PM
Sun, Aug 2, 10:00 AM - 12:00 PM
104 Pokanoket Ln104 Pokanoket Ln104 Pokanoket Ln104 Pokanoket Ln
Save
Ask
Tour
Hide
Share

Mortgage Calculator

Monthly Payment (Est.)

$7,916
Calculator powered by Showcase IDX, a Constellation1 Company. Copyright ©2026 Information is deemed reliable but not guaranteed.

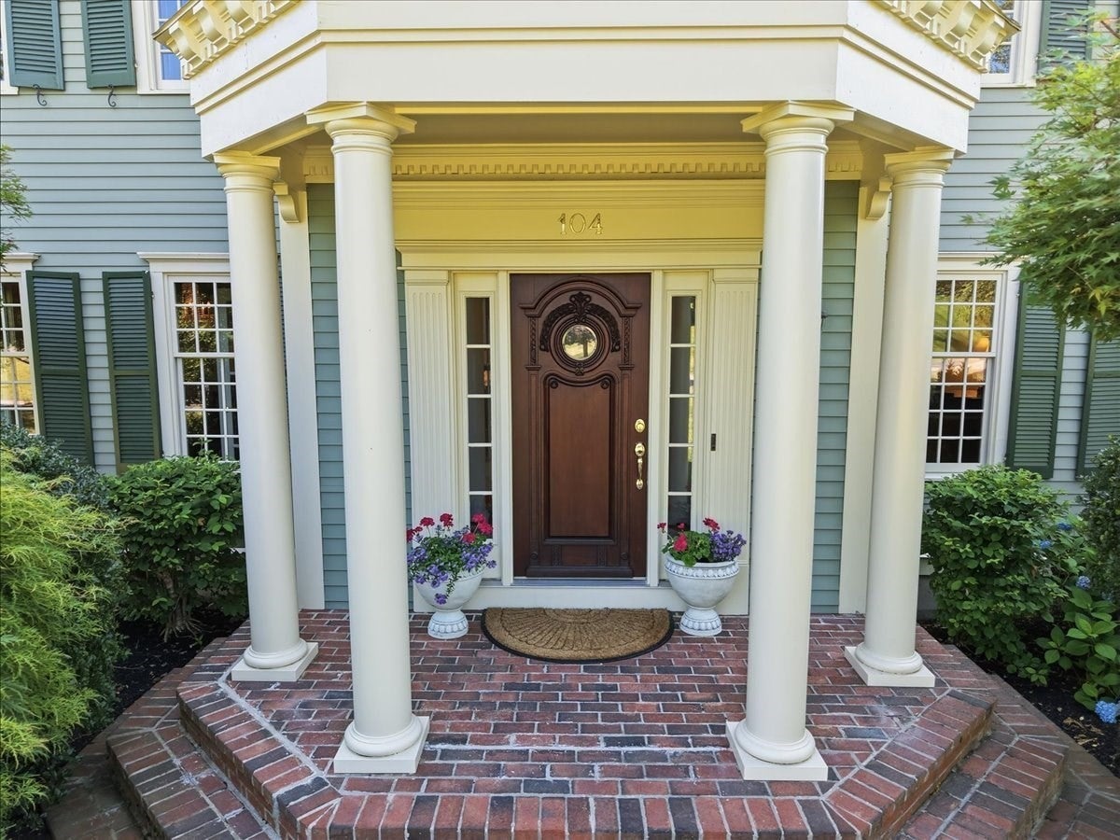
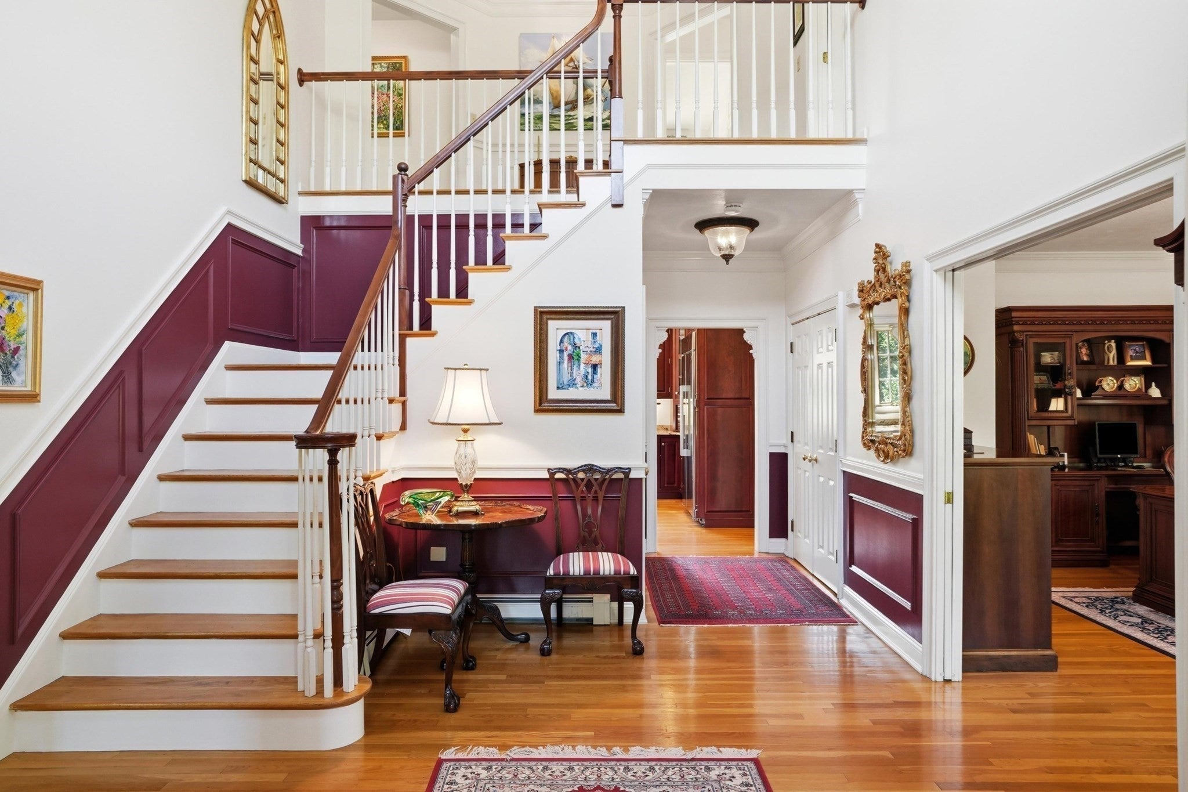
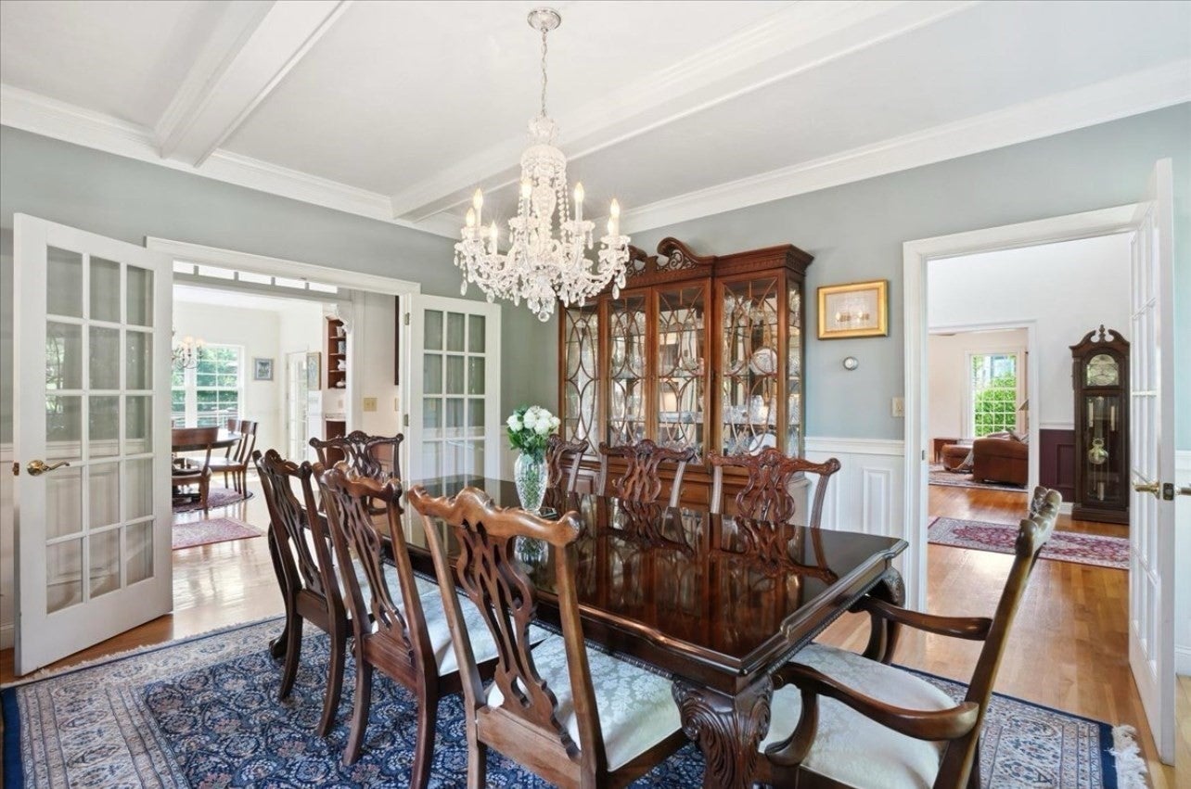
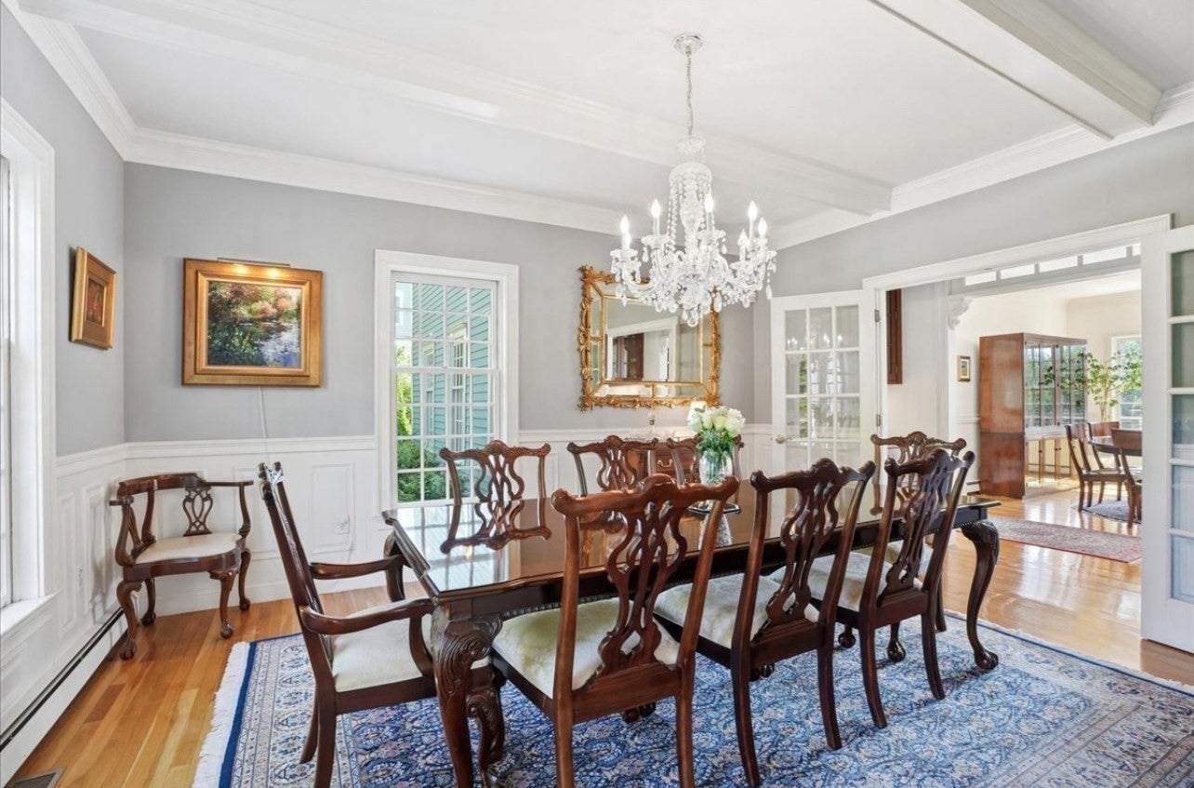
Nestled on a quiet street in Marshfield's desirable Arrowhead neighborhood, this stately six bedroom, three and a half bath home offers the perfect blend of space, comfort and functionality. The open floor plan seamlessly connects the spacious living areas to a beautifully appointed custom kitchen featuring rich cherry cabinetry, center island, granite countertops, high end appliances... and a butler's pantry! Designed for the way you live today, whether you work from home or just need dedicated flex area, the two home offices ensure the perfect set up for productivity without sacrificing living space. A spectacular cathedral ceiling game room with see through fire place creates an ideal place for gathering and making memories, while the private third floor suite - with its own laundry - is ideal for guests, extended family or an au pair. Outside, enjoy a private back yard with multiple decks perfect for relaxing, hosting, or simply enjoying the outdoors. From expansive living areas to generously sized bedrooms and plenty of room to entertain, work, and relax, this home offers the space and flexibility to fit your lifestyle - today and for years to come.

Save
Ask
Tour
Hide
Share
Listing Snapshot
Price 
$1,735,000
Days On Site 
0 Days
Bedrooms 
6
Inside Area (SqFt) 
5,673 sqft
Total Baths 
4
Full Baths 
3
Partial Baths 
1
Lot Size 
1.36 Acres
Year Built 
2000
MLS® Number 
73554526
Status 
Active
Property Tax 
$17,813
HOA/Condo/Coop Fees 
N/A
Sq Ft Source 
Other
Friends & Family
Recent Activity
14 hours agoListing updated with changes from the MLS®
18 hours agoListing first seen on site
General Features
Acres 
1.36
Attached Garage 
Yes
Foundation 
Concrete Perimeter
Garage 
Yes
Garage Spaces 
3
Parking 
PavedAttachedGarage Door OpenerOff StreetGarage
Parking Spaces 
7
Property Sub Type 
Single Family Residence
Sewer 
Private Sewer
SqFt Above 
5673
SqFt Total 
5673
Style 
ColonialGarrison
Water Source 
Public
Zoning 
R-1
Interior Features
Appliances 
Gas Water HeaterRangeDishwasherMicrowaveRefrigeratorFreezerWasherDryer
Basement 
FullWalk-Out AccessConcrete
Cooling 
Central AirCeiling Fan(s)Zoned
Fireplace 
Yes
Fireplace Features 
Family Room
Fireplaces 
3
Flooring 
WoodTileCarpet
Heating 
Natural GasBaseboardFireplace(s)Zoned
Interior 
Entrance FoyerCathedral Ceiling(s)Ceiling Fan(s)Crown MoldingCentral VacuumRecessed LightingCoffered Ceiling(s)
Laundry Features 
Washer HookupGas Dryer HookupElectric Dryer Hookup
Window Features 
Insulated WindowsScreens
Bathroom 1 
Level - First
Bathroom 2 
Level - Main
Bedroom 2 
Level - Second
Bedroom 3 
Level - Second
Bedroom 4 
Level - Second
Bedroom 5 
Level - Third
Dining Room 
Level - Main
Family Room 
Level - Main
Kitchen 
Level - Main
Living Room 
Level - Main
Master Bedroom 
Level - Second
Save
Ask
Tour
Hide
Share
Exterior Features
Construction Details 
Frame
Exterior 
Rain Gutters
Lot Features 
Gentle SlopingLandscaped
Patio And Porch 
Deck
Roof 
Shingle
Waterfront Features 
Ocean Front
Windows/Doors 
Insulated WindowsScreens
Community Features
Community Features 
GolfSidewalks
Schools
School District
Unknown
Elementary School
Martinson
Middle School
Furnace Brook
High School
Mhs
Listing courtesy of Brita Sheehan of Conway - Marshfield


The property listing data and information, or the Images, set forth herein were provided to MLS Property Information Network, Inc. from third party sources, including sellers, lessors, landlords, and public records, and were compiled by MLS Property Information Network, Inc. The property listing data and information, and the Images, are for the personal, non-commercial use of consumers having a good faith interest in purchasing, leasing or renting listed properties of the type displayed to them and may not be used for any purpose other than to identify prospective properties which such consumers may have a good faith interest in purchasing, leasing or renting. MLS Property Information Network, Inc. and its subscribers disclaim any and all representations and warranties as to the accuracy of the property listing data and information, or as to the accuracy of any of the Images, set forth herein.

Last checked 2026-07-31 12:48 AM UTC

Neighborhood & Commute
Source: Walkscore
Disclosure: Community information and market data powered by Constellation Data Labs. Information is deemed reliable but not guaranteed.
Save
Ask
Tour
Hide
Share