
Property Search
1801 Ocean Street B-21Marshfield, MA 02050
Mortgage Calculator
Monthly Payment (Est.)
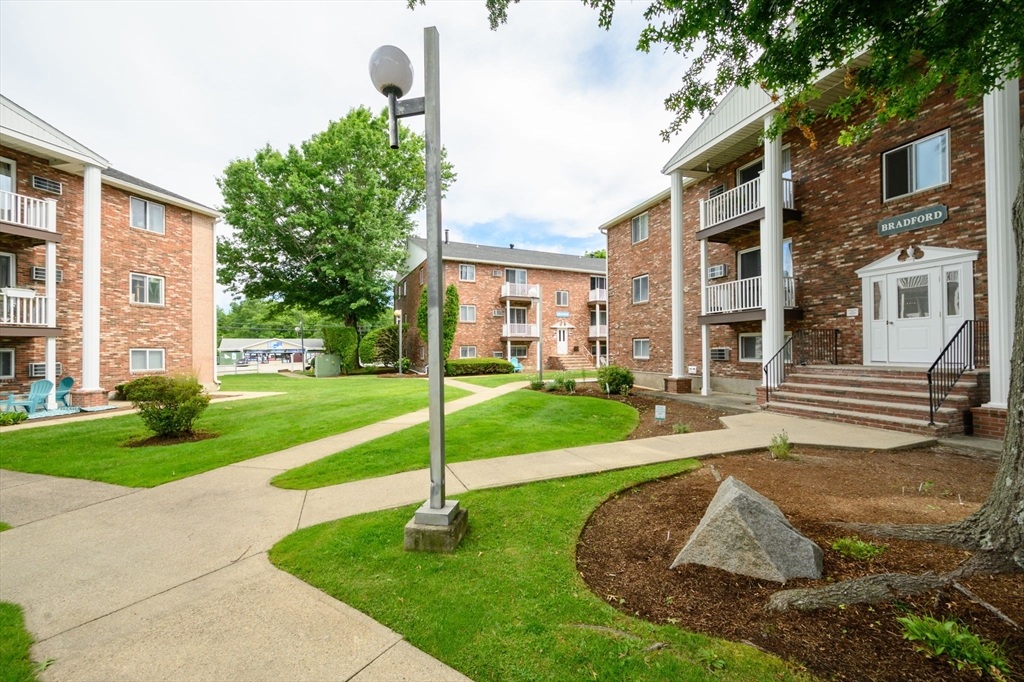
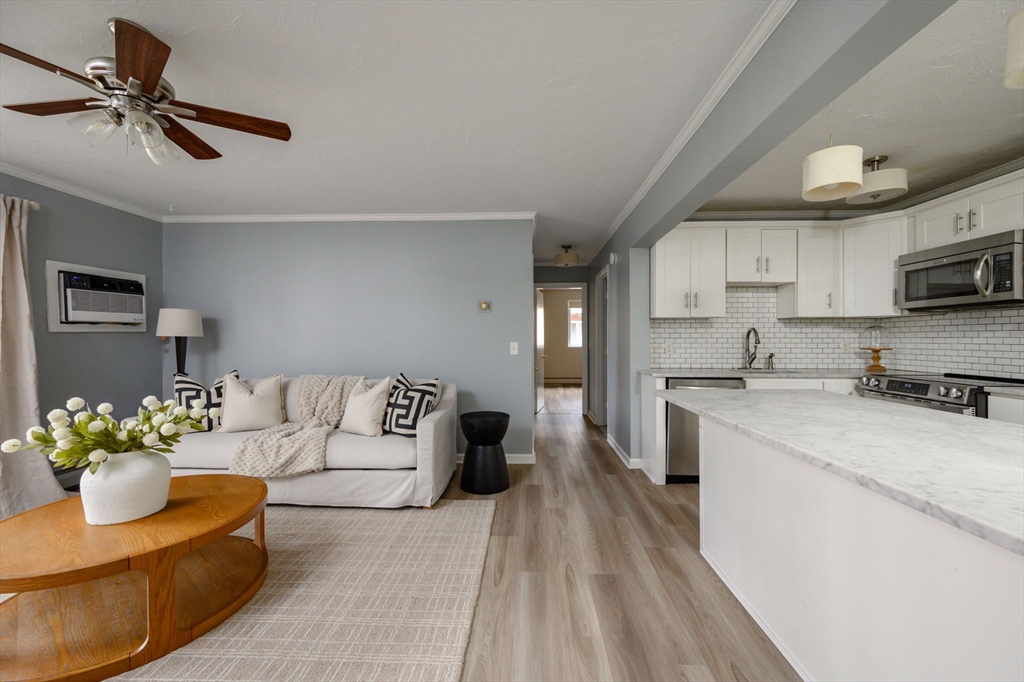
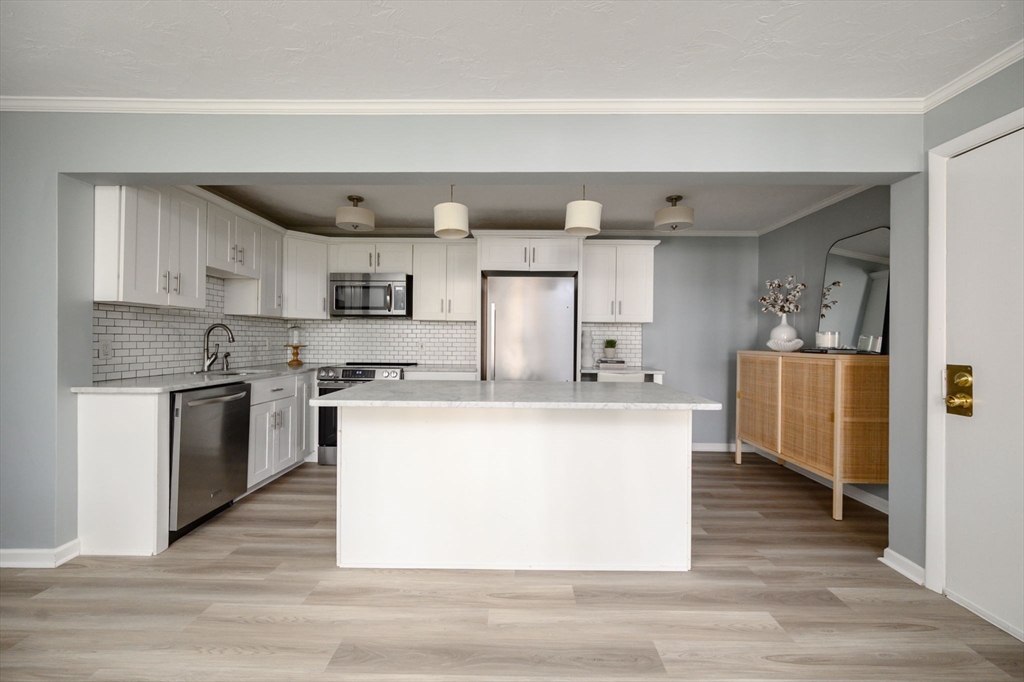
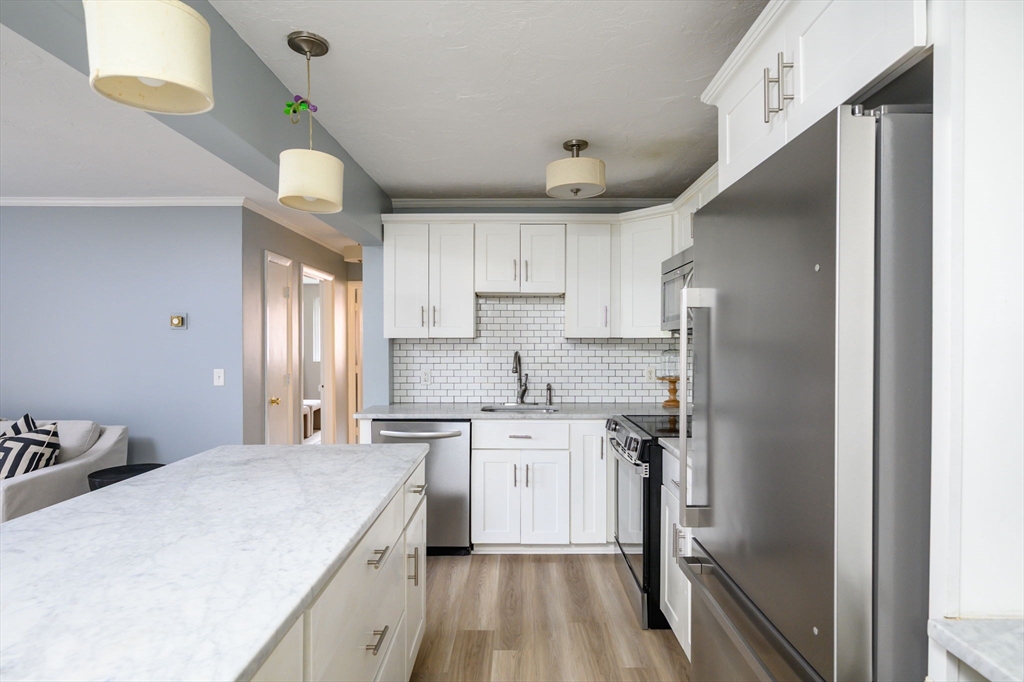
$1,505Welcome to Pilgrim Trails! This beautifully updated second-floor condominium offers stylish finishes and a bright, open layout that's ready for you to move right in.The renovated kitchen features an oversized center island with elegant marble countertops, classic subway tile backsplash, and stainless steel appliances—perfect for everyday living and entertaining. New luxury vinyl flooring flows throughout the home, while the freshly painted interior provides a clean, modern feel. The spacious living room opens to a private balcony through sliding glass doors, creating the perfect spot to relax and enjoy the outdoors. Additional conveniences include on-site laundry, extra basement storage, and access to the community pool. The well-maintained grounds add to the appeal of this desirable community. Ideally located close to shopping, restaurants, major routes, and the beach, this home offers the perfect combination of comfort, style, and convenience. Don't miss this opportunity to make Pilgrim Trails your new home!
| 14 hours ago | Listing updated with changes from the MLS® | |
| 19 hours ago | Listing first seen on site |

The property listing data and information, or the Images, set forth herein were provided to MLS Property Information Network, Inc. from third party sources, including sellers, lessors, landlords, and public records, and were compiled by MLS Property Information Network, Inc. The property listing data and information, and the Images, are for the personal, non-commercial use of consumers having a good faith interest in purchasing, leasing or renting listed properties of the type displayed to them and may not be used for any purpose other than to identify prospective properties which such consumers may have a good faith interest in purchasing, leasing or renting. MLS Property Information Network, Inc. and its subscribers disclaim any and all representations and warranties as to the accuracy of the property listing data and information, or as to the accuracy of any of the Images, set forth herein.
Last checked 2026-07-24 09:14 PM UTC