Property Search

Save
Ask
Tour
Hide
Share
$549,900
1 Day On Site

190 Monroe St
Pembroke, MA 02359

For Sale|Single Family Residence|Active
3
Beds
2
Total Baths
1
Full Bath
1
Partial Bath
1,221
SqFt
$450
/SqFt
1995
Built
County:
Plymouth
Call Now: 781-383-5100
Is this the listing for you? We can help make it yours.
781-383-5100
190 Monroe St190 Monroe St190 Monroe St190 Monroe St
Save
Ask
Tour
Hide
Share

Mortgage Calculator

Monthly Payment (Est.)

$2,509
Calculator powered by Showcase IDX, a Constellation1 Company. Copyright ©2026 Information is deemed reliable but not guaranteed.

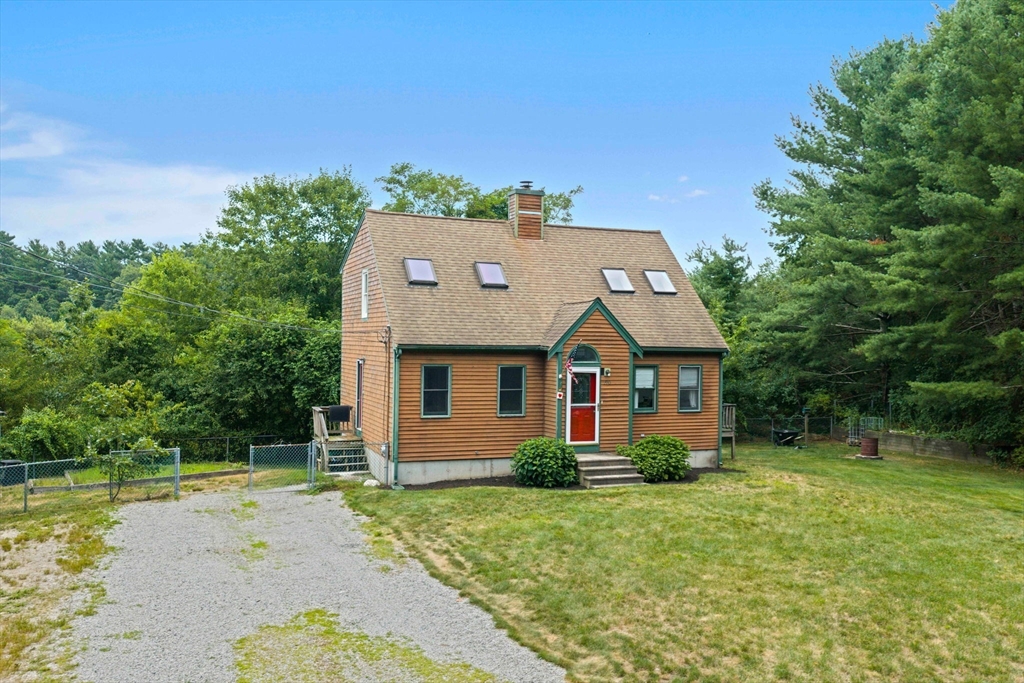
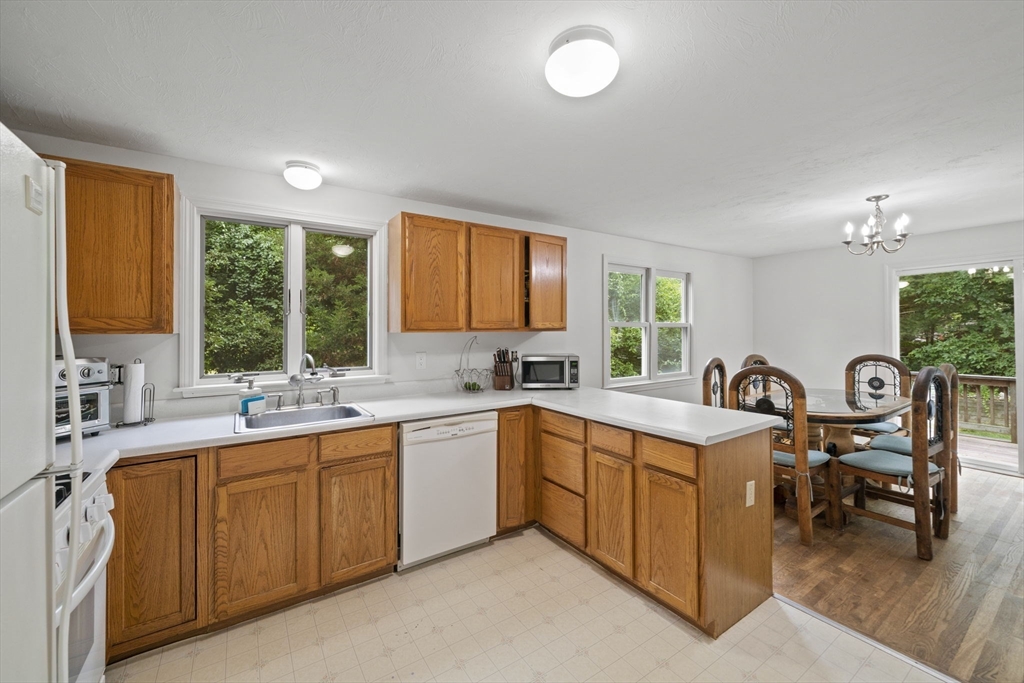
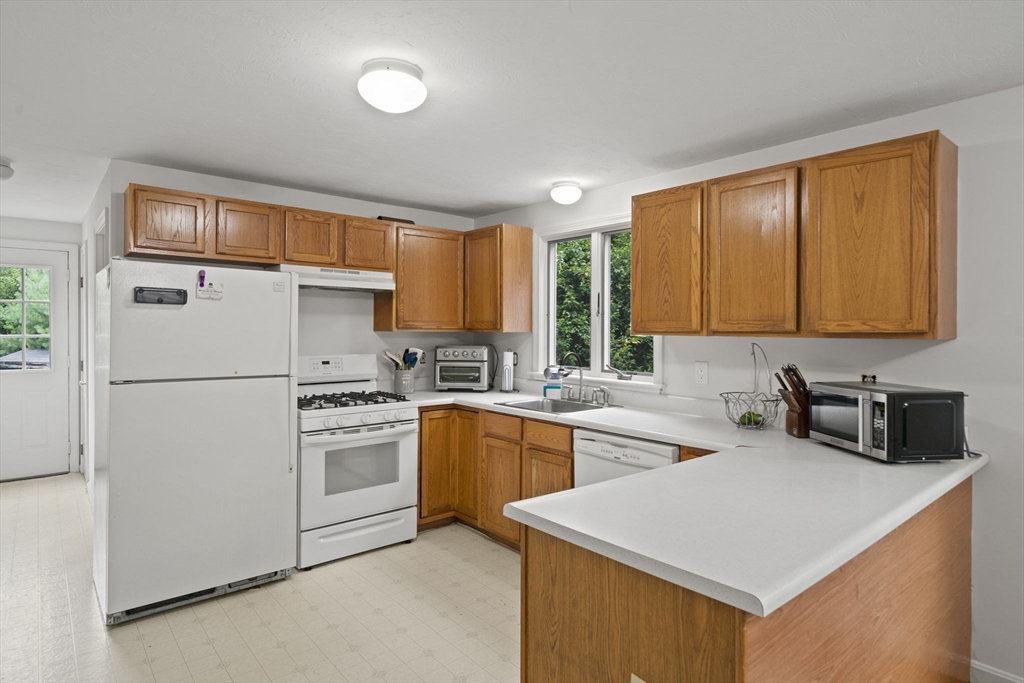
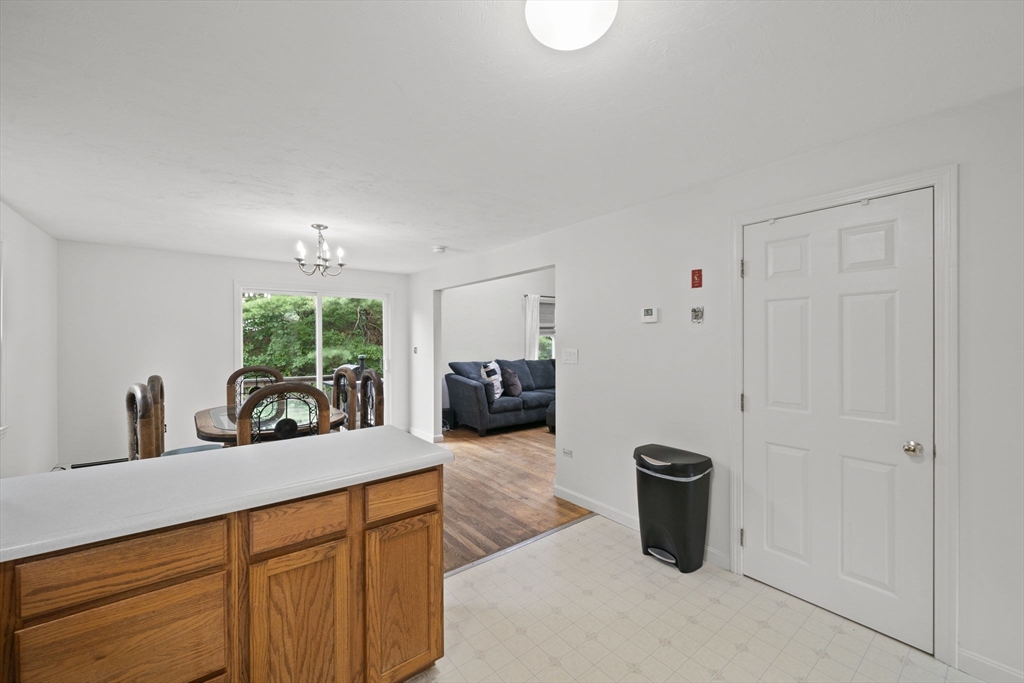
Nestled on a private 1.8-acre lot in Pembroke, MA, this charming 3-bedroom, 1.5-bath Cape offers the perfect blend of comfort and privacy. Built in 1995, this home features 1,221 square feet of inviting living space, including a cozy living room with a fireplace, perfect for relaxing evenings. The spacious eat-in kitchen offers plenty of room for everyday dining and entertaining, with direct access to a deck—an ideal spot for morning coffee, outdoor dining, or enjoying the peaceful backyard setting. A convenient first-floor bedroom provides flexibility for guests, a home office, or single-level living. Upstairs, you'll find two generously sized bedrooms with ample closet space and views of the bogs behind the property. Surrounded by mature trees, this property offers exceptional privacy while remaining conveniently located near Pembroke's shopping, restaurants, schools, and commuter routes. Don't miss this wonderful opportunity to enjoy Cape-style living on a beautiful lot abutting cranberry bogs.

Save
Ask
Tour
Hide
Share
Listing Snapshot
Price 
$549,900
Days On Site 
1 Day
Bedrooms 
3
Inside Area (SqFt) 
1,221 sqft
Total Baths 
2
Full Baths 
1
Partial Baths 
1
Lot Size 
1.8 Acres
Year Built 
1995
MLS® Number 
73554425
Status 
Active
Property Tax 
$6,446
HOA/Condo/Coop Fees 
N/A
Sq Ft Source 
Public Records
Friends & Family
Recent Activity
7 hours agoListing updated with changes from the MLS®
yesterdayListing first seen on site
General Features
Acres 
1.8
Disclosures 
All measurements approximate. Buyer/Buyer's agent to do own due diligence.Doors on first floor bedroom have been removed and is currently being used as an office.New water heater. Stairs on left side of house are partially detached and loose. Please do not use.
Foundation 
Concrete Perimeter
Parking 
Off Street
Parking Spaces 
3
Property Sub Type 
Single Family Residence
Sewer 
Private Sewer
SqFt Above 
1221
SqFt Total 
1221
Style 
Cape
Water Source 
Public
Zoning 
Res
Interior Features
Appliances 
Gas Water HeaterRangeDishwasherRefrigeratorWasherDryer
Basement 
FullWalk-Out AccessInterior EntrySump Pump
Cooling 
Window Unit(s)
Fireplace 
Yes
Fireplace Features 
Living Room
Fireplaces 
1
Flooring 
WoodTileCarpetLaminate
Heating 
Natural GasBaseboard
Bathroom 1 
Dimensions - 5x7Level - FirstArea - 35
Bathroom 2 
Dimensions - 8x8Level - SecondArea - 64
Bedroom 2 
Dimensions - 13x11Level - FirstArea - 143
Bedroom 3 
Dimensions - 10x9Level - SecondArea - 90
Dining Room 
Dimensions - 11x11Level - FirstArea - 121
Kitchen 
Dimensions - 10x11Level - FirstArea - 110
Living Room 
Dimensions - 14x11Level - FirstArea - 154
Master Bedroom 
Dimensions - 13x19Level - SecondArea - 247
Save
Ask
Tour
Hide
Share
Exterior Features
Construction Details 
Frame
Lot Features 
Wooded
Patio And Porch 
Deck
Roof 
Shingle
Community Features
Community Features 
Tennis Court(s)Stable(s)Golf
Listing courtesy of Allison Candura of Conway - Hanover


The property listing data and information, or the Images, set forth herein were provided to MLS Property Information Network, Inc. from third party sources, including sellers, lessors, landlords, and public records, and were compiled by MLS Property Information Network, Inc. The property listing data and information, and the Images, are for the personal, non-commercial use of consumers having a good faith interest in purchasing, leasing or renting listed properties of the type displayed to them and may not be used for any purpose other than to identify prospective properties which such consumers may have a good faith interest in purchasing, leasing or renting. MLS Property Information Network, Inc. and its subscribers disclaim any and all representations and warranties as to the accuracy of the property listing data and information, or as to the accuracy of any of the Images, set forth herein.

Last checked 2026-07-25 11:45 PM UTC

Neighborhood & Commute
Source: Walkscore
Disclosure: Community information and market data powered by Constellation Data Labs. Information is deemed reliable but not guaranteed.
Save
Ask
Tour
Hide
Share