Property Search

Save
Ask
Tour
Hide
Share
$715,000
New Listing

185 Bournehurst Drive
Plymouth, MA 02360

For Sale|Single Family Residence|Active
3
Beds
2
Total Baths
1
Full Bath
1
Partial Bath
2,453
SqFt
$291
/SqFt
1989
Built
County:
Plymouth
Call Now: 781-383-5100
Is this the listing for you? We can help make it yours.
781-383-5100
Upcoming Open Houses
Sat, Jul 25, 12:00 PM - 1:30 PM
Sun, Jul 26, 1:30 PM - 3:00 PM
185 Bournehurst Drive185 Bournehurst Drive185 Bournehurst Drive185 Bournehurst Drive
Save
Ask
Tour
Hide
Share

Mortgage Calculator

Monthly Payment (Est.)

$3,262
Calculator powered by Showcase IDX, a Constellation1 Company. Copyright ©2026 Information is deemed reliable but not guaranteed.

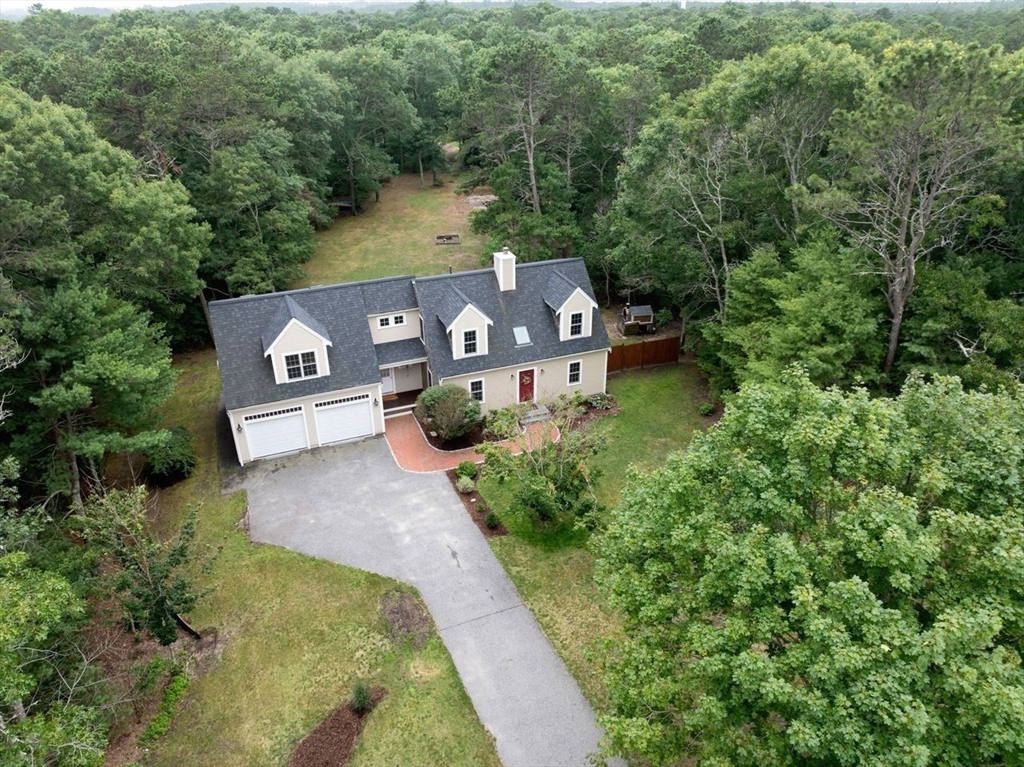
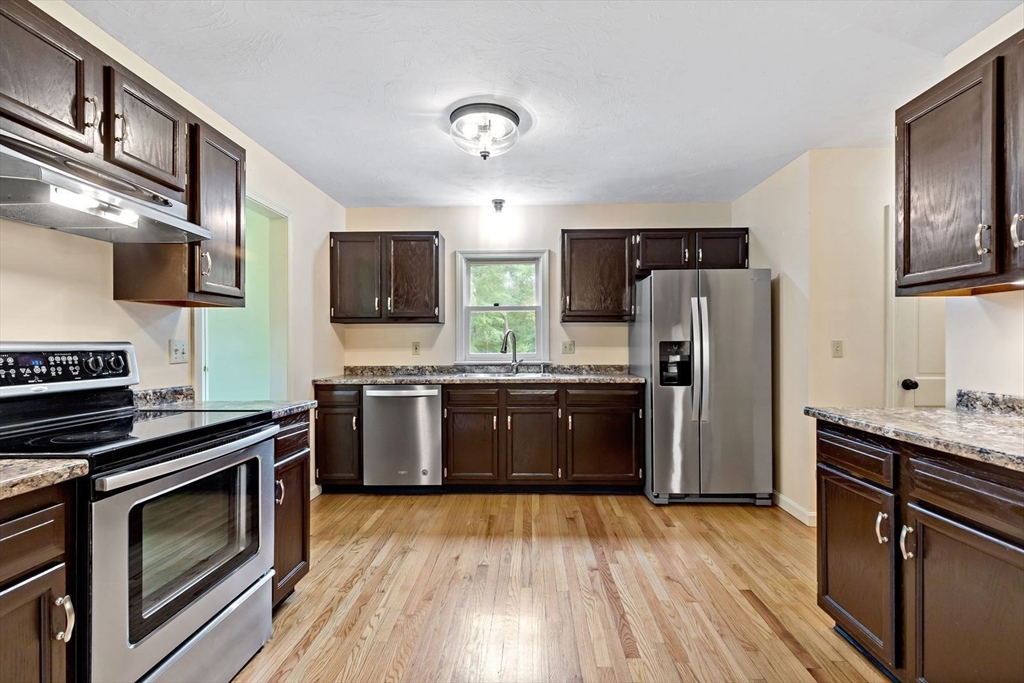
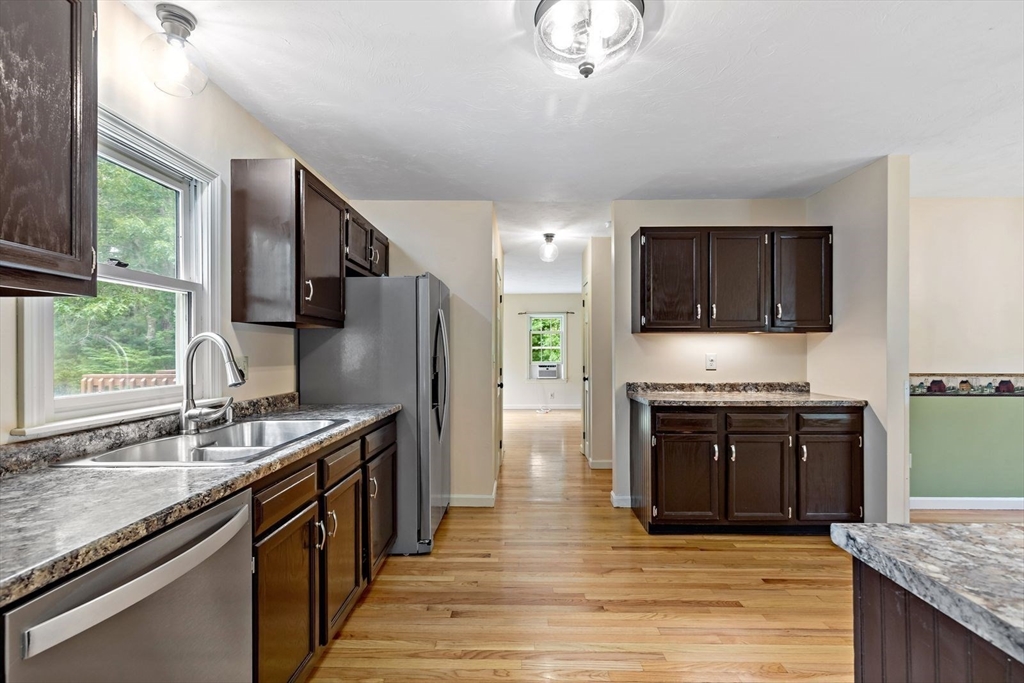
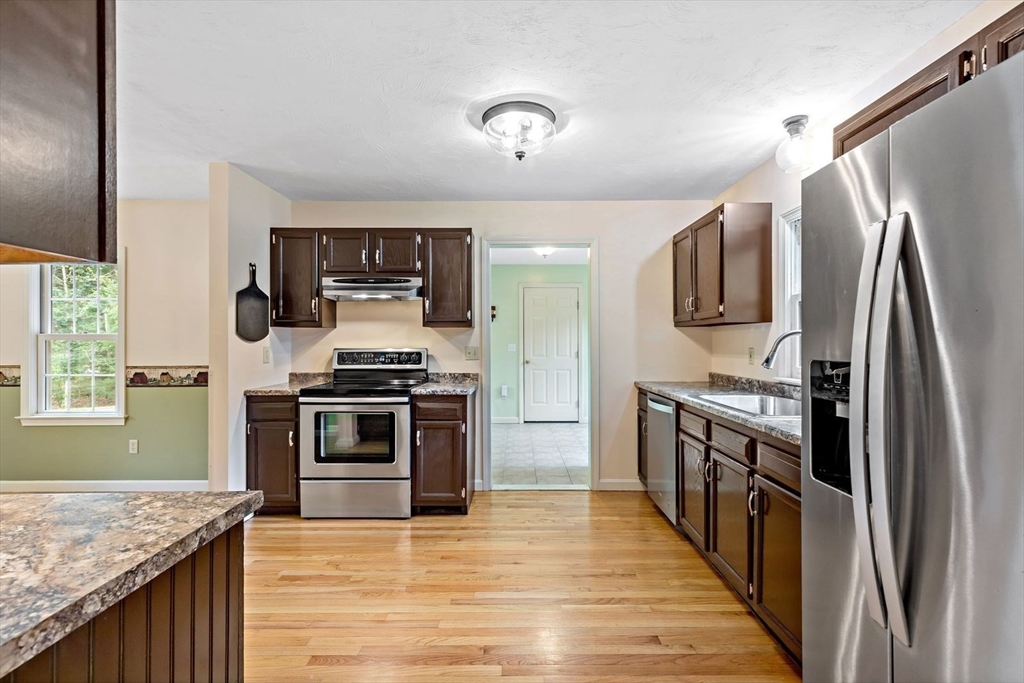
Don't miss this picture perfect Cape set on a level 2 acre lot (with irrigation) that leads to trails, a river & town conservation land. Entertain in the front to back living room with hardwood floor and newer slider to the back deck OR in the huge 2nd floor family room with separate staircase & vaulted ceiling. Think movie nights or super bowl games! The kitchen boasts stainless steel appliances and flows into the dining room. New 1st floor half bath. The thoughtfully designed 2007 addition provides a convenient mudroom with closet and a 2 car garage with door openers and a back door to the yard. Three second floor bedrooms and a full bath. The lower level includes a finished den or playroom & work area. Other newer updates include roof (with transferable warranty), skylights, Marvin windows, well water pump and filtration, stainless steel double wall oil tank, bulkhead, rebuilt chimney chase with Hardie plank siding, PVC trim, new flashing and Grace ice & water shield. The septic system has a 4 bedroom design and has passed inspection. The private back yard has a storage shed, firepit and pizza oven. Have you started to imagine your family making memories in this wonderful home? You'll be able to enjoy the outdoors all year long. Add to that a location that's 10-15 minutes north or south from shopping, coffee, restaurants, golf, beaches, highways and more. Put this great home at the top of your list. The sellers can accommodate a quick closing schedule. See you at the Open Houses!

Save
Ask
Tour
Hide
Share
Listing Snapshot
Price 
$715,000
Days On Site 
0 Days
Bedrooms 
3
Inside Area (SqFt) 
2,453 sqft
Total Baths 
2
Full Baths 
1
Partial Baths 
1
Lot Size 
1.99 Acres
Year Built 
1989
MLS® Number 
73554422
Status 
Active
Property Tax 
$6,425.6
HOA/Condo/Coop Fees 
N/A
Sq Ft Source 
Other
Friends & Family
Recent Activity
3 hours agoListing updated with changes from the MLS®
21 hours agoListing first seen on site
General Features
Acres 
1.99
Attached Garage 
Yes
Disclosures 
Showings begin at Open Houses Saturday 7/25 12-1:30 and Sunday 7/26 1:30-3:00. Addition in 2007 is roughed for mini split. Rear yard has a gas company easement which they clear every few years. It leads to trails and the river that's pictured. Pizza oven not used recently. 3 pics virtually staged.
Foundation 
Concrete Perimeter
Garage 
Yes
Garage Spaces 
2
Parking 
AttachedGarage Door OpenerPavedGarage
Parking Spaces 
7
Property Sub Type 
Single Family Residence
Sewer 
Private Sewer
SqFt Above 
2260
SqFt Below 
193
SqFt Total 
2453
Style 
Cape
Water Source 
Private
Zoning 
RR
Interior Features
Appliances 
RangeDishwasherRefrigeratorWasherDryerRange Hood
Basement 
FullInterior Entry
Cooling 
Window Unit(s)
Electric 
Circuit Breakers
Flooring 
TileCarpetHardwood
Heating 
BaseboardZoned
Interior 
Ceiling Fan(s)Vaulted Ceiling(s)
Laundry Features 
In BasementElectric Dryer HookupWasher Hookup
Window Features 
Insulated Windows
Bathroom 1 
Level - First
Bathroom 2 
Level - Second
Bedroom 2 
Dimensions - 14x11Level - SecondArea - 154
Bedroom 3 
Dimensions - 18x12Level - SecondArea - 216
Dining Room 
Dimensions - 12x11Level - FirstArea - 132
Family Room 
Dimensions - 23x23Level - SecondArea - 529
Kitchen 
Dimensions - 18x12Level - FirstArea - 216
Living Room 
Dimensions - 23x13Level - FirstArea - 299
Master Bedroom 
Dimensions - 23x13Level - SecondArea - 299
Save
Ask
Tour
Hide
Share
Exterior Features
Construction Details 
Frame
Exterior 
Rain GuttersStorage
Lot Features 
ClearedLevel
Other Structures 
Storage
Patio And Porch 
Deck
Roof 
Shingle
Windows/Doors 
Insulated Windows
Community Features
Community Features 
Golf
MLS Area 
South Plymouth
Roads 
Paved
Schools
School District
Unknown
Elementary School
South Elem
Middle School
South Middle
High School
South High
Listing courtesy of Leon Lopes of Compass


The property listing data and information, or the Images, set forth herein were provided to MLS Property Information Network, Inc. from third party sources, including sellers, lessors, landlords, and public records, and were compiled by MLS Property Information Network, Inc. The property listing data and information, and the Images, are for the personal, non-commercial use of consumers having a good faith interest in purchasing, leasing or renting listed properties of the type displayed to them and may not be used for any purpose other than to identify prospective properties which such consumers may have a good faith interest in purchasing, leasing or renting. MLS Property Information Network, Inc. and its subscribers disclaim any and all representations and warranties as to the accuracy of the property listing data and information, or as to the accuracy of any of the Images, set forth herein.

Last checked 2026-07-24 09:04 PM UTC

Neighborhood & Commute
Source: Walkscore
Disclosure: Community information and market data powered by Constellation Data Labs. Information is deemed reliable but not guaranteed.
Save
Ask
Tour
Hide
Share