
Property Search
239 Country Club WayKingston, MA 02364

Mortgage Calculator
Monthly Payment (Est.)
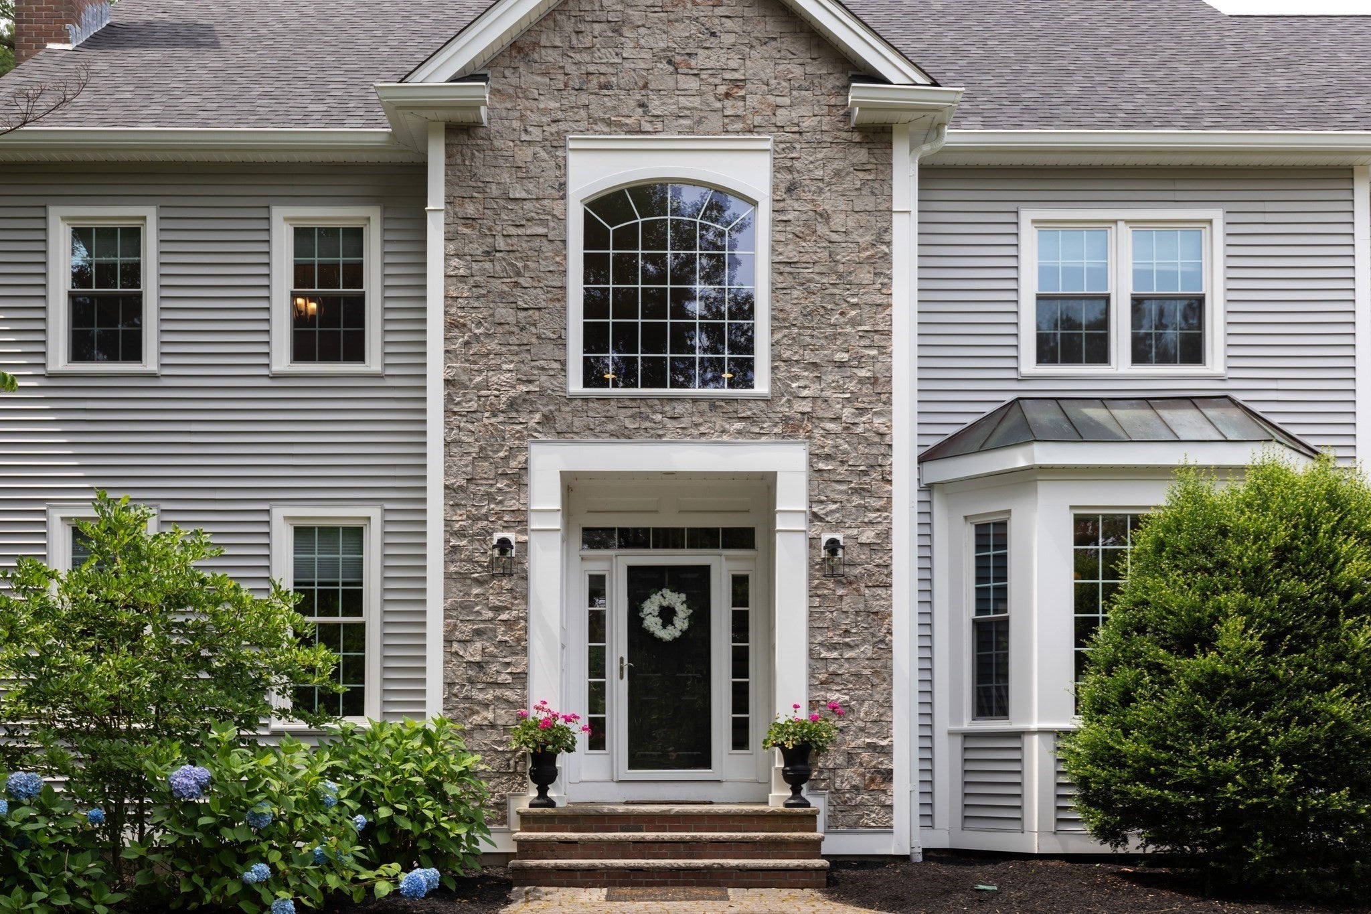
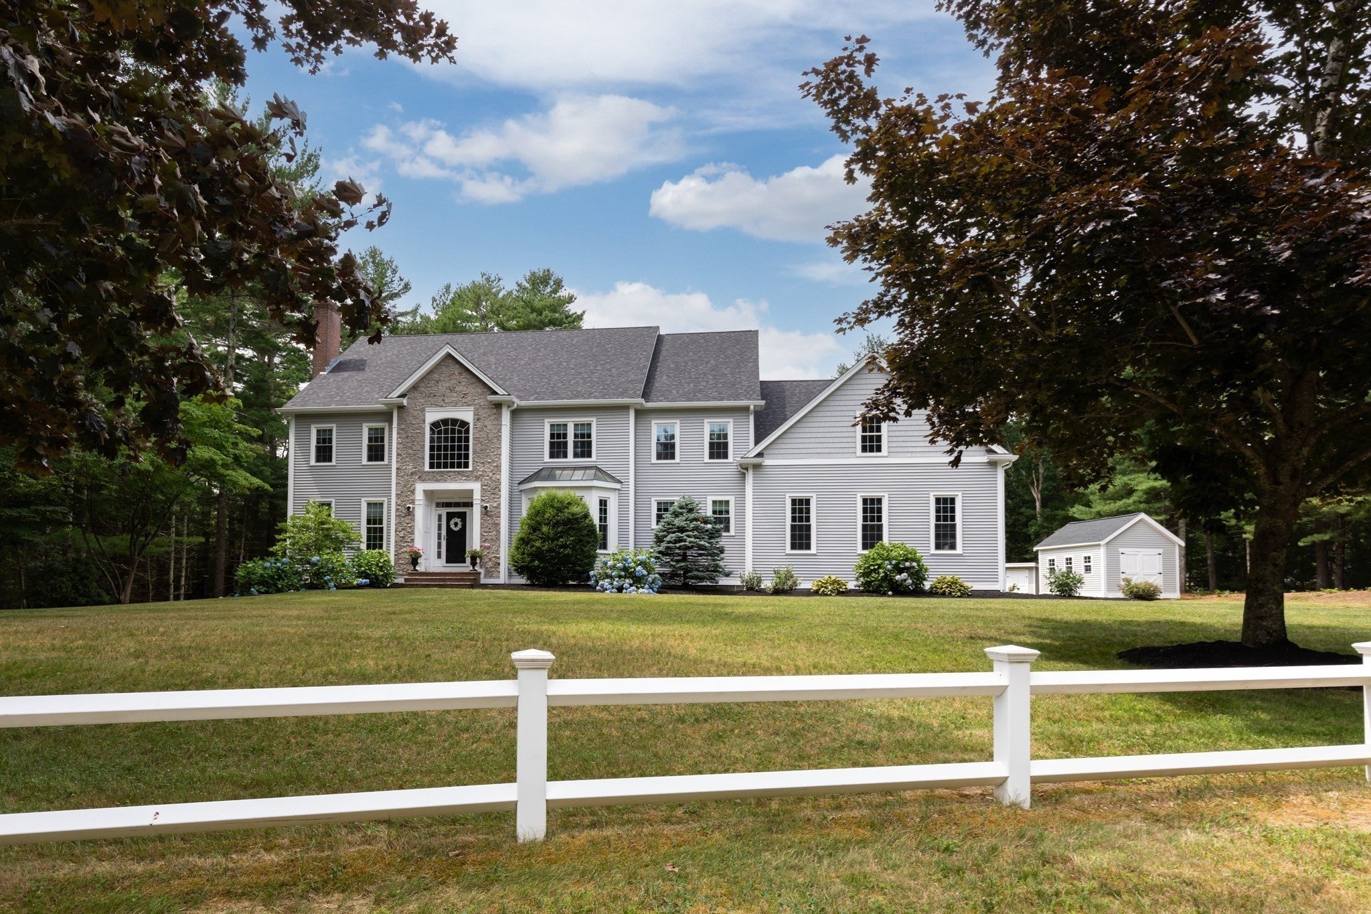
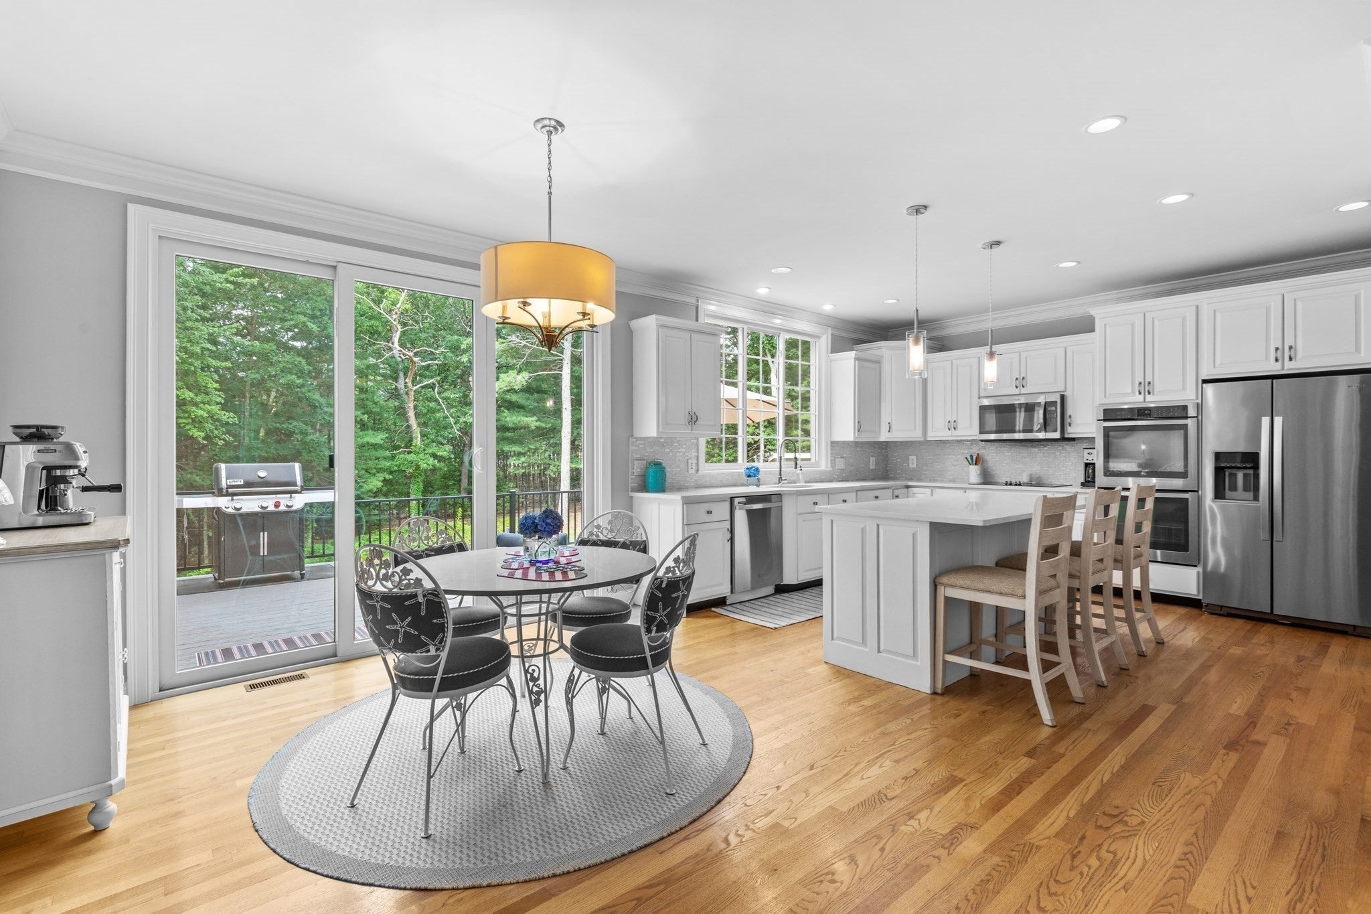
Enter an interest rate to see your estimated monthly payment.Welcome to Indian Pond Estates—an extraordinary opportunity to own in one of the South Shore's most prestigious golf course communities. This impeccably maintained residence showcases 4,432 square feet of thoughtfully curated living space, blending timeless elegance with exceptional craftsmanship. Designed for both grand-scale entertaining and everyday comfort, the home features four spacious bedrooms and five full bathrooms plus a beautifully appointed half bath. Every detail reflects meticulous care, while expansive living areas create a seamless flow for modern living. A three-car garage provides generous space for vehicles, storage, and recreational equipment. Situated on an impressive 54,886-square-foot professionally landscaped lot, the property offers exceptional privacy and an inviting outdoor setting perfect for relaxation or entertaining. Experience the unmatched lifestyle of Indian Pond Country Club, where championship golf, premier amenities, and an exceptional community create one of the South Shore's most coveted addresses. Upgrades include: New Roof January 2026, New Siding April 2026, New Windows April 2026, New Decking 2026, New Garage Doors June 2026, New Air Conditioning May 2026, New Gutters April 2026, New Kitchen Counter Tops 2024, New Shed 2024. Schedule your private showing today and discover what makes this exceptional estate truly unforgettable.
| 3 days ago | Listing updated with changes from the MLS® | |
| 3 days ago | Price changed to $1,510,000 | |
| 3 days ago | Status changed to Active | |
| 3 months ago | Listing first seen on site |

The property listing data and information, or the Images, set forth herein were provided to MLS Property Information Network, Inc. from third party sources, including sellers, lessors, landlords, and public records, and were compiled by MLS Property Information Network, Inc. The property listing data and information, and the Images, are for the personal, non-commercial use of consumers having a good faith interest in purchasing, leasing or renting listed properties of the type displayed to them and may not be used for any purpose other than to identify prospective properties which such consumers may have a good faith interest in purchasing, leasing or renting. MLS Property Information Network, Inc. and its subscribers disclaim any and all representations and warranties as to the accuracy of the property listing data and information, or as to the accuracy of any of the Images, set forth herein.
Last checked 2026-10-19 04:14 AM UTC