
Property Search
Save
Ask
Tour
Hide
$719,000
11 Days On Site
Bay Farm56 Bay Farm Rd 56Duxbury, MA 02332
For Sale|Condominium|Active
2
Beds
4
Total Baths
3
Full Baths
1
Partial Bath
2,031
SqFt
$354
/SqFt
1996
Built
County:
Plymouth
Call Now: 781-383-5100
Is this the listing for you? We can help make it yours.
781-383-5100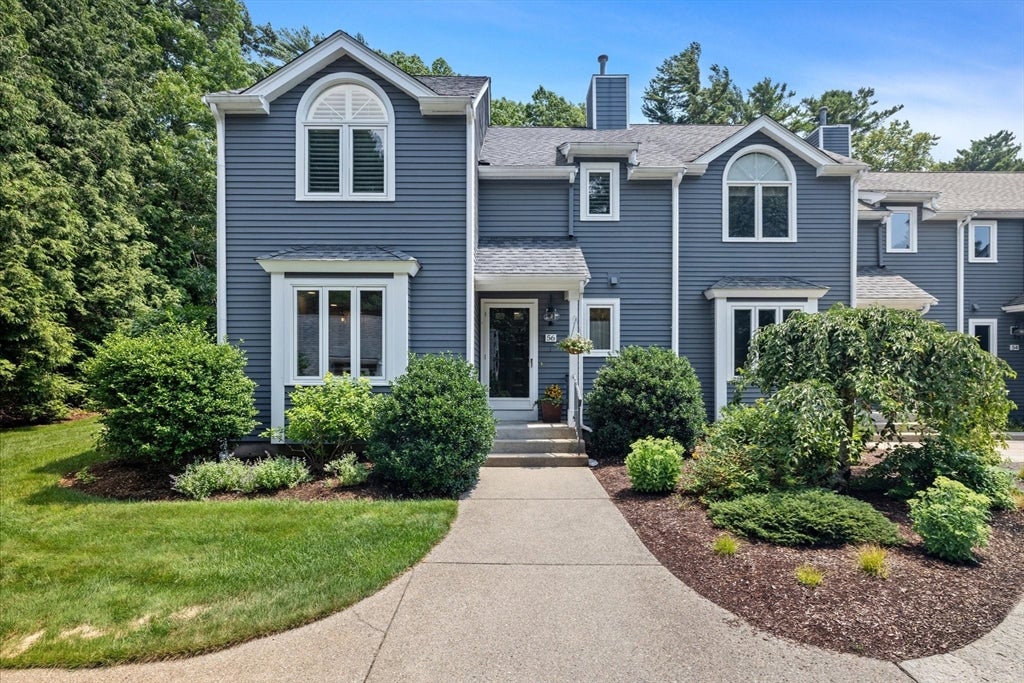
Save
Ask
Tour
Hide
Mortgage Calculator
Monthly Payment (Est.)
$3,280Calculator powered by Showcase IDX, a Constellation1 Company. Copyright ©2026 Information is deemed reliable but not guaranteed.
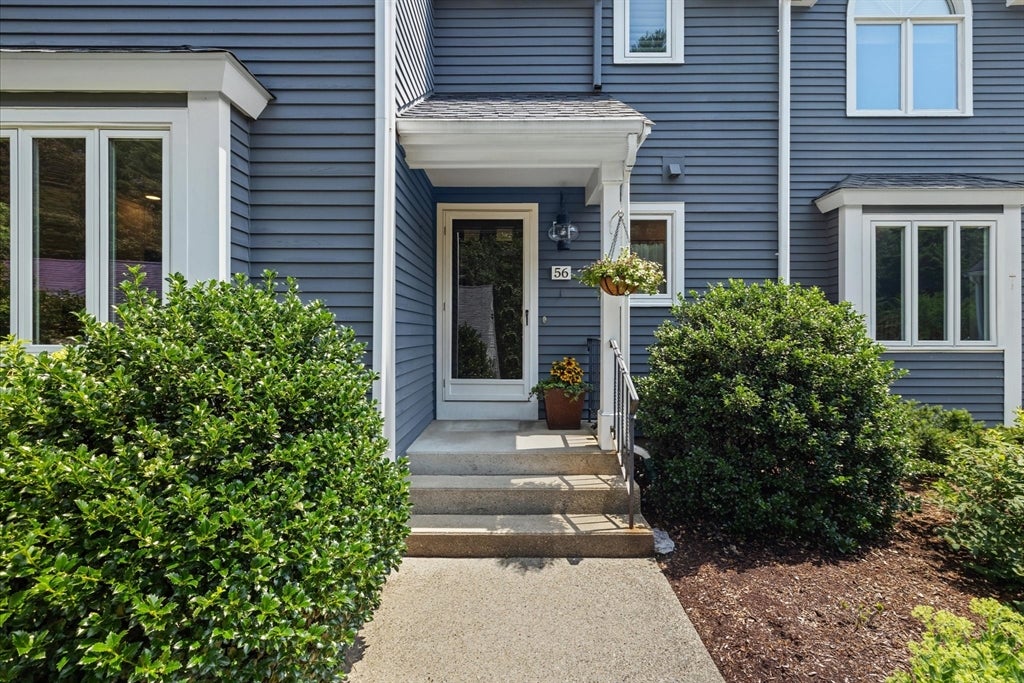
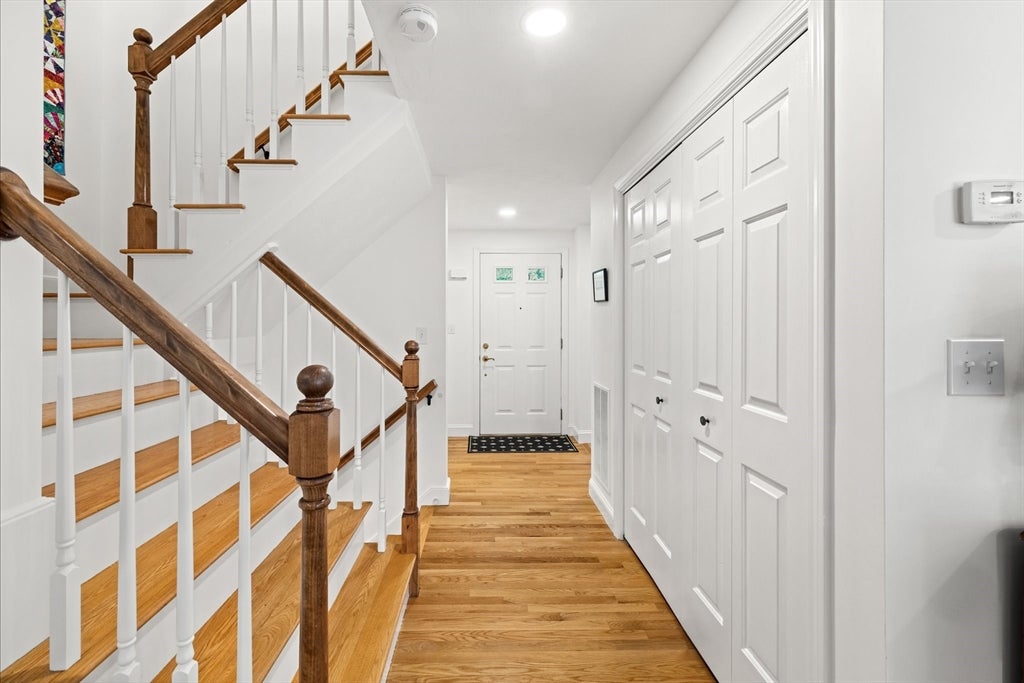
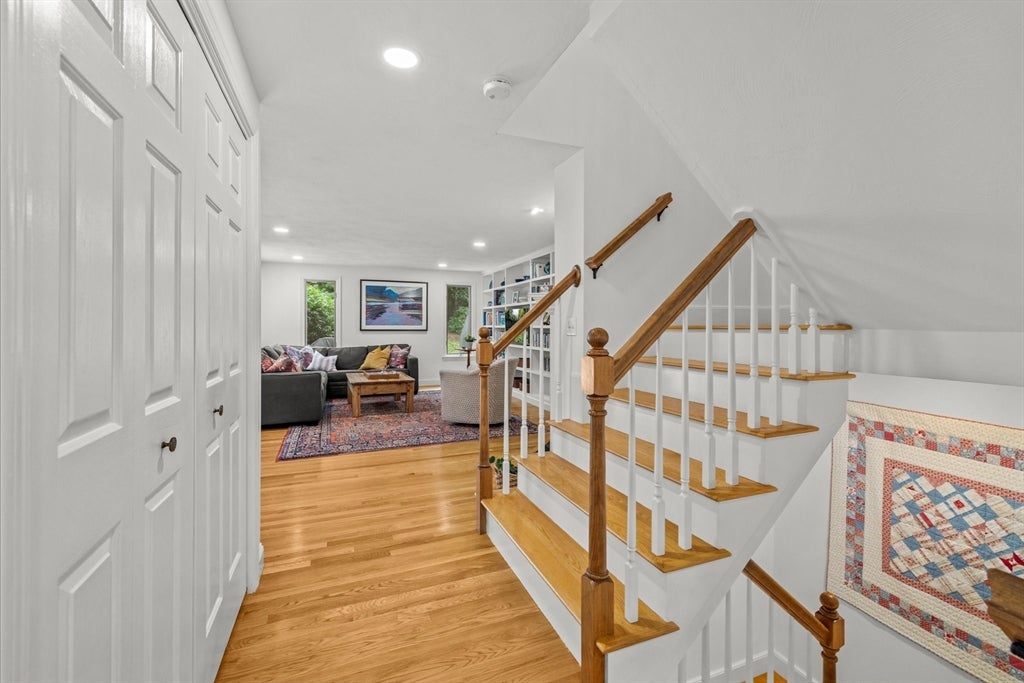
Welcome to Bay Farm! Lovingly updated by its current owner, this desirable end-unit has enjoyed numerous improvements over the past two years. The spacious kitchen offers a warm welcome near the front entry, while the bright fireplaced living room features custom built-in bookcases and opens to a cheerful dining area. Both overlook a lovely deck and patio, surrounded by a beautifully landscaped, private backyard. Upstairs, two generous bedrooms each feature recently renovated baths The lower level offers a comfortable family room, office with closet, full bath and generous storage, A convenient two car garage is located just steps away from the front door.
Save
Ask
Tour
Hide
Listing Snapshot
Price
$719,000
Days On Site
11 Days
Bedrooms
2
Inside Area (SqFt)
2,031 sqft
Total Baths
4
Full Baths
3
Partial Baths
1
Lot Size
N/A
Year Built
1996
MLS® Number
73554174
Status
Active
Property Tax
$7,436
HOA/Condo/Coop Fees
$752 monthly
Sq Ft Source
Public Records
Friends & Family
Recent Activity
| a week ago | Listing updated with changes from the MLS® | |
| 2 weeks ago | Listing first seen on site |
General Features
Garage
Yes
Garage Spaces
2
Number Of Stories
3
Parking
DetachedOff StreetPaved
Parking Spaces
6
Pets
Yes
Property Sub Type
Condominium
Sewer
Private Sewer
SqFt Above
1695
SqFt Below
336
SqFt Total
2031
Water Source
Public
Zoning
pd2
Interior Features
Appliances
RangeDishwasherRefrigeratorWasher/Dryer
Cooling
Central Air
Electric
Circuit Breakers
Fireplace
Yes
Fireplace Features
Living Room
Fireplaces
1
Flooring
WoodTileCarpet
Heating
Natural GasForced Air
Interior
Central Vacuum
Laundry Features
Electric Dryer Hookup
Bathroom 1
Dimensions - 5x6Level - FirstArea - 30
Bathroom 2
Dimensions - 11x12Level - SecondArea - 132
Bathroom 3
Level - Second
Bedroom 2
Dimensions - 16x12Level - SecondArea - 192
Dining Room
Dimensions - 12x10Level - FirstArea - 120
Family Room
Dimensions - 13x13Level - BasementArea - 169
Kitchen
Dimensions - 19x12Level - FirstArea - 228
Living Room
Dimensions - 21x14Level - FirstArea - 294
Master Bedroom
Dimensions - 21x18Level - SecondArea - 378
Office
Dimensions - 11x10Level - BasementArea - 110
Save
Ask
Tour
Hide
Exterior Features
Construction Details
Frame
Patio And Porch
DeckPatio
Pool Features
AssociationIn Ground
Roof
Shingle
Community Features
Association Amenities
Pool
Association Dues
752
Building Access
Unit Placement(Street)
Community Features
PoolTennis Court(s)Golf
Financing Terms Available
Contract
HOA Fee Frequency
Monthly
Schools
School District
Unknown
Elementary School
Chandler
Middle School
Alden
High School
Alden
Listing courtesy of Donna Wood of South Shore Sotheby's International Realty

The property listing data and information, or the Images, set forth herein were provided to MLS Property Information Network, Inc. from third party sources, including sellers, lessors, landlords, and public records, and were compiled by MLS Property Information Network, Inc. The property listing data and information, and the Images, are for the personal, non-commercial use of consumers having a good faith interest in purchasing, leasing or renting listed properties of the type displayed to them and may not be used for any purpose other than to identify prospective properties which such consumers may have a good faith interest in purchasing, leasing or renting. MLS Property Information Network, Inc. and its subscribers disclaim any and all representations and warranties as to the accuracy of the property listing data and information, or as to the accuracy of any of the Images, set forth herein.
Last checked 2026-08-04 07:26 AM UTC
The property listing data and information, or the Images, set forth herein were provided to MLS Property Information Network, Inc. from third party sources, including sellers, lessors, landlords, and public records, and were compiled by MLS Property Information Network, Inc. The property listing data and information, and the Images, are for the personal, non-commercial use of consumers having a good faith interest in purchasing, leasing or renting listed properties of the type displayed to them and may not be used for any purpose other than to identify prospective properties which such consumers may have a good faith interest in purchasing, leasing or renting. MLS Property Information Network, Inc. and its subscribers disclaim any and all representations and warranties as to the accuracy of the property listing data and information, or as to the accuracy of any of the Images, set forth herein.
Last checked 2026-08-04 07:26 AM UTC
Neighborhood & Commute
Source: Walkscore
Disclosure: Community information and market data powered by Constellation Data Labs. Information is deemed reliable but not guaranteed.
Save
Ask
Tour
Hide