Property Search

Save
Ask
Tour
Hide
Share
$599,900
New Listing

369 Mattakeesett St
Pembroke, MA 02359

For Sale|Single Family Residence|Active
4
Beds
1
Total Bath
1
Full Bath
1,886
SqFt
$318
/SqFt
1839
Built
County:
Plymouth
Call Now: 781-383-5100
Is this the listing for you? We can help make it yours.
781-383-5100
Upcoming Open Houses
Sat, Jul 25, 10:00 AM - 12:00 PM
Sun, Jul 26, 10:00 AM - 12:00 PM
369 Mattakeesett St369 Mattakeesett St369 Mattakeesett St369 Mattakeesett St
Save
Ask
Tour
Hide
Share

Mortgage Calculator

Monthly Payment (Est.)

$2,737
Calculator powered by Showcase IDX, a Constellation1 Company. Copyright ©2026 Information is deemed reliable but not guaranteed.

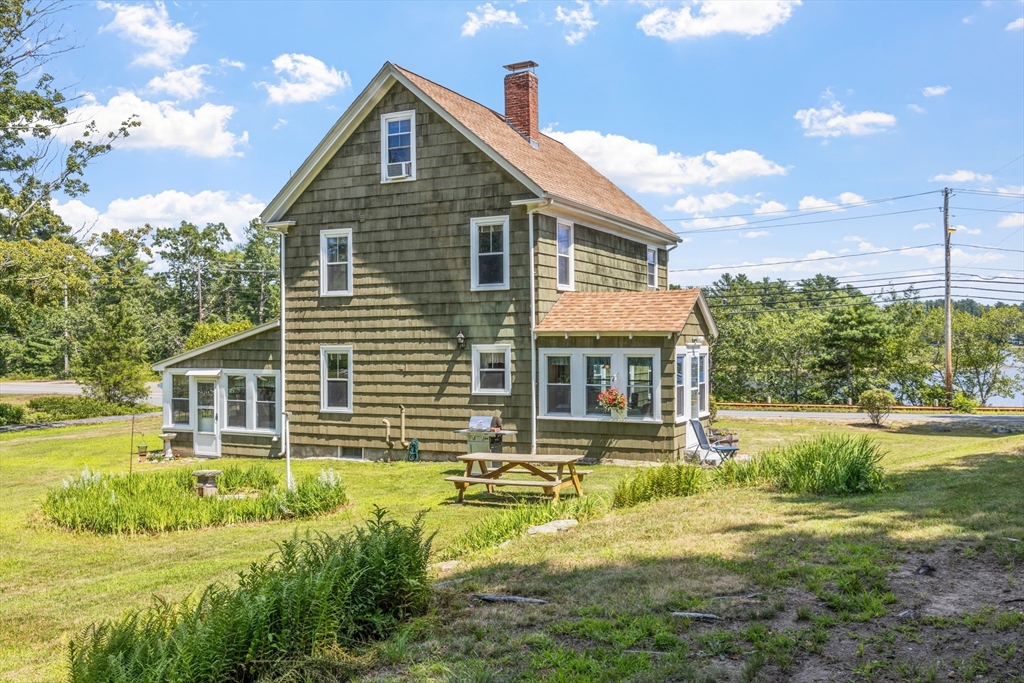
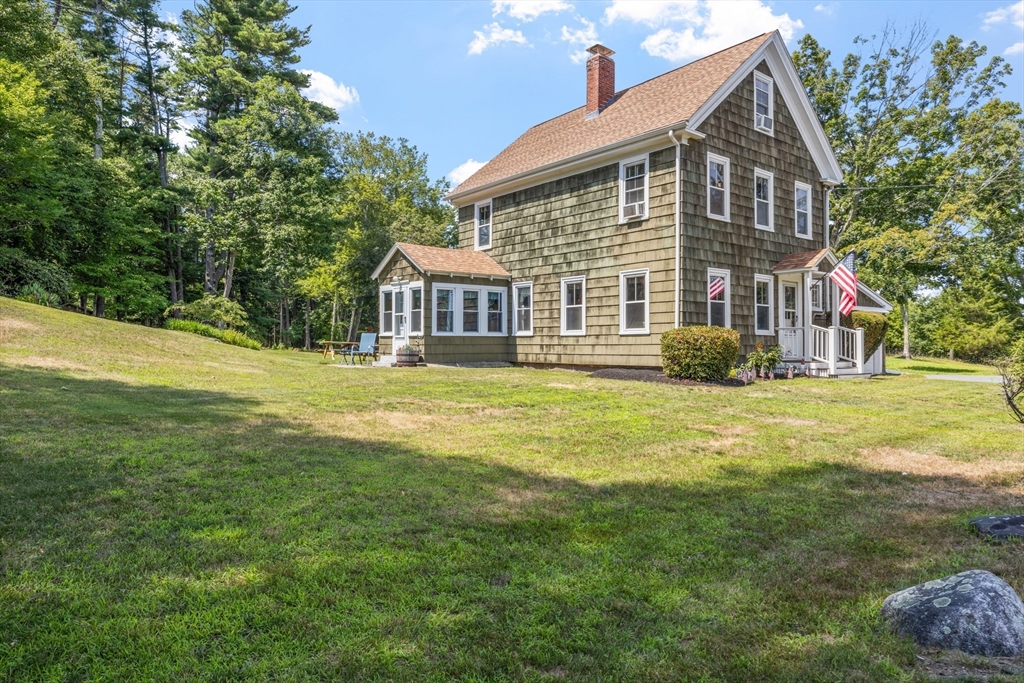
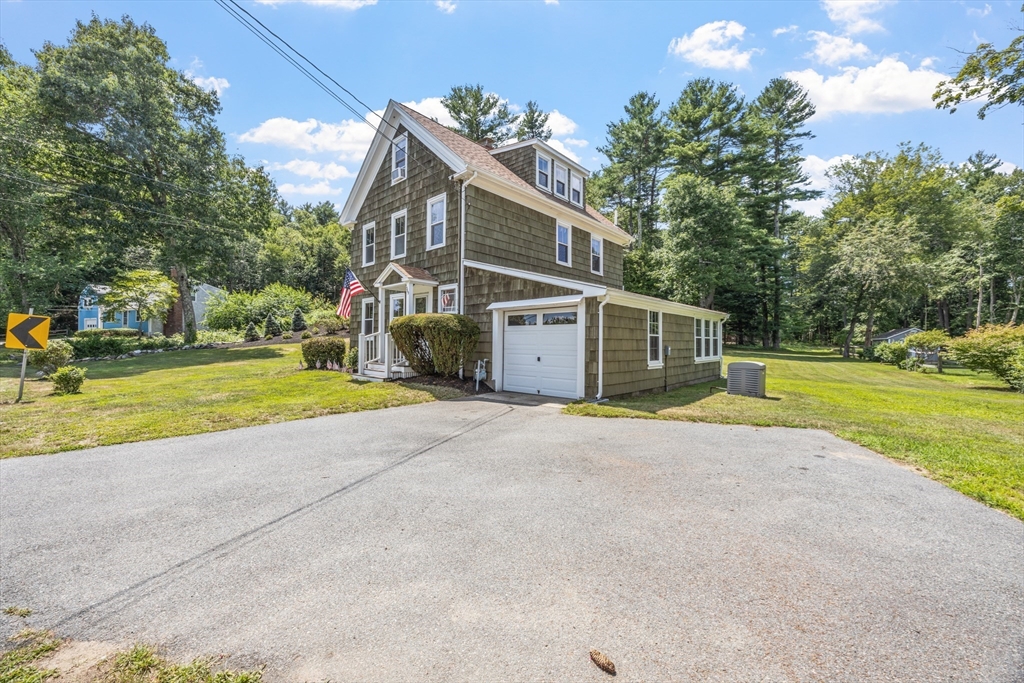
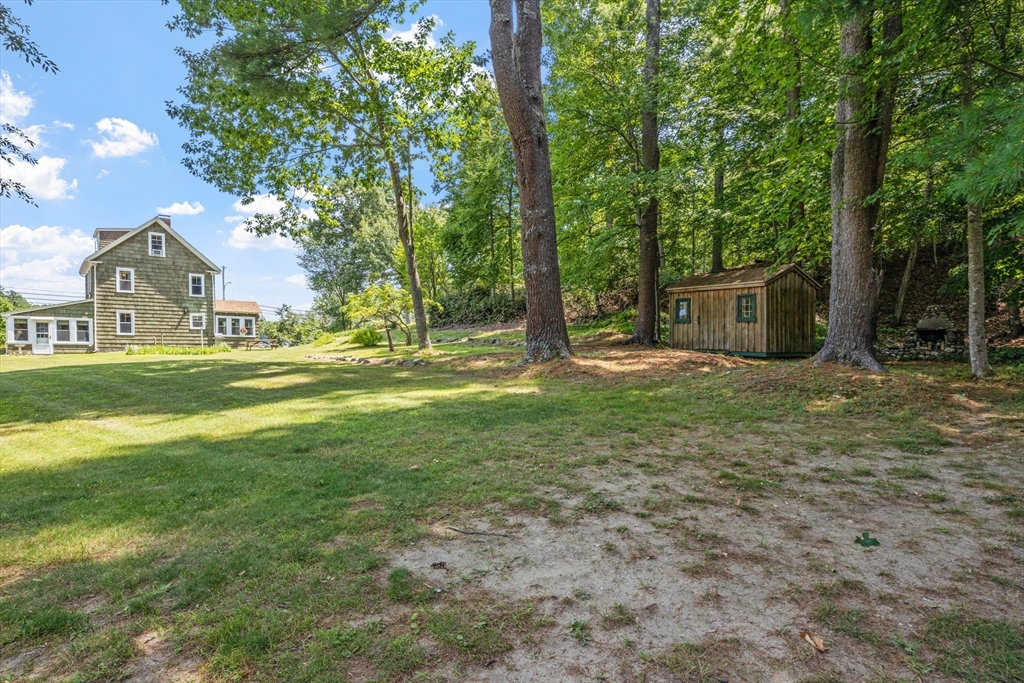
A rare opportunity to own a piece of Pembroke history! Built in 1839 by Luther Howland & cherished by the same family for 76 years, this remarkable home reflects generations of meticulous care & true pride of ownership. Historic character shines throughout w/ beautiful hardwood floors, rich woodwork, built-ins, beamed ceilings, fireplace & spacious rooms filled w/ natural light. Thoughtful updates include a remodeled kitchen & bath, upgraded electrical, boiler (2020), roofs on home & shed (2022) & painted/stained cedar shingles (2023). Enjoy a unique setting on nearly an acre surrounded by expansive town-owned land & overlooking Great Sandy Bottom Pond. Title V passed. Lovingly preserved for nearly eight decades, this one-of-a-kind home is ready for its next chapter.

Save
Ask
Tour
Hide
Share
Listing Snapshot
Price 
$599,900
Days On Site 
0 Days
Bedrooms 
4
Inside Area (SqFt) 
1,886 sqft
Total Baths 
1
Full Baths 
1
Partial Baths 
N/A
Lot Size 
0.98 Acres
Year Built 
1839
MLS® Number 
73554165
Status 
Active
Property Tax 
$6,805
HOA/Condo/Coop Fees 
N/A
Sq Ft Source 
Public Records
Friends & Family
Recent Activity
4 hours agoListing updated with changes from the MLS®
4 hours agoListing first seen on site
General Features
Acres 
0.98
Disclosures 
Public record indicates 2 bathrooms; property has 1 bathroom. electric insert in fireplace not functional as heat source. Some furnishings may be negotiable. Electric heat in sunroom and laundry room
Foundation 
Stone
Parking 
PavedOff Street
Parking Spaces 
3
Property Sub Type 
Single Family Residence
Sewer 
Private Sewer
SqFt Above 
1886
SqFt Total 
1886
Style 
Antique
Water Source 
Public
Zoning 
Res
Interior Features
Appliances 
Gas Water HeaterRangeDishwasherRefrigeratorWasherDryer
Basement 
Dirt FloorConcreteUnfinished
Cooling 
Window Unit(s)
Electric 
Generator200+ Amp Service
Fireplace 
Yes
Fireplaces 
1
Flooring 
Hardwood
Heating 
Natural GasHot Water
Window Features 
Insulated Windows
Bathroom 1 
Level - Second
Bedroom 2 
Level - Second
Bedroom 3 
Level - Third
Bedroom 4 
Level - Third
Dining Room 
Level - First
Kitchen 
Level - First
Living Room 
Level - First
Master Bedroom 
Level - Second
Save
Ask
Tour
Hide
Share
Exterior Features
Exterior 
Storage
Lot Features 
Wooded
Other Structures 
Storage
Roof 
Shingle
View 
PondWater
Waterview 
PondWater
Windows/Doors 
Insulated Windows
Community Features
Community Features 
Park
Listing courtesy of Delaney Footit of Conway - Lakeville


The property listing data and information, or the Images, set forth herein were provided to MLS Property Information Network, Inc. from third party sources, including sellers, lessors, landlords, and public records, and were compiled by MLS Property Information Network, Inc. The property listing data and information, and the Images, are for the personal, non-commercial use of consumers having a good faith interest in purchasing, leasing or renting listed properties of the type displayed to them and may not be used for any purpose other than to identify prospective properties which such consumers may have a good faith interest in purchasing, leasing or renting. MLS Property Information Network, Inc. and its subscribers disclaim any and all representations and warranties as to the accuracy of the property listing data and information, or as to the accuracy of any of the Images, set forth herein.

Last checked 2026-07-23 09:24 PM UTC

Neighborhood & Commute
Source: Walkscore
Disclosure: Community information and market data powered by Constellation Data Labs. Information is deemed reliable but not guaranteed.
Save
Ask
Tour
Hide
Share