Property Search

Save
Ask
Tour
Hide
Share
$1,449,000
4 Days On Site

1740 Liberty Street D
Braintree, MA 02184

For Sale|Single Family Residence|Active
4
Beds
4
Total Baths
3
Full Baths
1
Partial Bath
4,356
SqFt
$333
/SqFt
2009
Built
Subdivision:
Liberty Ridge
County:
Norfolk
Call Now: 781-383-5100
Is this the listing for you? We can help make it yours.
781-383-5100
1740 Liberty Street D1740 Liberty Street D1740 Liberty Street D1740 Liberty Street D
Save
Ask
Tour
Hide
Share

Mortgage Calculator

Monthly Payment (Est.)

$6,611
Calculator powered by Showcase IDX, a Constellation1 Company. Copyright ©2026 Information is deemed reliable but not guaranteed.

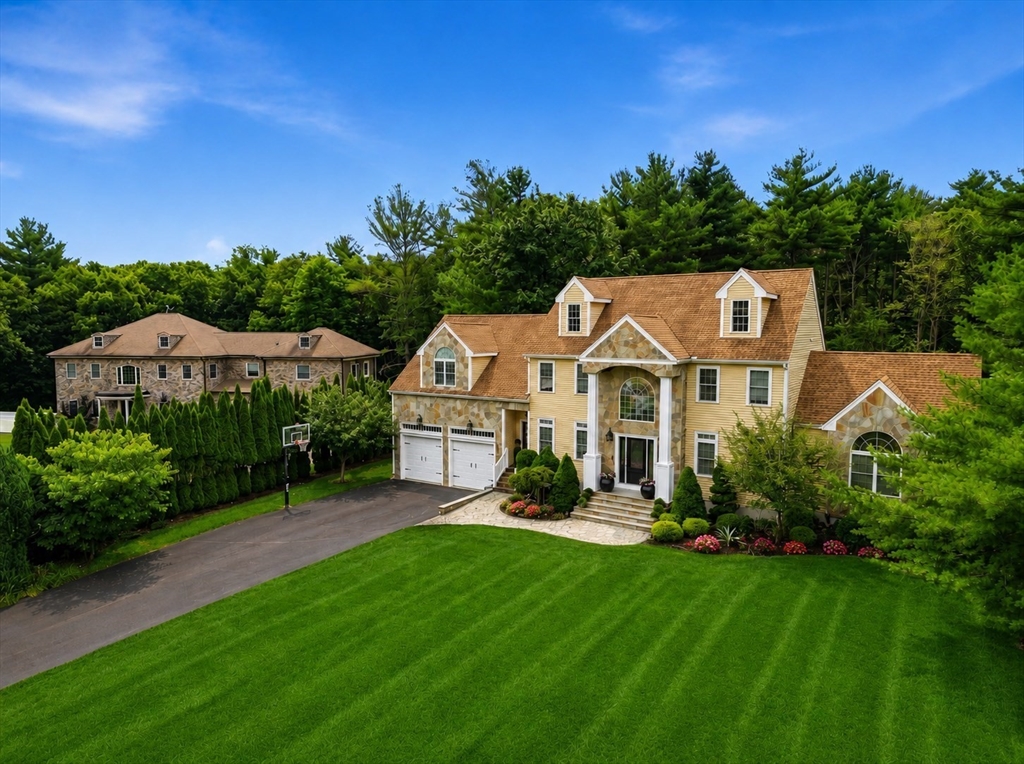
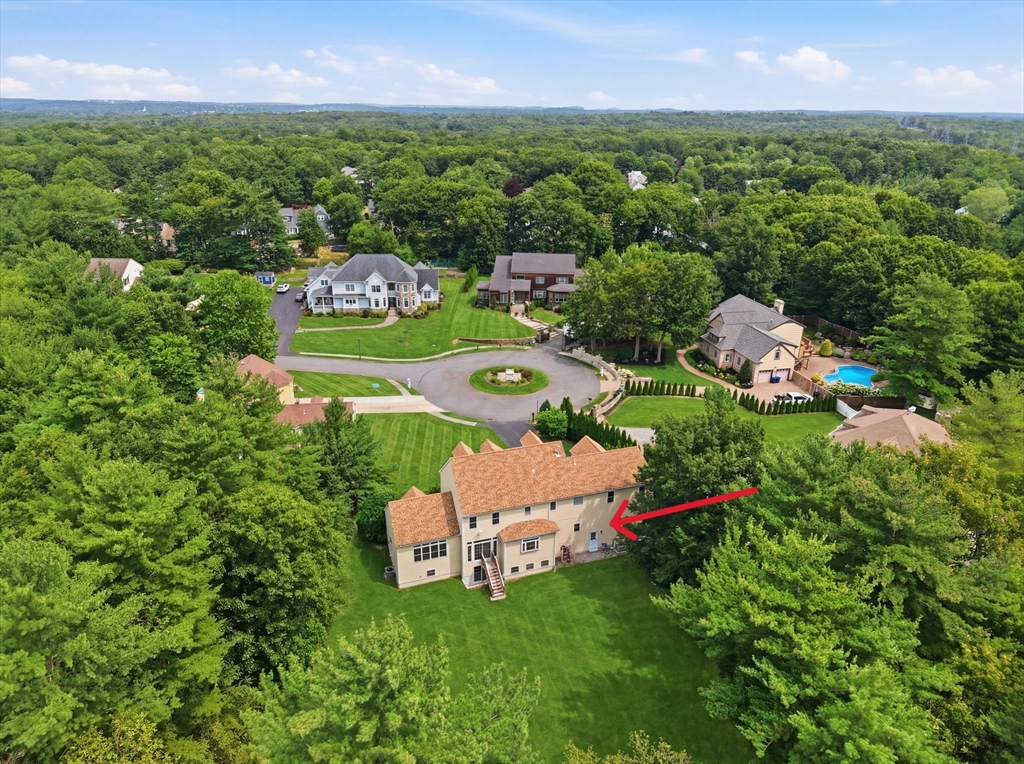
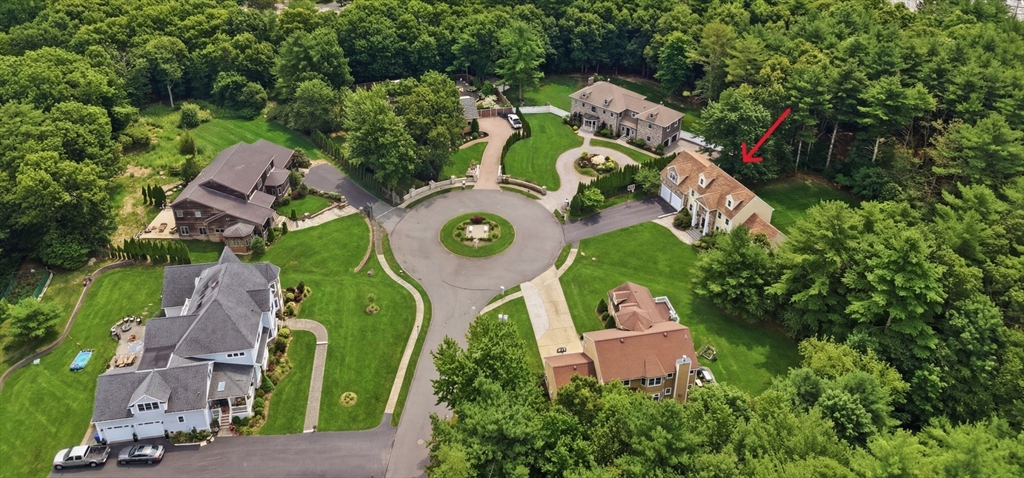
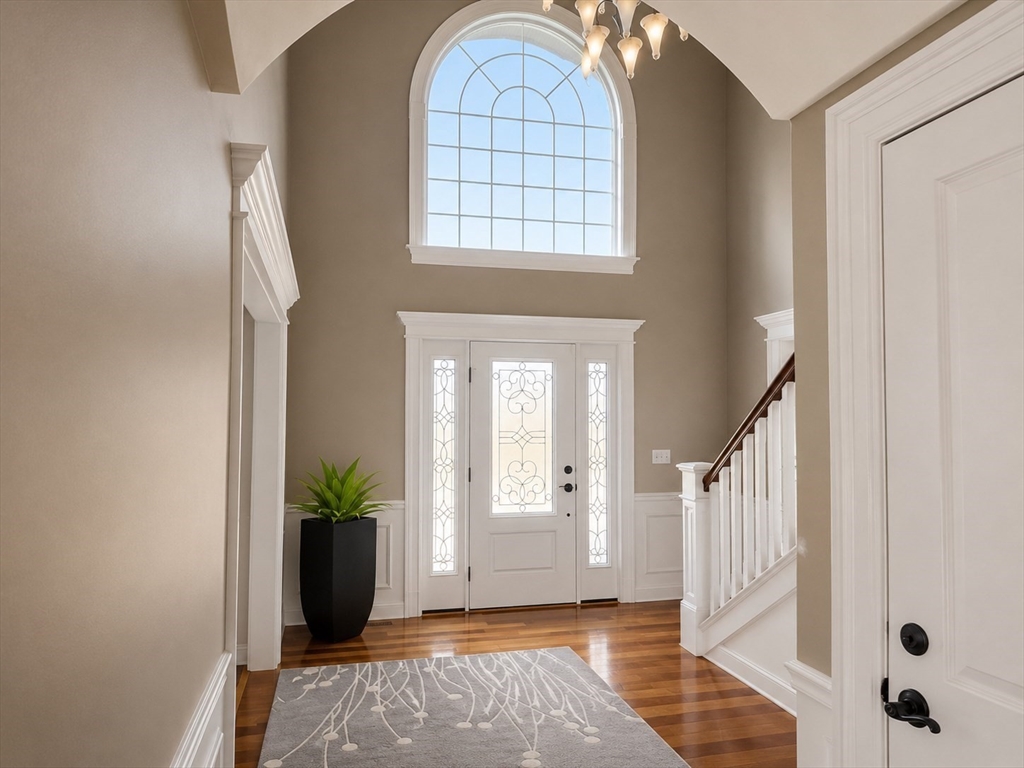
Tucked at the end of a quiet cul-de-sac in Liberty Ridge, this custom-built residence is designed for the way you want to live, expansive, bright, and effortlessly functional. Sunlight pours through oversized windows, illuminating soaring ceilings and open living spaces that balance scale with warmth. The kitchen anchors the home with an oversized island, and professional-grade appliances. There are both formal and casual dining spaces providing flexibility for everything from large gatherings to weeknight dinners. The upper level is where you will find the primary suite, a true retreat with a spa-like bath and two walk-in closets, while three additional bedrooms a full bath and laundry complete the space. Down the lighted staircase you find the “tricked out” lower level with everything you need to keep the family entertained. A movie room, a full kitchen with bar seating, a second entertainment space with a spectacular fireplace, and a full bath. This is the home you’ve been waiting for!

Save
Ask
Tour
Hide
Share
Listing Snapshot
Price 
$1,449,000
Days On Site 
4 Days
Bedrooms 
4
Inside Area (SqFt) 
4,356 sqft
Total Baths 
4
Full Baths 
3
Partial Baths 
1
Lot Size 
0.42 Acres
Year Built 
2009
MLS® Number 
73554118
Status 
Active
Property Tax 
$10,587
HOA/Condo/Coop Fees 
$300 monthly
Sq Ft Source 
Public Records
Friends & Family
Recent Activity
yesterdayListing updated with changes from the MLS®
5 days agoListing first seen on site
General Features
Acres 
0.42
Attached Garage 
Yes
Disclosures 
Form of property ownership is a condominium(Liberty Ridge Condominiums- Unit D) located in a 9 unit HOA of similar detached homes. HOA fees are $300/monthwhich includes street and driveway plowingtrash pick up and landscaping for each home. HOA has 2 wells and irrigation as part of HOA fee.
Foundation 
Concrete Perimeter
Garage 
Yes
Garage Spaces 
2
Green Energy Efficient 
Thermostat
Parking 
PavedAttachedGarage Door OpenerWorkshop in GarageGarage Faces SideOff StreetGarage
Parking Spaces 
10
Property Sub Type 
Single Family Residence
Sewer 
Public Sewer
SqFt Above 
3090
SqFt Below 
1266
SqFt Total 
4356
Style 
Colonial
Water Source 
PublicPrivateShared Well
Zoning 
Res B
Interior Features
Appliances 
Gas Water HeaterWater HeaterOvenDishwasherDisposalMicrowaveRangeRefrigeratorFreezerWasherDryerENERGY STAR Qualified RefrigeratorENERGY STAR Qualified DryerENERGY STAR Qualified DishwasherENERGY STAR Qualified WasherRange HoodCooktopStainless Steel Appliance(s)Plumbed For Ice Maker
Basement 
FullFinishedWalk-Out AccessInterior Entry
Cooling 
Central AirZoned
Electric 
200+ Amp Service
Fireplace 
Yes
Fireplace Features 
Family Room
Fireplaces 
2
Flooring 
TileCarpetHardwood
Heating 
Natural GasCentralForced AirZoned
Interior 
Kitchen IslandRecessed LightingWet BarPantryWalk-In Closet(s)Vaulted Ceiling(s)
Laundry Features 
Electric Dryer HookupGas Dryer HookupWasher HookupSink
Window Features 
Insulated Windows
Bathroom 1 
Level - First
Bathroom 2 
Level - Second
Bathroom 3 
Level - Second
Bedroom 2 
Level - Second
Bedroom 3 
Level - Second
Bedroom 4 
Level - Second
Dining Room 
Level - First
Family Room 
Level - First
Kitchen 
Level - First
Living Room 
Level - First
Master Bedroom 
Level - Second
Save
Ask
Tour
Hide
Share
Exterior Features
Construction Details 
Frame
Lot Features 
Cul-De-SacLevelOtherLandscaped
Patio And Porch 
Porch
Road Frontage 
Private Road
Roof 
Shingle
Windows/Doors 
Insulated Windows
Community Features
Association Dues 
300
Community Features 
Golf
Financing Terms Available 
Contract
HOA Fee Frequency 
Monthly
Roads 
Paved
Schools
School District
Unknown
Elementary School
Liberty (Formerly Highlands)
Middle School
South
High School
Bhs
Listing courtesy of The Cusack Team of Cusack & Associates


The property listing data and information, or the Images, set forth herein were provided to MLS Property Information Network, Inc. from third party sources, including sellers, lessors, landlords, and public records, and were compiled by MLS Property Information Network, Inc. The property listing data and information, and the Images, are for the personal, non-commercial use of consumers having a good faith interest in purchasing, leasing or renting listed properties of the type displayed to them and may not be used for any purpose other than to identify prospective properties which such consumers may have a good faith interest in purchasing, leasing or renting. MLS Property Information Network, Inc. and its subscribers disclaim any and all representations and warranties as to the accuracy of the property listing data and information, or as to the accuracy of any of the Images, set forth herein.

Last checked 2026-07-28 09:12 AM UTC

Neighborhood & Commute
Source: Walkscore
Disclosure: Community information and market data powered by Constellation Data Labs. Information is deemed reliable but not guaranteed.
Save
Ask
Tour
Hide
Share