Property Search

Save
Ask
Tour
Hide
Share
$989,000
New Listing

Winslowe's View
17 Ludlow Trail 12
Plymouth, MA 02360

For Sale|Condominium|Active
3
Beds
4
Total Baths
3
Full Baths
1
Partial Bath
3,170
SqFt
$312
/SqFt
2004
Built
County:
Plymouth
Call Now: 781-383-5100
Is this the listing for you? We can help make it yours.
781-383-5100
Upcoming Open Houses
Sat, Jul 25, 11:00 AM - 12:00 PM
17 Ludlow Trail 1217 Ludlow Trail 1217 Ludlow Trail 1217 Ludlow Trail 12
Save
Ask
Tour
Hide
Share

Mortgage Calculator

Monthly Payment (Est.)

$4,512
Calculator powered by Showcase IDX, a Constellation1 Company. Copyright ©2026 Information is deemed reliable but not guaranteed.

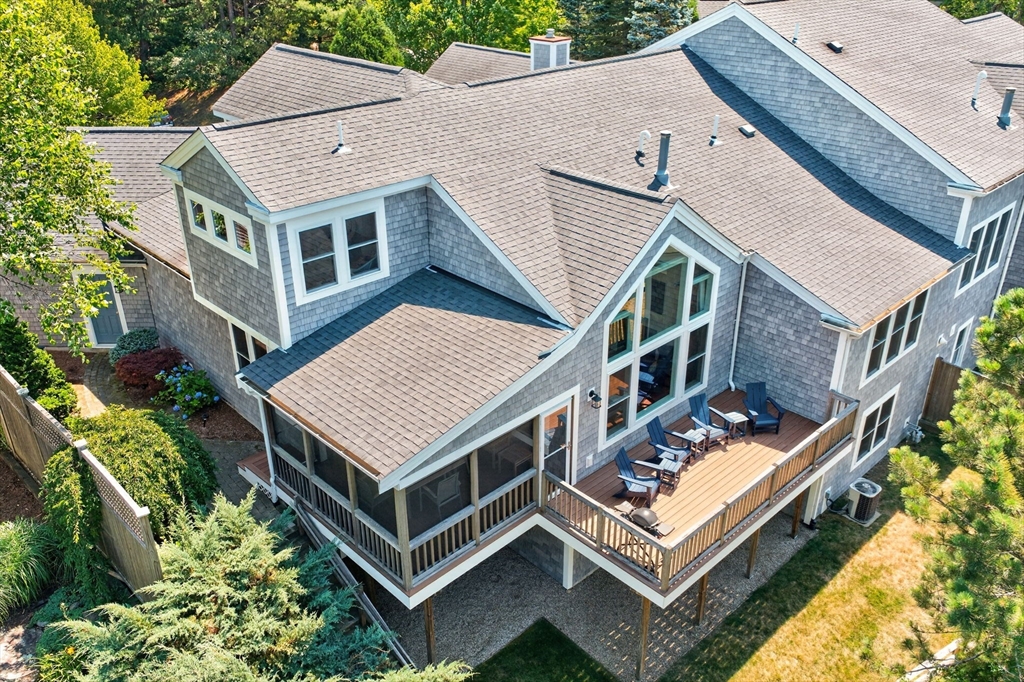
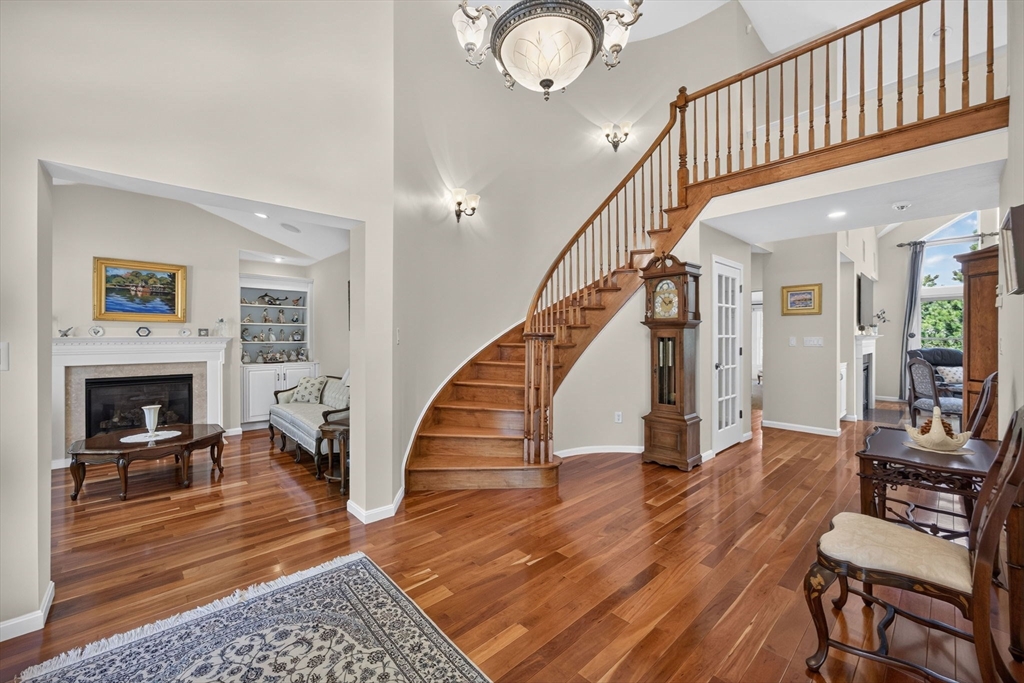
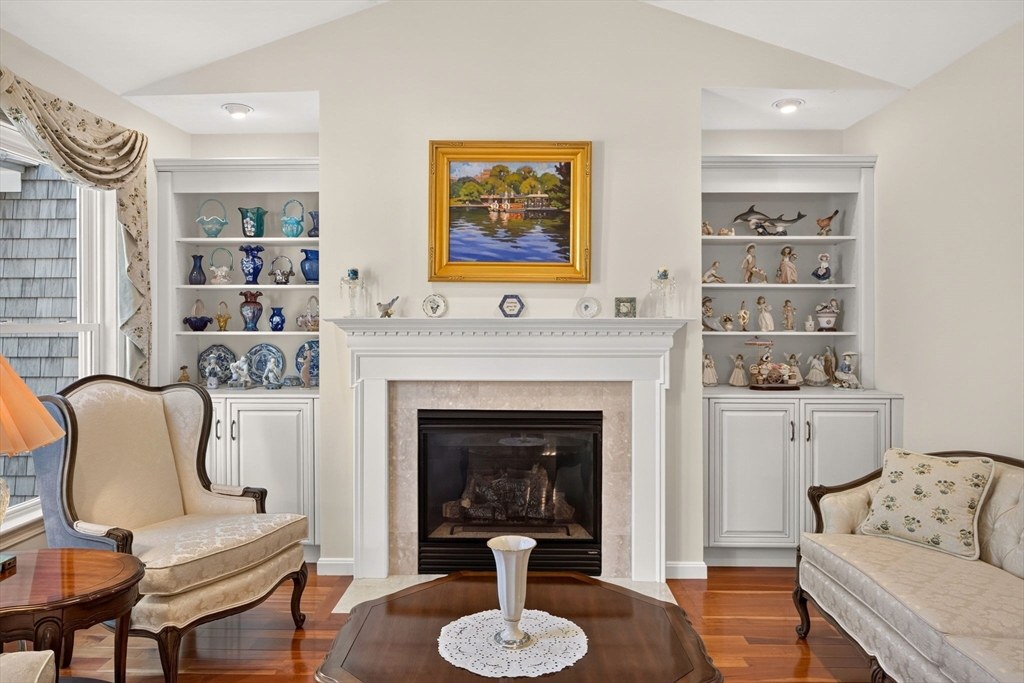
Stunning golf views from this popular "C" model home in Winslowe's View at The Pinehills. This home is extra special with 2 private outdoor areas to enjoy. Tastefully done with hardwood floors, cathedral ceilings, built-ins, 2 gas fireplaces, formal dining room and a spectacular space for an office right off the foyer. Lovely dine-in kitchen with gas stovetop, wall oven, built in desk in kitchen nook and slider to lovely and relaxing screened porch and deck with access to patio overlooking sunny golf course. First floor primary suite with walk-in closets, ensuite with double vanities, soaking tub and shower. Grand staircase from the foyer to second floor with a guest bedroom and an office with a closet and full bath. Walk-out lower level complete with entertainment in mind; a bonus room has sliders with access to exterior. Bedroom or crafting/exercise room & full bath. Located within walking distance to pool & pickleball courts & all the amenities of Winslow's View & Stonebridge Club.

Save
Ask
Tour
Hide
Share
Listing Snapshot
Price 
$989,000
Days On Site 
0 Days
Bedrooms 
3
Inside Area (SqFt) 
3,170 sqft
Total Baths 
4
Full Baths 
3
Partial Baths 
1
Lot Size 
N/A
Year Built 
2004
MLS® Number 
73554084
Status 
Active
Property Tax 
$10,376
HOA/Condo/Coop Fees 
$1,281 monthly
Sq Ft Source 
Public Records
Friends & Family
Recent Activity
5 hours agoListing updated with changes from the MLS®
6 hours agoListing first seen on site
General Features
Attached Garage 
Yes
Disclosures 
Two months HOA fees due at closing for Capital contribution
Garage 
Yes
Garage Spaces 
2
Number Of Stories 
3
Parking 
AttachedOff StreetGarage
Parking Spaces 
4
Pets 
Yes
Property Sub Type 
Condominium
Sewer 
Other
SqFt Above 
2372
SqFt Below 
798
SqFt Total 
3170
Style 
Shingle
Water Source 
PrivateOther
Zoning 
OSMUD
Interior Features
Appliances 
OvenDishwasherDisposalMicrowaveRangeRefrigerator
Cooling 
Central AirZoned
Electric 
200+ Amp Service
Fireplace 
Yes
Fireplace Features 
Living Room
Fireplaces 
2
Flooring 
TileCarpetHardwood
Heating 
Natural GasForced AirZoned
Interior 
Master DownstairsWalk-In Closet(s)Vaulted Ceiling(s)Crown Molding
Laundry Features 
Main Level
Main Level Bedrooms 
1
Window Features 
Insulated WindowsScreens
Bathroom 1 
Level - First
Bathroom 2 
Level - Main
Bathroom 3 
Level - Second
Bedroom 2 
Dimensions - 11x12Level - SecondArea - 132
Bedroom 3 
Dimensions - 16x16Level - BasementArea - 256
Dining Room 
Dimensions - 13x12Level - FirstArea - 156
Kitchen 
Dimensions - 21.6x19Level - MainArea - 410
Living Room 
Dimensions - 17x22Level - MainArea - 374
Master Bedroom 
Dimensions - 18x19Level - MainArea - 342
Save
Ask
Tour
Hide
Share
Exterior Features
Construction Details 
Frame
Exterior 
GardenRain Gutters
Lot Features 
Landscaped
Patio And Porch 
PorchPatioCoveredDeckEnclosed
Pool Features 
AssociationIn GroundHeated
Roof 
Shingle
Waterfront Features 
Ocean Front
Windows/Doors 
Insulated WindowsScreens
Community Features
Association Amenities 
PoolTennis Court(s)Trail(s)Clubhouse
Association Dues 
1281
Building Access 
Unit Placement(Street,Walkout)
Community Features 
PoolTennis Court(s)Golf
HOA Fee Frequency 
Monthly
MLS Area 
Pinehills
Listing courtesy of Pinehills Resale team of Pinehills Brokerage Services LLC


The property listing data and information, or the Images, set forth herein were provided to MLS Property Information Network, Inc. from third party sources, including sellers, lessors, landlords, and public records, and were compiled by MLS Property Information Network, Inc. The property listing data and information, and the Images, are for the personal, non-commercial use of consumers having a good faith interest in purchasing, leasing or renting listed properties of the type displayed to them and may not be used for any purpose other than to identify prospective properties which such consumers may have a good faith interest in purchasing, leasing or renting. MLS Property Information Network, Inc. and its subscribers disclaim any and all representations and warranties as to the accuracy of the property listing data and information, or as to the accuracy of any of the Images, set forth herein.

Last checked 2026-07-23 09:19 PM UTC

Neighborhood & Commute
Source: Walkscore
Disclosure: Community information and market data powered by Constellation Data Labs. Information is deemed reliable but not guaranteed.
Save
Ask
Tour
Hide
Share