Property Search

Save
Ask
Tour
Hide
Share
$3,850,000
1 Day On Site

2 Black Rock Dr
Hingham, MA 02043

For Sale|Single Family Residence|Active
4
Beds
5
Total Baths
4
Full Baths
1
Partial Bath
5,797
SqFt
$664
/SqFt
2003
Built
Subdivision:
Black Rock
County:
Plymouth
Call Now: 781-383-5100
Is this the listing for you? We can help make it yours.
781-383-5100
2 Black Rock Dr2 Black Rock Dr2 Black Rock Dr2 Black Rock Dr
Save
Ask
Tour
Hide
Share

Mortgage Calculator

Monthly Payment (Est.)

$17,565
Calculator powered by Showcase IDX, a Constellation1 Company. Copyright ©2026 Information is deemed reliable but not guaranteed.

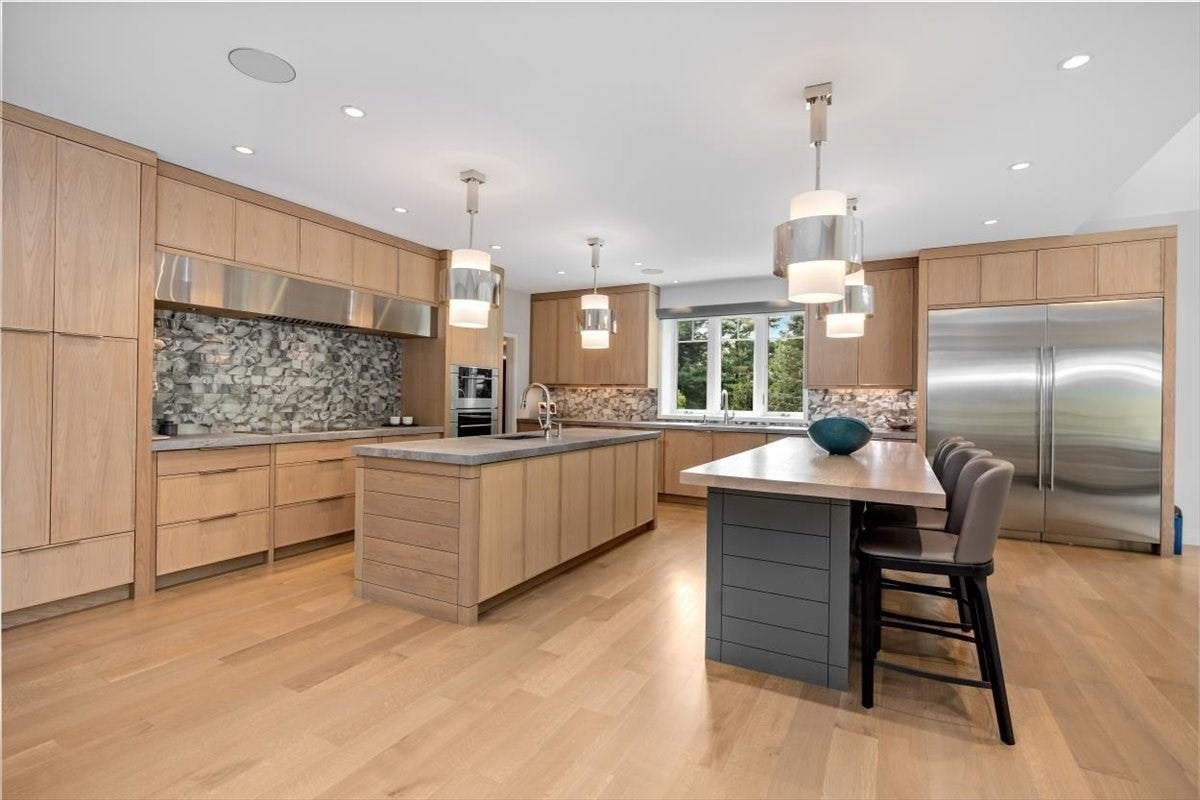
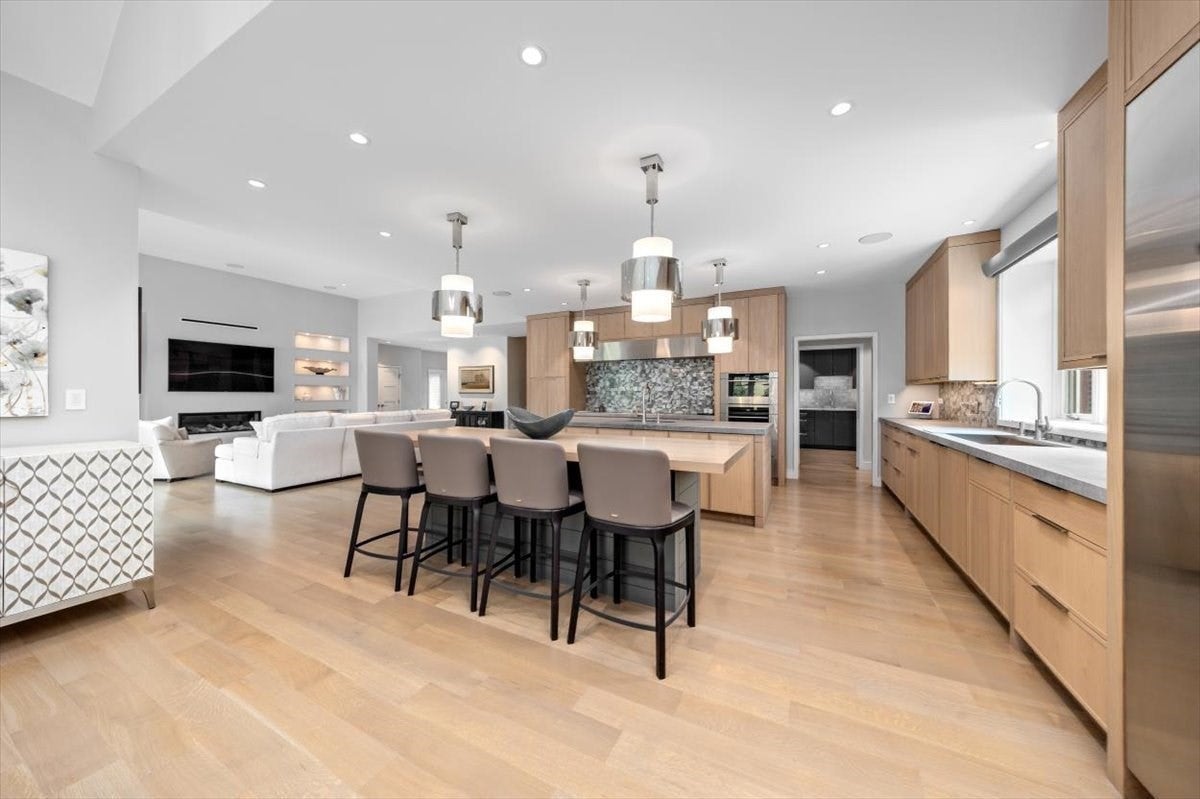
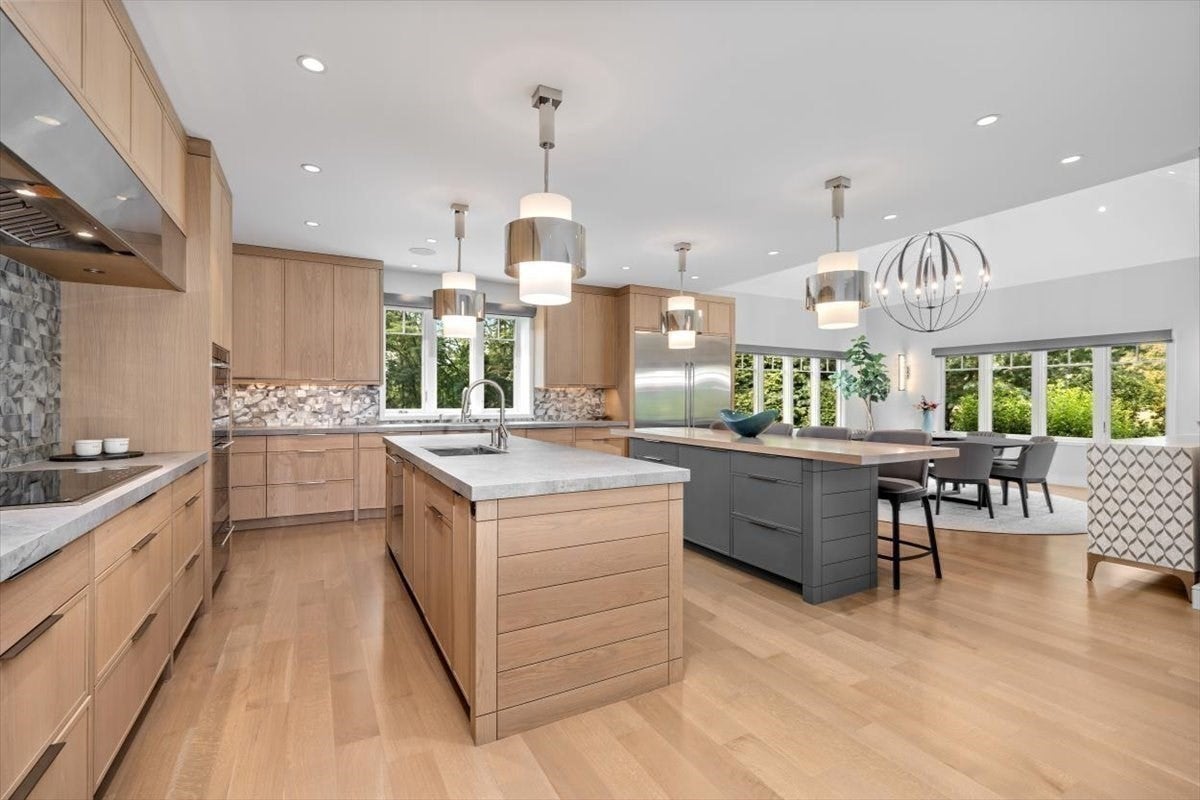
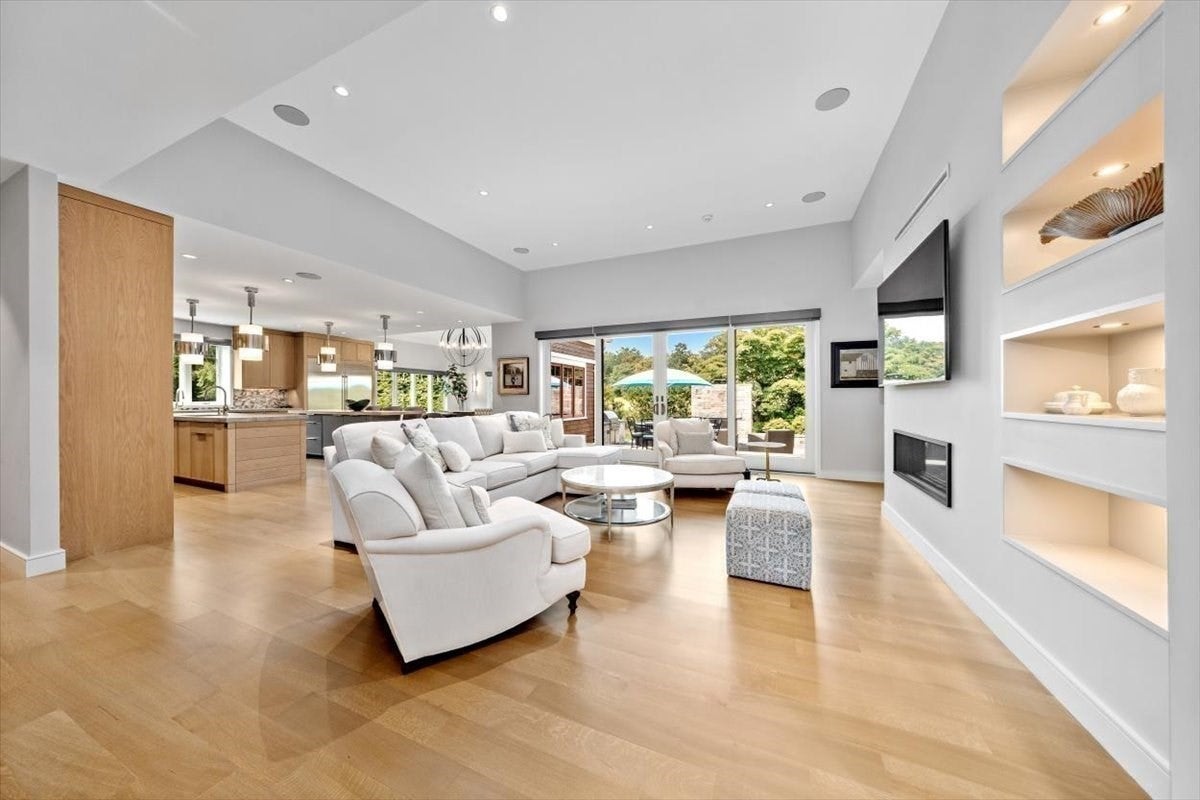
Situated on the 8th hole of Hingham’s gated Black Rock community, this fully renovated luxury home offers a sophisticated, move-in-ready lifestyle. Originally built in 2003, it has been transformed to feel like new construction while blending timeless elegance with modern design. The inviting living room features a fireplace, custom built-ins, and stylish spaces for relaxing or entertaining. The chef's kitchen boasts a glass tile backsplash, oversized island, stone countertops, pantry, double wall ovens, built-in refrigerator, gas cooktop, two dishwashers, wine cooler, and premium finishes. Generous bedrooms and four spa-inspired full baths provide exceptional comfort. Enjoy a private patio overlooking the fairways, complete with a stunning stone fireplace, and experience the exceptional lifestyle this special residence provides.

Save
Ask
Tour
Hide
Share
Listing Snapshot
Price 
$3,850,000
Days On Site 
1 Day
Bedrooms 
4
Inside Area (SqFt) 
5,797 sqft
Total Baths 
5
Full Baths 
4
Partial Baths 
1
Lot Size 
2 Acres
Year Built 
2003
MLS® Number 
73554061
Status 
Active
Property Tax 
$36,009
HOA/Condo/Coop Fees 
N/A
Sq Ft Source 
Public Records
Friends & Family
Recent Activity
yesterdayListing updated with changes from the MLS®
yesterdayListing first seen on site
General Features
Acres 
2
Attached Garage 
Yes
Foundation 
Concrete Perimeter
Garage 
Yes
Garage Spaces 
3
Green Energy Efficient 
Thermostat
Parking 
PavedAttachedGarage Door OpenerHeated GarageOff StreetGarage
Parking Spaces 
7
Property Sub Type 
Single Family Residence
Security 
Security System
Sewer 
Public Sewer
SqFt Above 
3597
SqFt Below 
2200
SqFt Total 
5797
Style 
Craftsman
Water Source 
Public
Zoning 
condo
Interior Features
Appliances 
Trash CompactorGas Water HeaterOvenDishwasherDisposalMicrowaveRangeRefrigeratorWasherDryerWine RefrigeratorRange HoodWater SoftenerPlumbed For Ice Maker
Basement 
FullPartially FinishedWalk-Out AccessInterior EntryConcrete
Cooling 
Central Air
Electric 
200+ Amp Service
Fireplace 
Yes
Fireplaces 
1
Flooring 
TileCarpetHardwood
Heating 
Natural GasForced Air
Interior 
Walk-In Closet(s)Central VacuumWet BarWired for SoundMaster DownstairsPantryRecessed LightingOpen Floorplan
Laundry Features 
Main LevelWasher HookupSink
Main Level Bedrooms 
1
Window Features 
Insulated Windows
Bathroom 1 
Level - First
Bathroom 2 
Level - First
Bathroom 3 
Level - Second
Bedroom 2 
Level - Second
Bedroom 3 
Level - Second
Bedroom 4 
Level - Basement
Dining Room 
Level - Main
Family Room 
Level - Basement
Kitchen 
Level - Main
Master Bedroom 
Level - Main
Office 
Level - First
Save
Ask
Tour
Hide
Share
Exterior Features
Exterior 
Rain Gutters
Frontage 
Golf Course
Lot Features 
On Golf CourseCul-De-SacWoodedLandscaped
Patio And Porch 
DeckPatio
Pool Features 
In GroundPrivate
Private Pool 
Yes
Roof 
Shingle
Windows/Doors 
Insulated Windows
Community Features
Community Features 
PoolTennis Court(s)ParkGolf
HOA Fee Frequency 
Monthly
Roads 
Paved
Listing courtesy of Liz McCarron Team of William Raveis R.E. & Home Services


The property listing data and information, or the Images, set forth herein were provided to MLS Property Information Network, Inc. from third party sources, including sellers, lessors, landlords, and public records, and were compiled by MLS Property Information Network, Inc. The property listing data and information, and the Images, are for the personal, non-commercial use of consumers having a good faith interest in purchasing, leasing or renting listed properties of the type displayed to them and may not be used for any purpose other than to identify prospective properties which such consumers may have a good faith interest in purchasing, leasing or renting. MLS Property Information Network, Inc. and its subscribers disclaim any and all representations and warranties as to the accuracy of the property listing data and information, or as to the accuracy of any of the Images, set forth herein.

Last checked 2026-07-25 01:43 AM UTC

Neighborhood & Commute
Source: Walkscore
Disclosure: Community information and market data powered by Constellation Data Labs. Information is deemed reliable but not guaranteed.
Save
Ask
Tour
Hide
Share