Property Search

Save
Ask
Tour
Hide
Share
$1,849,000
5 Days On Site

256 Hillcrest Rd
Marshfield, MA 02050

For Sale|Single Family Residence|Active
5
Beds
5
Total Baths
4
Full Baths
1
Partial Bath
3,674
SqFt
$503
/SqFt
1997
Built
Subdivision:
Hampstead
County:
Plymouth
Call Now: 781-383-5100
Is this the listing for you? We can help make it yours.
781-383-5100
256 Hillcrest Rd256 Hillcrest Rd256 Hillcrest Rd256 Hillcrest Rd
Save
Ask
Tour
Hide
Share

Mortgage Calculator

Monthly Payment (Est.)

$8,436
Calculator powered by Showcase IDX, a Constellation1 Company. Copyright ©2026 Information is deemed reliable but not guaranteed.

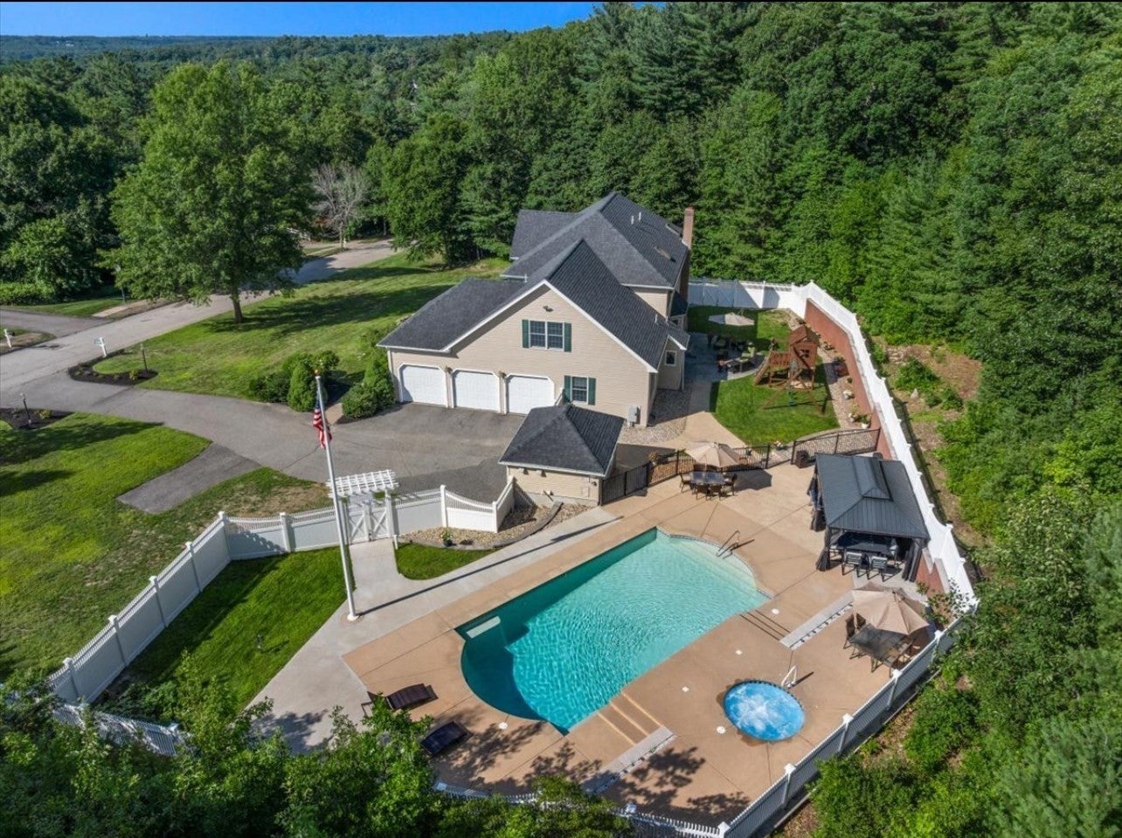
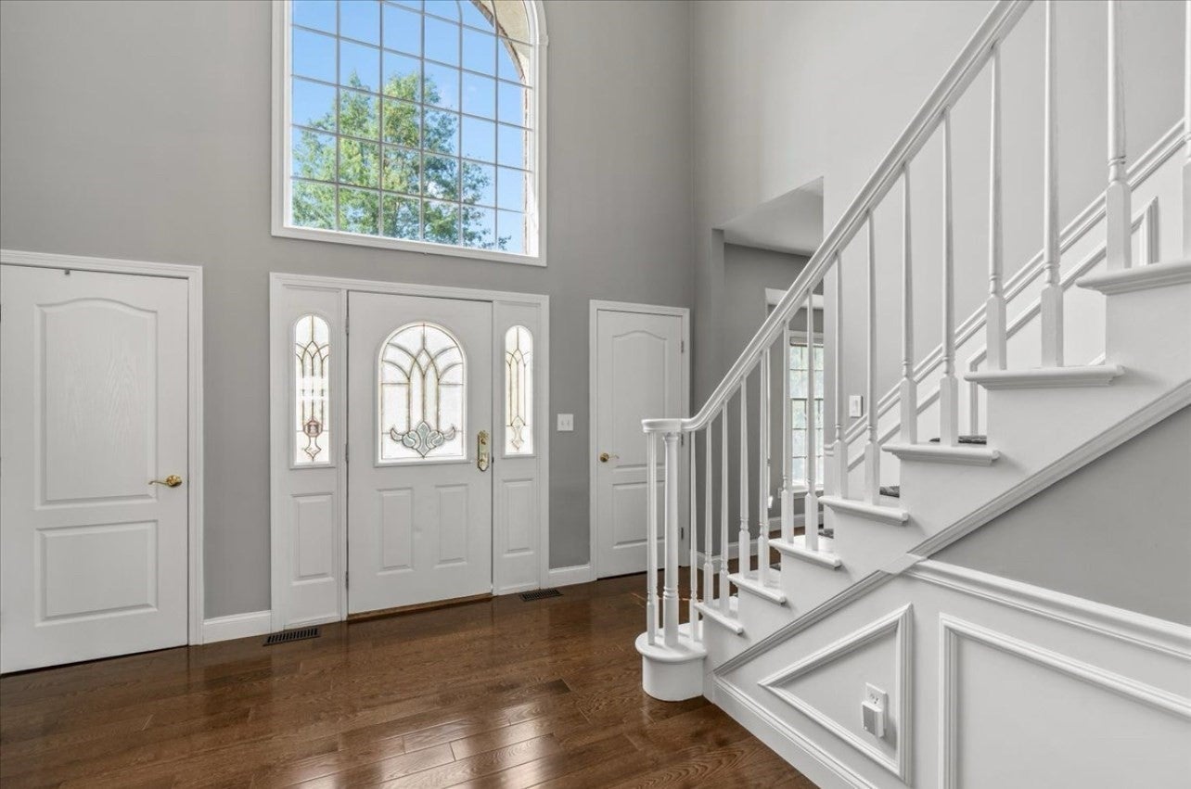
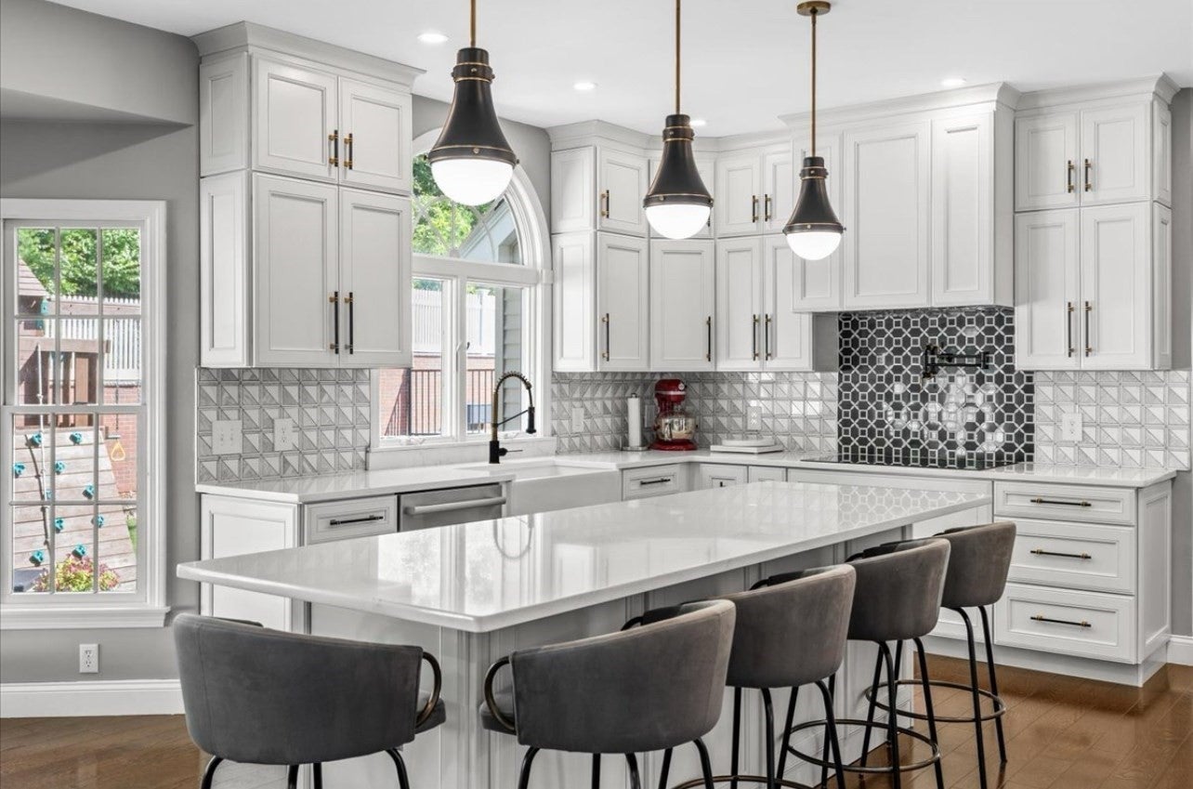
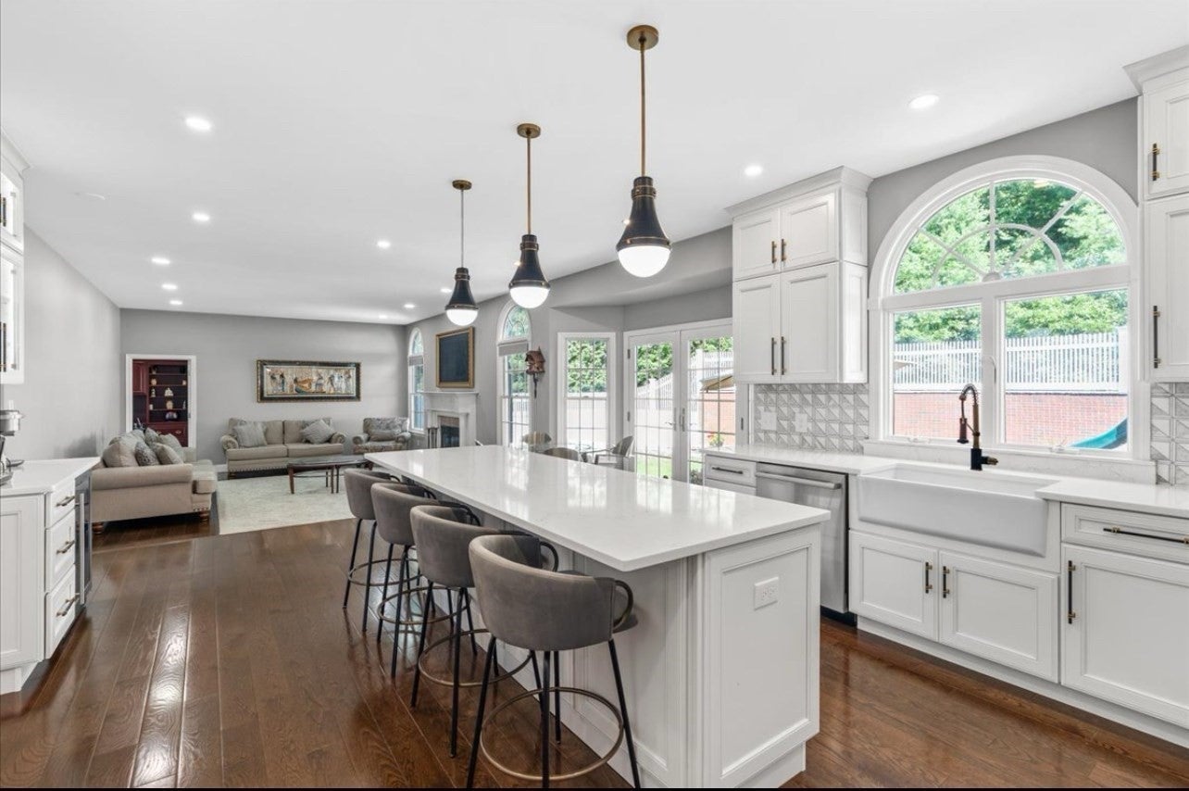
Experience refined living in this exquisitely renovated home in Marshfield's Hampstead neighborhood, where timeless elegance meets modern sophistication. Designed for both grand entertaining and every day comfort in mind, the expansive open floor plan is filled with natural light and offers seamless indoor-outdoor living. The space is anchored by a stunning custom white kitchen with quartz countertops, center island, double wall oven and dedicated coffee bar. Every detail of this remarkable home has been thoughtfully tailored to deliver effortless luxury, comfort and convenience. With five spacious bedrooms, four and a half beautifully appointed baths, and extensive renovations throughout, this move-in-ready home offers exceptional space & functionality. The flexible layout even includes a first floor primary suite option. And when you need a little more room to spread out... the finished basement offers endless possibilities, whether you envision a home theater, fitness room, game room, or guest suite. Step outside to your own resort inspired, fully fenced backyard with sparkling pool & hot tub, generous patio and ample room for lounge chairs, outdoor dining, and soaking up the sun! Welcome home!

Save
Ask
Tour
Hide
Share
Listing Snapshot
Price 
$1,849,000
Days On Site 
5 Days
Bedrooms 
5
Inside Area (SqFt) 
3,674 sqft
Total Baths 
5
Full Baths 
4
Partial Baths 
1
Lot Size 
1 Acre
Year Built 
1997
MLS® Number 
73553933
Status 
Active
Property Tax 
$11,312
HOA/Condo/Coop Fees 
N/A
Sq Ft Source 
N/A
Friends & Family
Recent Activity
yesterdayListing updated with changes from the MLS®
5 days agoListing first seen on site
General Features
Acres 
1
Attached Garage 
Yes
Disclosures 
First floor bedroom is currently being used as a sitting room
Foundation 
Block
Garage 
Yes
Garage Spaces 
3
Parking 
PavedAttachedOff StreetGarage
Parking Spaces 
8
Property Sub Type 
Single Family Residence
Sewer 
Private Sewer
SqFt Above 
3674
SqFt Below 
1207
SqFt Total 
3674
Style 
Colonial
Water Source 
Public
Zoning 
R-1
Interior Features
Appliances 
Gas Water HeaterRangeDishwasherMicrowaveRefrigeratorFreezerWasherDryerWine Refrigerator
Basement 
FullPartially Finished
Cooling 
Central AirZoned
Fireplace 
Yes
Fireplace Features 
Family Room
Fireplaces 
1
Flooring 
WoodTileVinylCarpet
Heating 
Natural GasForced AirZoned
Interior 
Recessed LightingVaulted Ceiling(s)Central VacuumOpen FloorplanCrown MoldingWalk-In Closet(s)
Laundry Features 
Washer HookupElectric Dryer Hookup
Main Level Bedrooms 
1
Bathroom 1 
Level - Second
Bathroom 2 
Level - Main
Bathroom 3 
Level - Second
Bedroom 2 
Level - Second
Bedroom 3 
Level - Second
Bedroom 4 
Level - Second
Bedroom 5 
Level - Main
Dining Room 
Level - Main
Family Room 
Level - Main
Kitchen 
Level - Main
Living Room 
Level - Main
Master Bedroom 
Level - Second
Office 
Level - Main
Save
Ask
Tour
Hide
Share
Exterior Features
Construction Details 
Frame
Exterior 
Rain GuttersOutdoor GrillGas GrillLighting
Fencing 
FencedStone
Lot Features 
Landscaped
Other Structures 
Cabana
Patio And Porch 
Patio
Pool Features 
In GroundPrivate
Private Pool 
Yes
Roof 
Shingle
Waterfront Features 
Ocean Front
Community Features
Community Features 
Golf
Financing Terms Available 
Contract
MLS Area 
North Marshfield
Schools
School District
Unknown
Elementary School
Martinson
Middle School
Furnace Brook
High School
Mhs
Listing courtesy of Brita Sheehan of Conway - Marshfield


The property listing data and information, or the Images, set forth herein were provided to MLS Property Information Network, Inc. from third party sources, including sellers, lessors, landlords, and public records, and were compiled by MLS Property Information Network, Inc. The property listing data and information, and the Images, are for the personal, non-commercial use of consumers having a good faith interest in purchasing, leasing or renting listed properties of the type displayed to them and may not be used for any purpose other than to identify prospective properties which such consumers may have a good faith interest in purchasing, leasing or renting. MLS Property Information Network, Inc. and its subscribers disclaim any and all representations and warranties as to the accuracy of the property listing data and information, or as to the accuracy of any of the Images, set forth herein.

Last checked 2026-07-28 03:17 PM UTC

Neighborhood & Commute
Source: Walkscore
Disclosure: Community information and market data powered by Constellation Data Labs. Information is deemed reliable but not guaranteed.
Save
Ask
Tour
Hide
Share