Property Search

Save
Ask
Tour
Hide
Share
$2,000,000
23 Days On Site

5 Tucker Lane
Marion, MA 02738

For Sale|Single Family Residence|Active
4
Beds
4
Total Baths
3
Full Baths
1
Partial Bath
3,225
SqFt
$620
/SqFt
2026
Built
County:
Plymouth
Call Now: 781-383-5100
Is this the listing for you? We can help make it yours.
781-383-5100
Upcoming Open Houses
Sun, Aug 16, 11:00 AM - 1:00 PM
5 Tucker Lane5 Tucker Lane5 Tucker Lane5 Tucker Lane
Save
Ask
Tour
Hide
Share

Mortgage Calculator

Monthly Payment (Est.)

$9,125
Calculator powered by Showcase IDX, a Constellation1 Company. Copyright ©2026 Information is deemed reliable but not guaranteed.

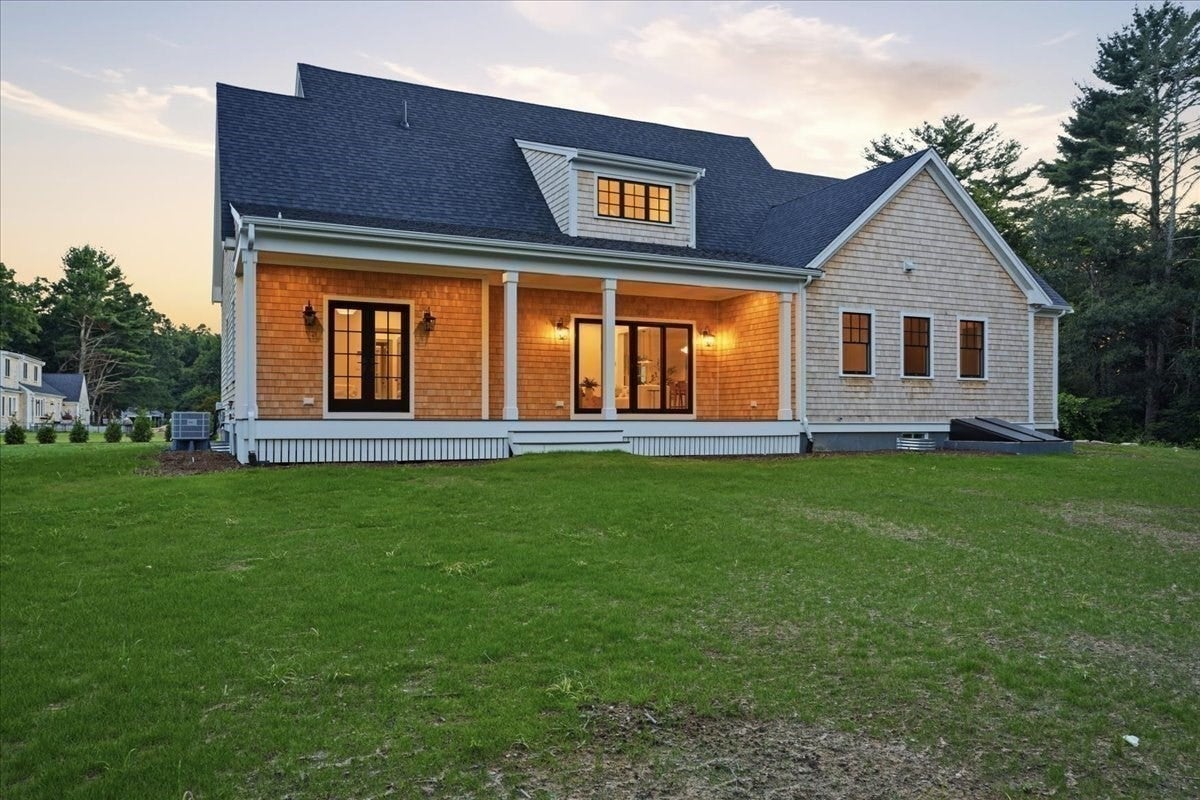
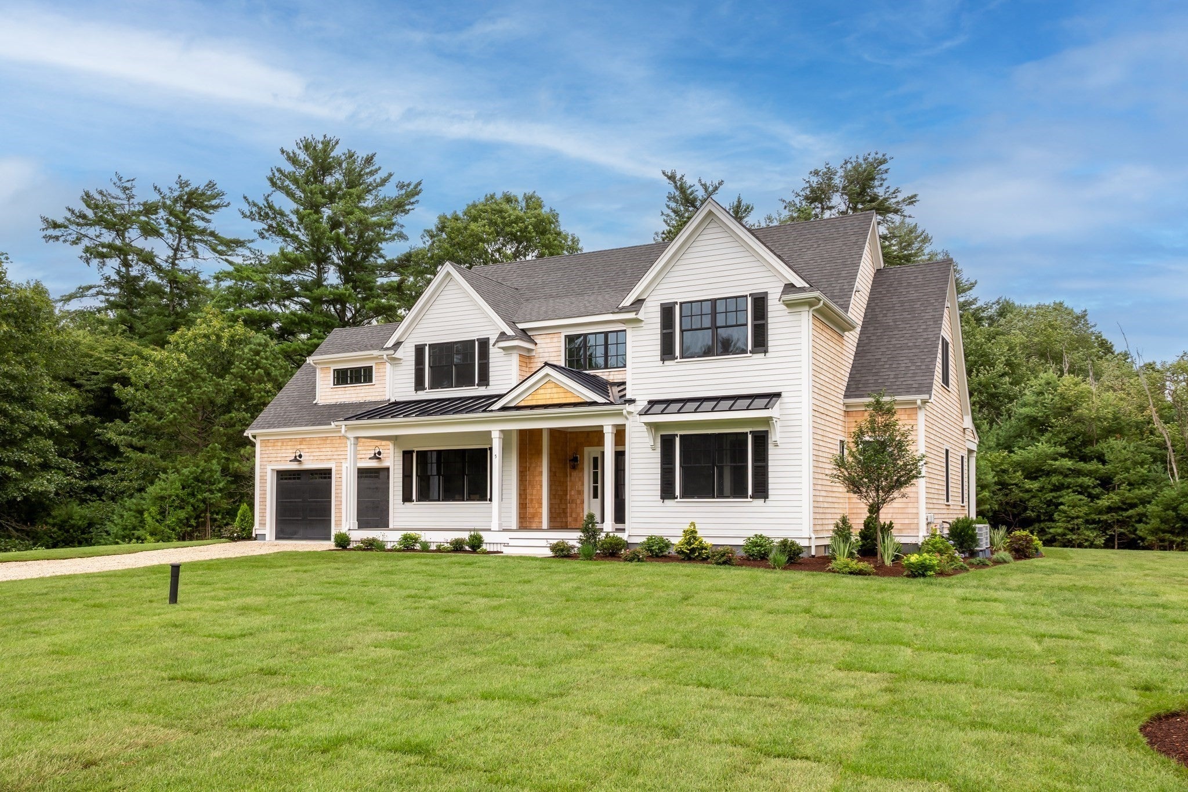
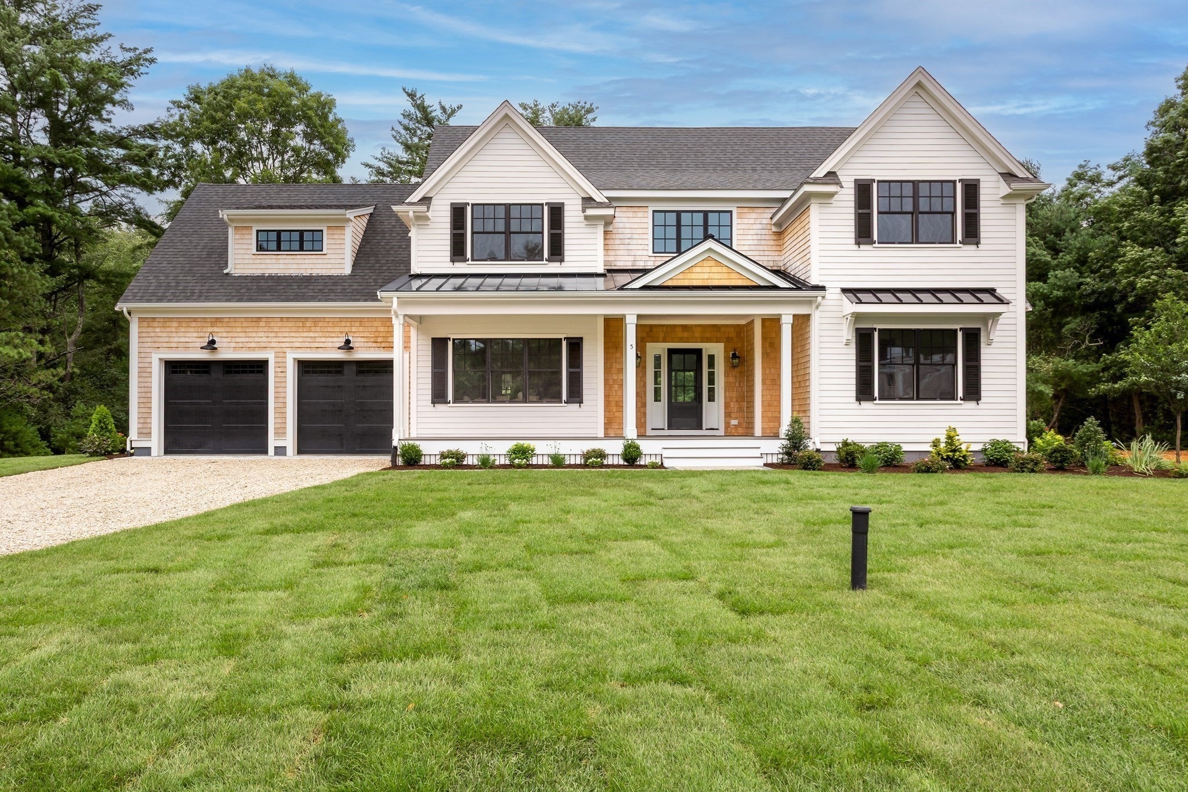
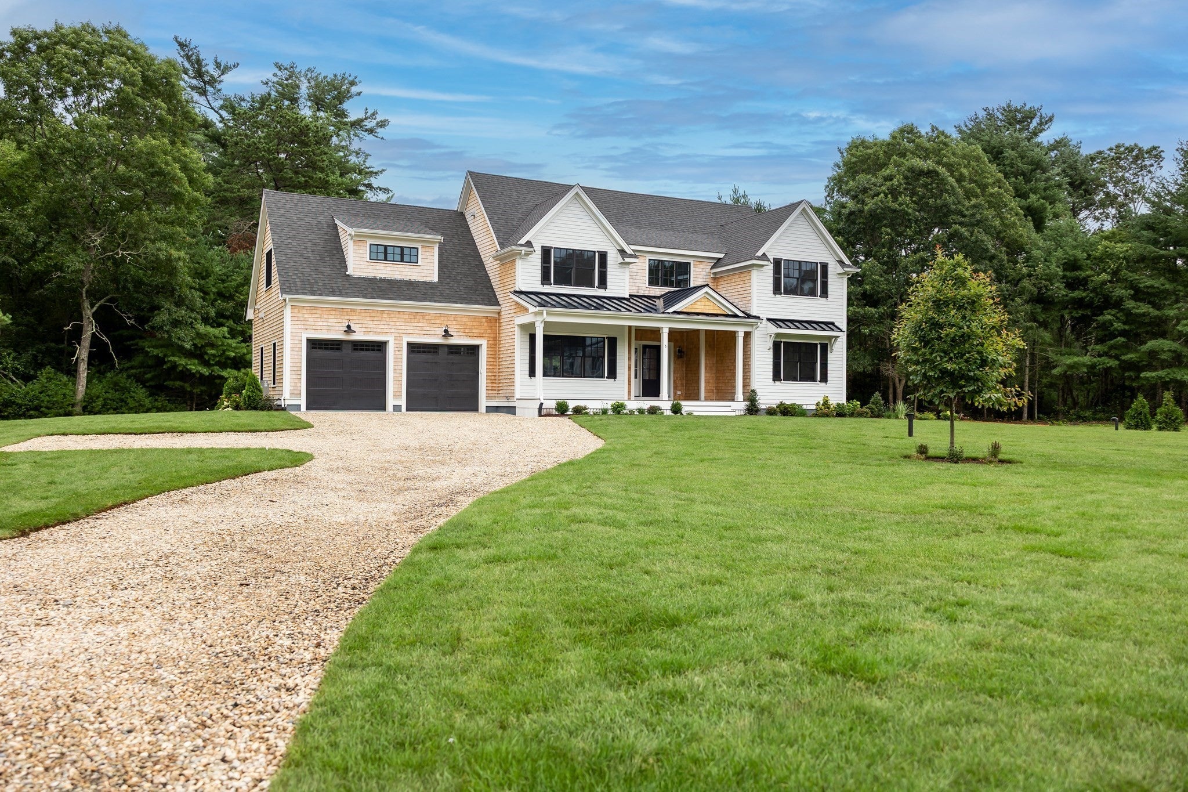
Welcome to 5 Tucker Lane, a thoughtfully custom-designed 4BR/3.5BA home offering 3,225 sqft of refined living space on 8 acres. Set far back from the road in a peaceful cul-de-sac, this home balances classic and modern elements to complement Marion's historic charm. Every detail has been thoughtfully crafted by the builder and their inhouse designer. Intentional warm tones, layered textures, and thoughtful lighting give every space its own identity while maintaining cohesiveness throughout. At the heart of the home is an open-concept Kitchen with a Butler's Pantry that opens to a 2-story Family Room, ideal for hosting and daily gathering. The 8 acres include 5.5 acres of upland, with roughly 3 acres left open beyond the home's footprint—offering excellent potential for a barn, workshop, or additional outdoor amenities. This home offers privacy, comfort and charm so make it yours today!

Save
Ask
Tour
Hide
Share
Listing Snapshot
Price 
$2,000,000
Days On Site 
23 Days
Bedrooms 
4
Inside Area (SqFt) 
3,225 sqft
Total Baths 
4
Full Baths 
3
Partial Baths 
1
Lot Size 
8 Acres
Year Built 
2026
MLS® Number 
73553897
Status 
Active
Property Tax 
$2,884
HOA/Condo/Coop Fees 
N/A
Sq Ft Source 
Owner
Friends & Family
Recent Activity
a week agoListing updated with changes from the MLS®
3 weeks agoListing first seen on site
General Features
Acres 
8
Attached Garage 
Yes
Disclosures 
Agent is the owner; taxes are based on land only town has not accessed the house yet; town has acreage incorrectly ask for the plot plan for the accurate plot
Foundation 
Concrete Perimeter
Garage 
Yes
Garage Spaces 
2
Green Energy Efficient 
Thermostat
Parking 
AttachedOff StreetGarage
Parking Spaces 
10
Property Sub Type 
Single Family Residence
Sewer 
Private Sewer
SqFt Above 
3225
SqFt Total 
3225
Style 
Colonial
Water Source 
Private
Zoning 
R
Interior Features
Appliances 
Electric Water HeaterWater HeaterRangeDishwasherMicrowaveRefrigeratorWine RefrigeratorPlumbed For Ice Maker
Basement 
FullConcreteUnfinished
Cooling 
Central AirHeat PumpZoned
Electric 
Circuit Breakers
Fireplace 
Yes
Fireplace Features 
Living Room
Fireplaces 
1
Flooring 
Tile
Heating 
Heat PumpForced AirElectricZoned
Interior 
Solar Tube(s)Master DownstairsPantryWalk-In Closet(s)Cathedral Ceiling(s)Open FloorplanRecessed Lighting
Laundry Features 
Washer HookupElectric Dryer Hookup
Main Level Bedrooms 
1
Bathroom 1 
Dimensions - 5.2x5.4Level - FirstArea - 28
Bathroom 2 
Dimensions - 13x7.6Level - FirstArea - 98
Bathroom 3 
Dimensions - 8.1x5Level - SecondArea - 40
Bedroom 2 
Dimensions - 11.7x14Level - SecondArea - 163
Bedroom 3 
Dimensions - 10.8x11.9Level - SecondArea - 128
Bedroom 4 
Dimensions - 13x10.8Level - SecondArea - 140
Dining Room 
Dimensions - 15x13Level - MainArea - 195
Family Room 
Dimensions - 18.4x17.6Level - SecondArea - 323
Kitchen 
Dimensions - 12.9x18Level - MainArea - 232
Living Room 
Dimensions - 13.6x19.6Level - MainArea - 266
Master Bedroom 
Dimensions - 14x17.4Level - MainArea - 243
Save
Ask
Tour
Hide
Share
Exterior Features
Construction Details 
Frame
Exterior 
Rain Gutters
Lot Features 
Cul-De-SacOther
Patio And Porch 
PorchCoveredPatioDeck
Roof 
ShingleMetal
Community Features
Roads 
Paved
Listing courtesy of Christine LaCava of Conway - Wareham


The property listing data and information, or the Images, set forth herein were provided to MLS Property Information Network, Inc. from third party sources, including sellers, lessors, landlords, and public records, and were compiled by MLS Property Information Network, Inc. The property listing data and information, and the Images, are for the personal, non-commercial use of consumers having a good faith interest in purchasing, leasing or renting listed properties of the type displayed to them and may not be used for any purpose other than to identify prospective properties which such consumers may have a good faith interest in purchasing, leasing or renting. MLS Property Information Network, Inc. and its subscribers disclaim any and all representations and warranties as to the accuracy of the property listing data and information, or as to the accuracy of any of the Images, set forth herein.

Last checked 2026-08-15 11:09 PM UTC

Neighborhood & Commute
Source: Walkscore
Disclosure: Community information and market data powered by Constellation Data Labs. Information is deemed reliable but not guaranteed.
Save
Ask
Tour
Hide
Share