Property Search

Save
Ask
Tour
Hide
Share
$625,000
New Listing

26 Rooks Run
Plymouth, MA 02360

For Sale|Single Family Residence|Active
2
Beds
2
Total Baths
1
Full Bath
1
Partial Bath
1,344
SqFt
$465
/SqFt
1989
Built
Subdivision:
Ponds of Plymouth
County:
Plymouth
Call Now: 781-383-5100
Is this the listing for you? We can help make it yours.
781-383-5100
Upcoming Open Houses
Sat, Jul 25, 11:00 AM - 1:00 PM
Sun, Jul 26, 11:00 AM - 1:00 PM
26 Rooks Run26 Rooks Run26 Rooks Run26 Rooks Run
Save
Ask
Tour
Hide
Share

Mortgage Calculator

Monthly Payment (Est.)

$2,852
Calculator powered by Showcase IDX, a Constellation1 Company. Copyright ©2026 Information is deemed reliable but not guaranteed.

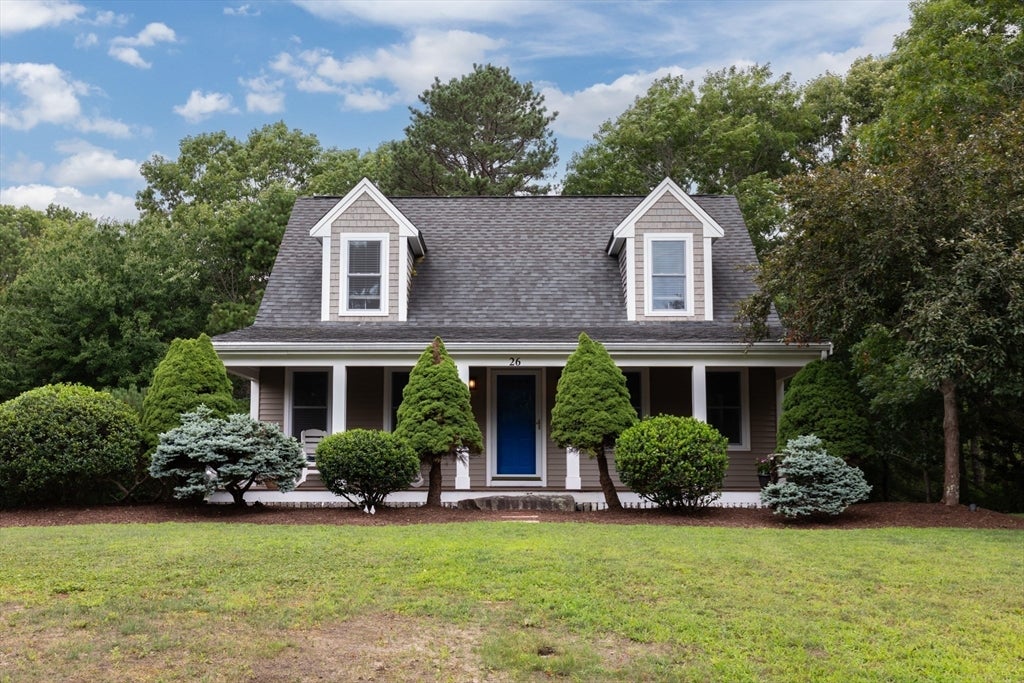
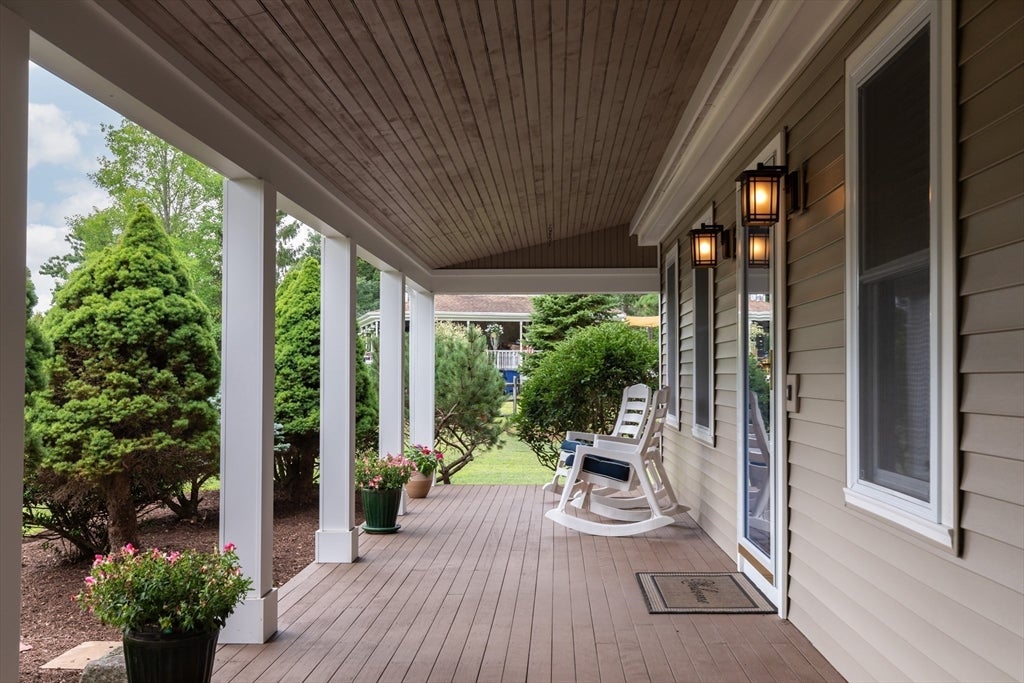
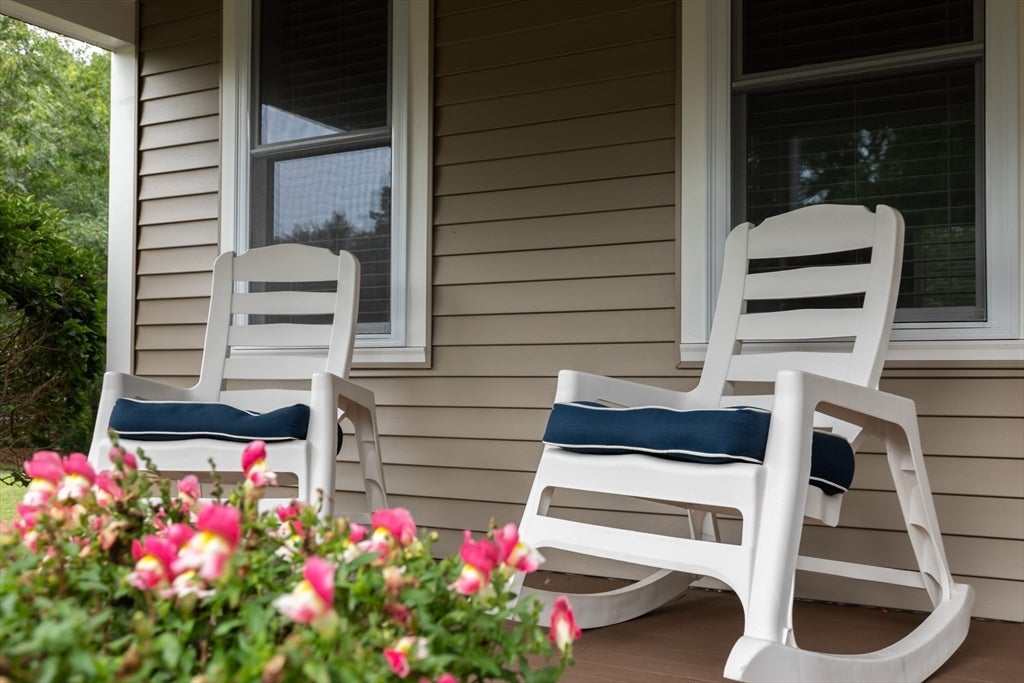
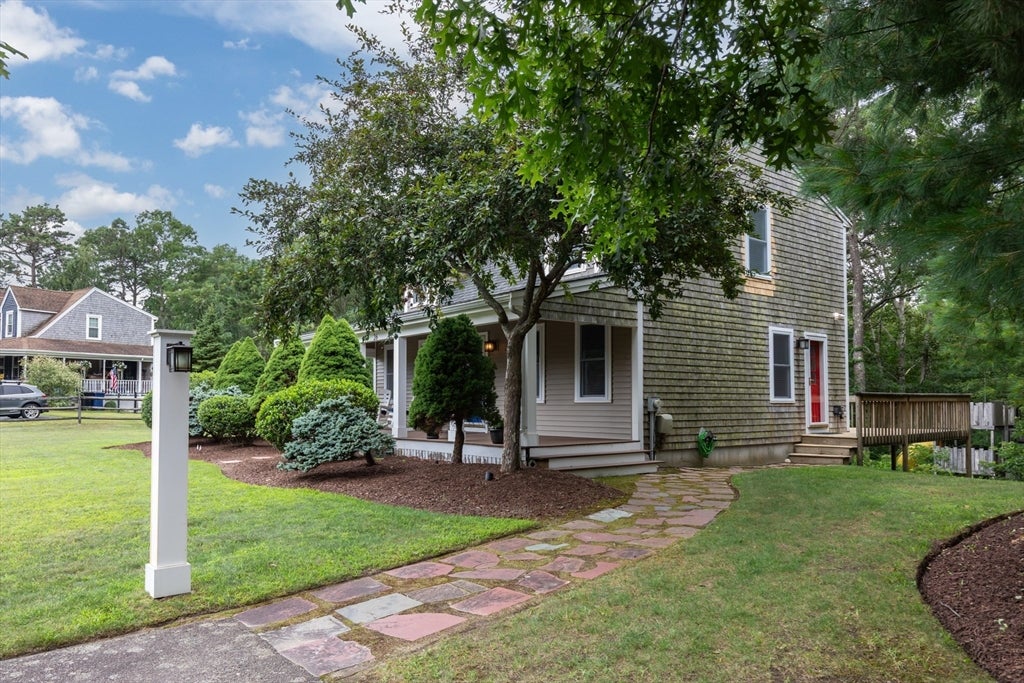
Welcome home to this beautifully updated, completely renovated 2-bedroom (with plenty of space to create a 3rd bedroom), 1½-bath home located in the highly sought-after Ponds of Plymouth! Nestled on a quiet cul-de-sac, this sparkling clean home offers exceptional curb appeal, highlighted by a beautifully updated farmer's porch that welcomes you inside. The bright, open floor plan creates an inviting space that's perfect for both everyday living and entertaining. Every detail has been thoughtfully designed and meticulously maintained, making this home truly move-in ready. Step outside to a spacious deck overlooking the private backyard—ideal for relaxing, grilling, or gathering with family and friends. From the tasteful updates to the impeccable condition, this home shines with pride of ownership. If you're looking for a home that combines comfort, style, and modern updates in one of Plymouth's most desirable neighborhoods, this is the one you've been waiting for!

Save
Ask
Tour
Hide
Share
Listing Snapshot
Price 
$625,000
Days On Site 
0 Days
Bedrooms 
2
Inside Area (SqFt) 
1,344 sqft
Total Baths 
2
Full Baths 
1
Partial Baths 
1
Lot Size 
0.72 Acres
Year Built 
1989
MLS® Number 
73553249
Status 
Active
Property Tax 
$6,065
HOA/Condo/Coop Fees 
N/A
Sq Ft Source 
Public Records
Friends & Family
Recent Activity
4 hours agoListing updated with changes from the MLS®
7 hours agoListing first seen on site
General Features
Acres 
0.72
Foundation 
Concrete Perimeter
Parking 
PavedOff Street
Parking Spaces 
4
Property Sub Type 
Single Family Residence
Sewer 
Private Sewer
SqFt Above 
1344
SqFt Total 
1344
Style 
Cape
Water Source 
Public
Zoning 
R25
Interior Features
Appliances 
Electric Water HeaterRangeDishwasher
Basement 
FullWalk-Out Access
Cooling 
Window Unit(s)Heat Pump
Electric 
Circuit Breakers
Heating 
Heat PumpBaseboardPropane
Laundry Features 
In BasementElectric Dryer HookupWasher Hookup
Window Features 
Insulated Windows
Bathroom 1 
Level - First
Bathroom 2 
Level - Second
Bedroom 2 
Level - Second
Dining Room 
Level - First
Kitchen 
Level - First
Living Room 
Level - First
Master Bedroom 
Level - Second
Save
Ask
Tour
Hide
Share
Exterior Features
Construction Details 
Frame
Patio And Porch 
PorchDeck
Roof 
Shingle
Windows/Doors 
Insulated Windows
Community Features
Community Features 
Golf
Financing Terms Available 
Contract
Schools
School District
Unknown
Elementary School
Pse
Middle School
Psms
High School
Psh
Listing courtesy of Brenda Sutherland of RE/MAX Real Estate Center


The property listing data and information, or the Images, set forth herein were provided to MLS Property Information Network, Inc. from third party sources, including sellers, lessors, landlords, and public records, and were compiled by MLS Property Information Network, Inc. The property listing data and information, and the Images, are for the personal, non-commercial use of consumers having a good faith interest in purchasing, leasing or renting listed properties of the type displayed to them and may not be used for any purpose other than to identify prospective properties which such consumers may have a good faith interest in purchasing, leasing or renting. MLS Property Information Network, Inc. and its subscribers disclaim any and all representations and warranties as to the accuracy of the property listing data and information, or as to the accuracy of any of the Images, set forth herein.

Last checked 2026-07-22 09:08 PM UTC

Neighborhood & Commute
Source: Walkscore
Disclosure: Community information and market data powered by Constellation Data Labs. Information is deemed reliable but not guaranteed.
Save
Ask
Tour
Hide
Share