
Property Search
Save
Ask
Tour
Hide
$500,000
58 Days On Site
46 Arlington StLowell, MA 01854
Single Family Residence|Pending
3
Beds
2
Total Baths
1
Full Bath
1
Partial Bath
1,593
SqFt
$314
/SqFt
1870
Built
County:
Middlesex
Call Now: 781-383-5100
Is this the listing for you? We can help make it yours.
781-383-5100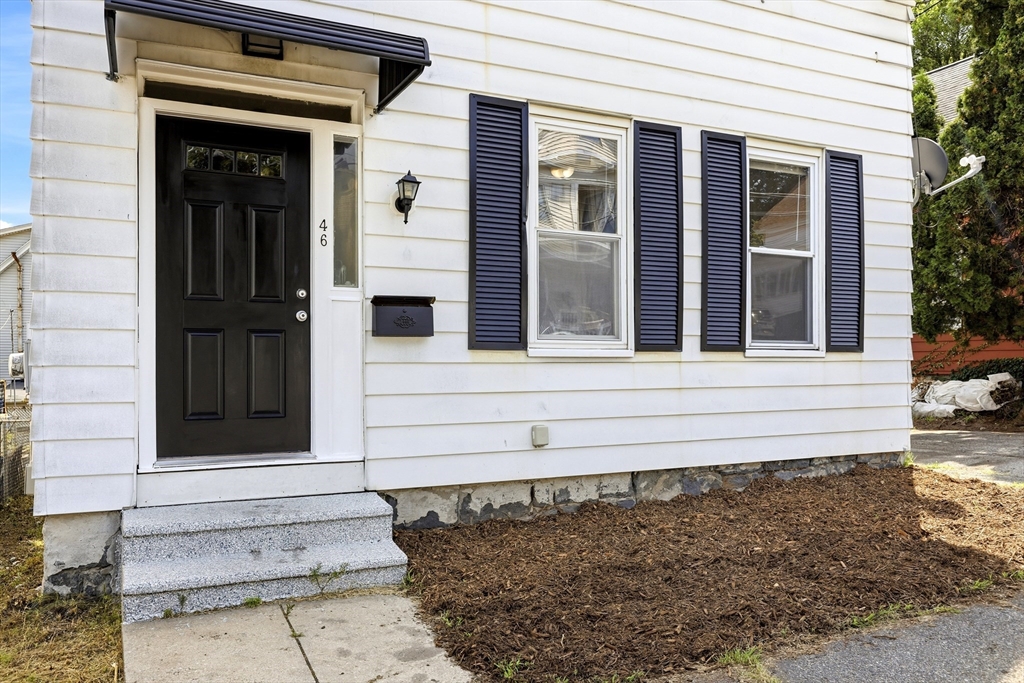
Save
Ask
Tour
Hide
Mortgage Calculator
Monthly Payment (Est.)
$2,281Calculator powered by Showcase IDX, a Constellation1 Company. Copyright ©2026 Information is deemed reliable but not guaranteed.
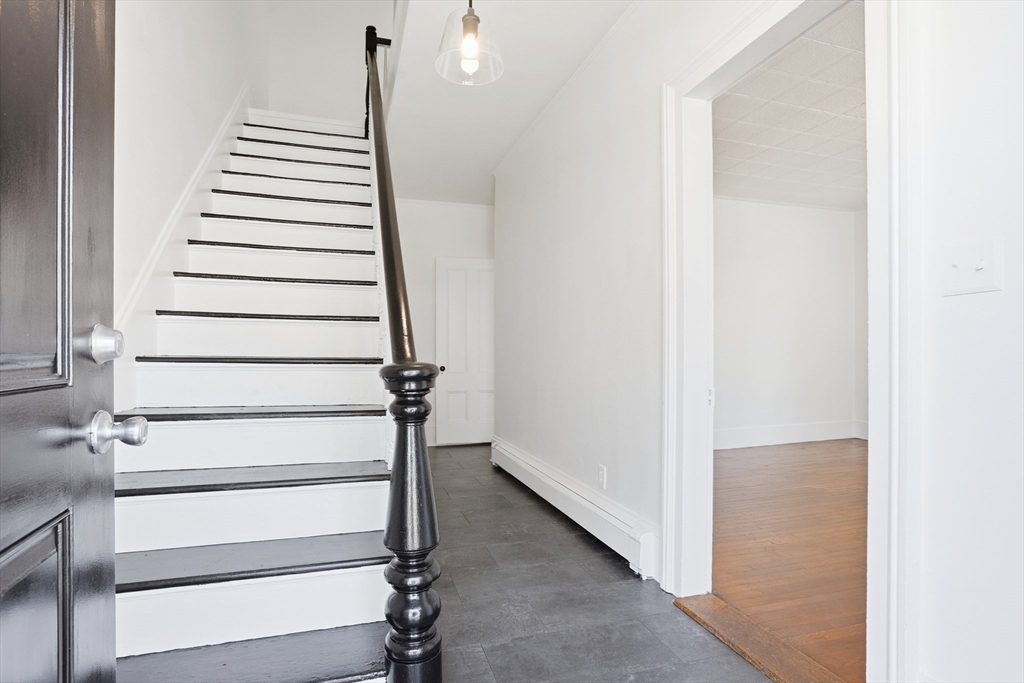
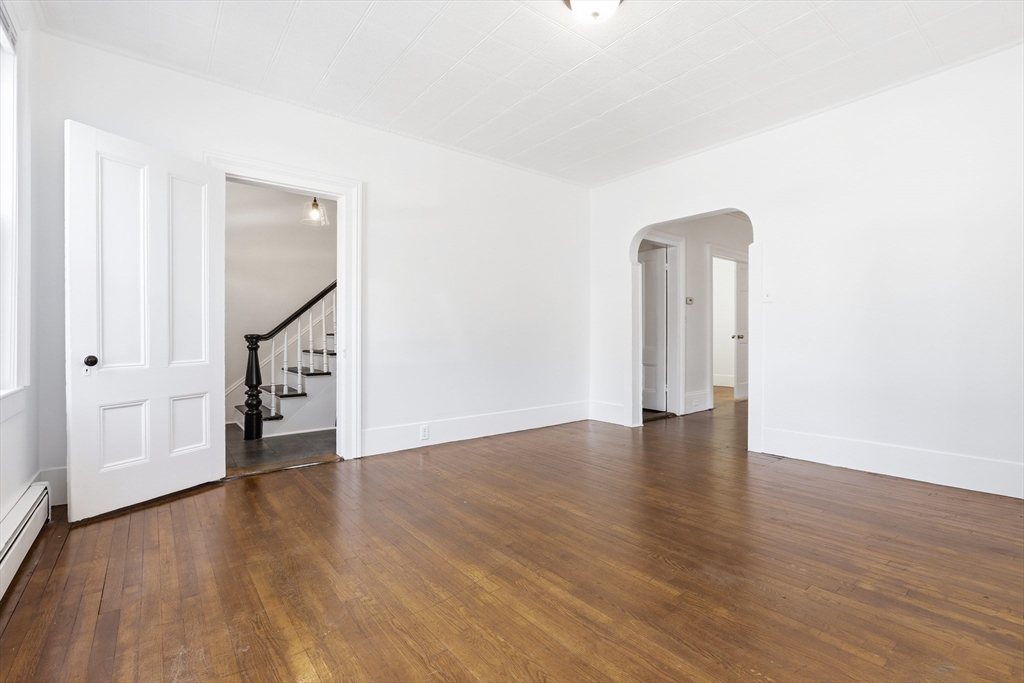
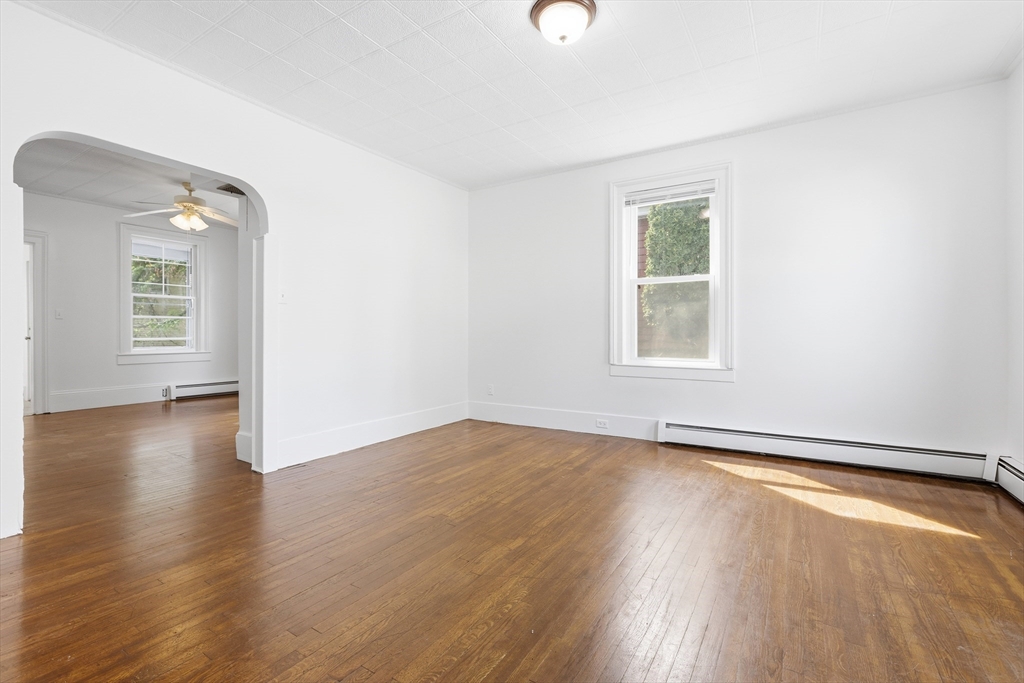
What a beauty this home is!!! The best of both worlds, loaded with charm and character, but all the modern conveniences of today. Brand new kitchen with all new appliances and lovely cabinetry. Updated bathrooms; every room has been freshly painted, hardwood floors , wonderful screen porch overlooks private yard. Off-street parking for 3 cars; walk-out basement could be easily finished. Located steps to the river, UMass University, and everything one could want. All you have to do is move in and enjoy this very special home!!!
Save
Ask
Tour
Hide
Listing Snapshot
Price
$500,000
Days On Site
58 Days
Bedrooms
3
Inside Area (SqFt)
1,593 sqft
Total Baths
2
Full Baths
1
Partial Baths
1
Lot Size
0.09 Acres
Year Built
1870
MLS® Number
73553237
Status
Pending
Property Tax
$3,902
HOA/Condo/Coop Fees
N/A
Sq Ft Source
Public Records
Friends & Family
Recent Activity
| 4 weeks ago | Listing updated with changes from the MLS® | |
| 4 weeks ago | Status changed to Pending | |
| 2 months ago | Listing first seen on site |
General Features
Acres
0.09
Foundation
Stone
Parking
PavedOff Street
Parking Spaces
3
Property Sub Type
Single Family Residence
Sewer
Public Sewer
SqFt Above
1593
SqFt Total
1593
Style
Colonial
Water Source
Public
Zoning
TMF
Interior Features
Appliances
Gas Water Heater
Basement
FullWalk-Out Access
Cooling
Other
Flooring
Wood
Heating
Natural GasBaseboard
Laundry Features
In Basement
Bathroom 1
Dimensions - 4x6Level - FirstArea - 24
Bathroom 2
Dimensions - 10x11Level - SecondArea - 110
Bedroom 2
Dimensions - 14x11Level - SecondArea - 154
Bedroom 3
Dimensions - 10x8Level - FirstArea - 80
Dining Room
Dimensions - 14x13Level - FirstArea - 182
Kitchen
Dimensions - 20x14Level - FirstArea - 280
Living Room
Dimensions - 15x14Level - FirstArea - 210
Master Bedroom
Dimensions - 15x13Level - SecondArea - 195
Office
Dimensions - 10x8Level - FirstArea - 80
Save
Ask
Tour
Hide
Exterior Features
Construction Details
Frame
Patio And Porch
ScreenedPorch
Roof
Shingle
Community Features
Community Features
Park
Listing courtesy of The Laura Baliestiero Team of Coldwell Banker Realty - Concord

The property listing data and information, or the Images, set forth herein were provided to MLS Property Information Network, Inc. from third party sources, including sellers, lessors, landlords, and public records, and were compiled by MLS Property Information Network, Inc. The property listing data and information, and the Images, are for the personal, non-commercial use of consumers having a good faith interest in purchasing, leasing or renting listed properties of the type displayed to them and may not be used for any purpose other than to identify prospective properties which such consumers may have a good faith interest in purchasing, leasing or renting. MLS Property Information Network, Inc. and its subscribers disclaim any and all representations and warranties as to the accuracy of the property listing data and information, or as to the accuracy of any of the Images, set forth herein.
Last checked 2026-09-19 12:00 PM UTC
The property listing data and information, or the Images, set forth herein were provided to MLS Property Information Network, Inc. from third party sources, including sellers, lessors, landlords, and public records, and were compiled by MLS Property Information Network, Inc. The property listing data and information, and the Images, are for the personal, non-commercial use of consumers having a good faith interest in purchasing, leasing or renting listed properties of the type displayed to them and may not be used for any purpose other than to identify prospective properties which such consumers may have a good faith interest in purchasing, leasing or renting. MLS Property Information Network, Inc. and its subscribers disclaim any and all representations and warranties as to the accuracy of the property listing data and information, or as to the accuracy of any of the Images, set forth herein.
Last checked 2026-09-19 12:00 PM UTC
Neighborhood & Commute
Source: Walkscore
Disclosure: Community information and market data powered by Constellation Data Labs. Information is deemed reliable but not guaranteed.
Save
Ask
Tour
Hide