Property Search

Save
Ask
Tour
Hide
Share
$724,999
New Listing

195 Pond St
Weymouth, MA 02190

For Sale|Single Family Residence|Active
4
Beds
2
Total Baths
1
Full Bath
1
Partial Bath
1,616
SqFt
$449
/SqFt
1918
Built
County:
Norfolk
Call Now: 781-383-5100
Is this the listing for you? We can help make it yours.
781-383-5100
195 Pond St195 Pond St195 Pond St195 Pond St
Save
Ask
Tour
Hide
Share

Mortgage Calculator

Monthly Payment (Est.)

$3,308
Calculator powered by Showcase IDX, a Constellation1 Company. Copyright ©2026 Information is deemed reliable but not guaranteed.

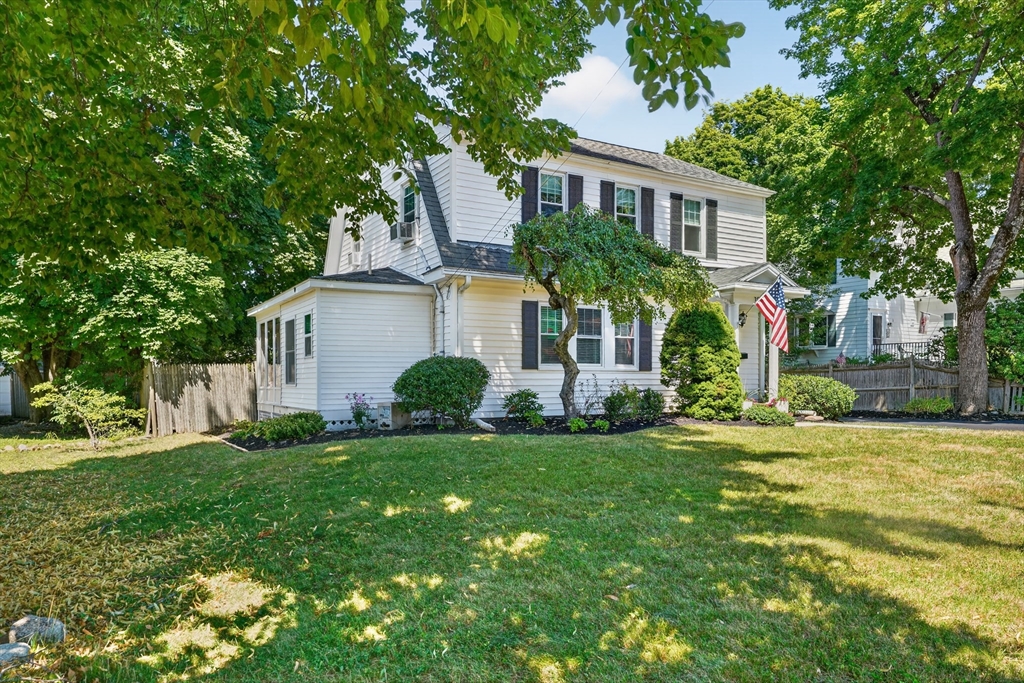
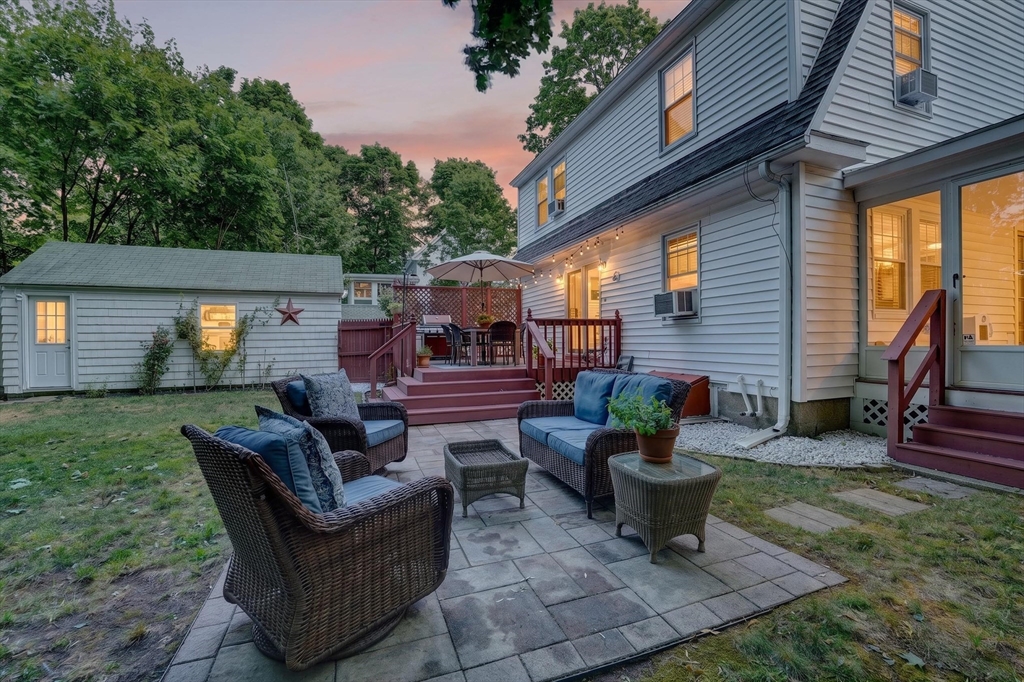
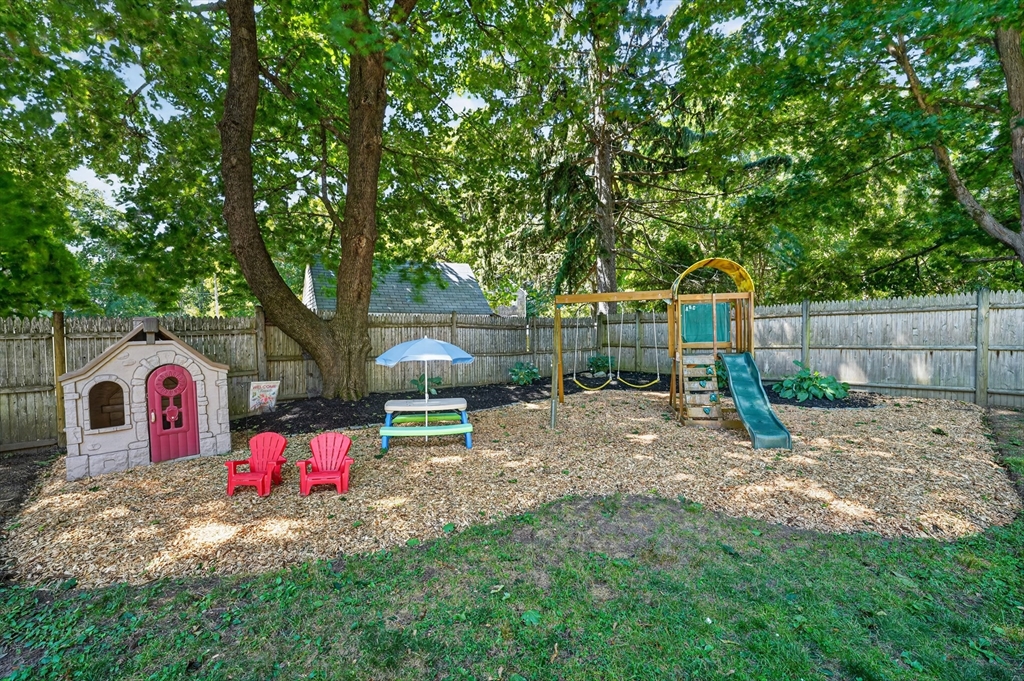
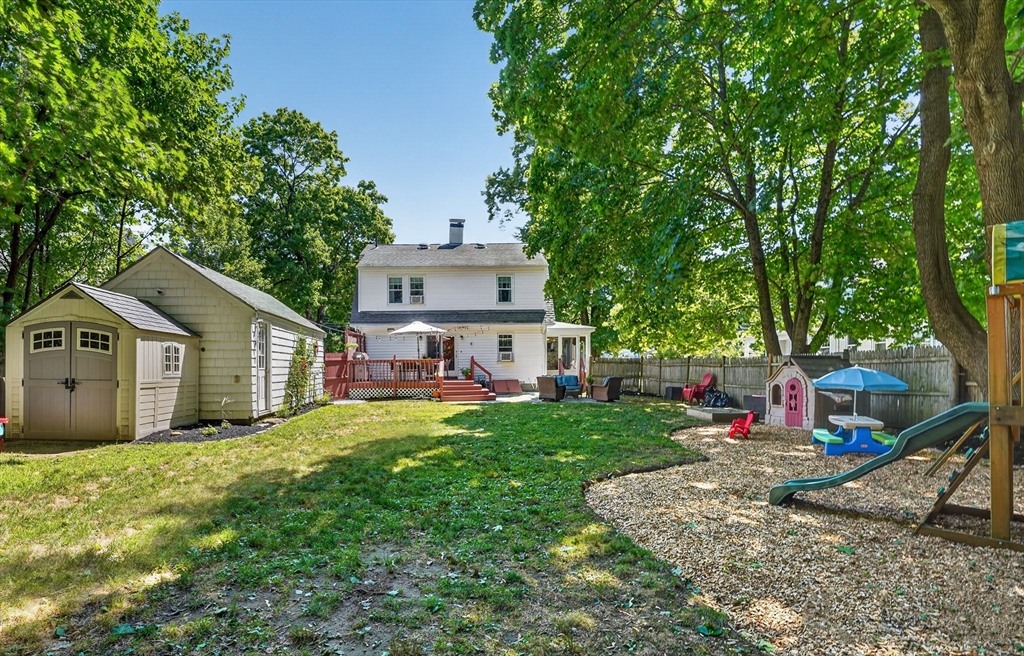
OH's Friday 5-7 SAT/SUN 11-1 Welcome home to desirable South Weymouth! This inviting and Lovingly maintained Dutch Colonial features 4 bedrooms, 1.5 baths Gleaming hardwood floors throughout, Inviting living room with a Vermont Castings gas fireplace, newer baths, Beautiful, big and remodeled Chef's Kitchen with granite. Newer windows, oil tank, water heater, vinyl siding, a whole house water filter, 200 amp electric, gas service and recently painted, Mass save has been through the home, Large full basement for extra storage or recreational space, 1 car mechanics garage w/storage. Fenced, landscaped yard ideal for entertaining, play, or pets. Ample parking complete this exceptional offering. Perfect for commuters with easy access to Rt 18, Rt 53, Rt 3, Rt-3A, and the rail. Also convenient access to shopping, everyday amenities, close to South Shore Hospital, medical facilities, Derby Street Shops. 13 miles to Boston. 35 to the Sagamore Bridge. This is a must-see property!

Save
Ask
Tour
Hide
Share
Listing Snapshot
Price 
$724,999
Days On Site 
0 Days
Bedrooms 
4
Inside Area (SqFt) 
1,616 sqft
Total Baths 
2
Full Baths 
1
Partial Baths 
1
Lot Size 
0.19 Acres
Year Built 
1918
MLS® Number 
73553116
Status 
Active
Property Tax 
$6,070
HOA/Condo/Coop Fees 
N/A
Sq Ft Source 
Other
Friends & Family
Recent Activity
11 hours agoListing updated with changes from the MLS®
11 hours agoListing first seen on site
General Features
Acres 
0.19
Foundation 
Concrete Perimeter
Garage 
Yes
Garage Spaces 
1
Green Energy Efficient 
Thermostat
Parking 
PavedDetachedGarage Door OpenerHeated GarageStorageWorkshop in GarageGarage Faces SideOff Street
Parking Spaces 
7
Property Sub Type 
Single Family Residence
Sewer 
Public Sewer
SqFt Above 
1616
SqFt Total 
1616
Style 
ColonialDutch Colonial
Water Source 
Public
Zoning 
M-2
Interior Features
Appliances 
Gas Water HeaterRangeDishwasherDisposalMicrowaveRefrigerator
Basement 
FullInterior Entry
Cooling 
Window Unit(s)
Electric 
200+ Amp Service
Fireplace 
Yes
Fireplace Features 
Living Room
Fireplaces 
1
Flooring 
Hardwood
Heating 
BaseboardSteamElectricZoned
Interior 
PantryCeiling Fan(s)
Laundry Features 
In BasementElectric Dryer Hookup
Window Features 
Insulated Windows
Bathroom 1 
Level - Second
Bathroom 2 
Level - First
Bedroom 2 
Dimensions - 14x8Level - SecondArea - 112
Bedroom 3 
Dimensions - 11x11Level - SecondArea - 121
Bedroom 4 
Level - Second
Dining Room 
Dimensions - 13x11Level - FirstArea - 143
Kitchen 
Dimensions - 14x13Level - FirstArea - 182
Living Room 
Dimensions - 20x11Level - FirstArea - 220
Master Bedroom 
Dimensions - 13x11Level - SecondArea - 143
Save
Ask
Tour
Hide
Share
Exterior Features
Construction Details 
Frame
Exterior 
Rain GuttersStorage
Fencing 
Fenced
Lot Features 
Level
Other Structures 
Storage
Patio And Porch 
DeckPatio
Roof 
Shingle
Windows/Doors 
Insulated Windows
Community Features
Community Features 
Park
Financing Terms Available 
Contract
Roads 
Paved
Listing courtesy of Robert W. Ross of Realty Executives Boston West


The property listing data and information, or the Images, set forth herein were provided to MLS Property Information Network, Inc. from third party sources, including sellers, lessors, landlords, and public records, and were compiled by MLS Property Information Network, Inc. The property listing data and information, and the Images, are for the personal, non-commercial use of consumers having a good faith interest in purchasing, leasing or renting listed properties of the type displayed to them and may not be used for any purpose other than to identify prospective properties which such consumers may have a good faith interest in purchasing, leasing or renting. MLS Property Information Network, Inc. and its subscribers disclaim any and all representations and warranties as to the accuracy of the property listing data and information, or as to the accuracy of any of the Images, set forth herein.

Last checked 2026-07-22 09:02 PM UTC

Neighborhood & Commute
Source: Walkscore
Disclosure: Community information and market data powered by Constellation Data Labs. Information is deemed reliable but not guaranteed.
Save
Ask
Tour
Hide
Share