Property Search

Save
Ask
Tour
Hide
Share
$349,500
1 Day On Site

Whitman Pond Village
203 Lake St 36
Weymouth, MA 02189

For Sale|Condominium|Active
2
Beds
1
Total Bath
1
Full Bath
768
SqFt
$455
/SqFt
1985
Built
County:
Norfolk
Call Now: 781-383-5100
Is this the listing for you? We can help make it yours.
781-383-5100
Upcoming Open Houses
Fri, Jul 24, 5:00 PM - 6:00 PM
Sat, Jul 25, 12:30 PM - 1:30 PM
Sun, Jul 26, 12:30 PM - 1:30 PM
203 Lake St 36203 Lake St 36203 Lake St 36203 Lake St 36
Save
Ask
Tour
Hide
Share

Mortgage Calculator

Monthly Payment (Est.)

$1,595
Calculator powered by Showcase IDX, a Constellation1 Company. Copyright ©2026 Information is deemed reliable but not guaranteed.

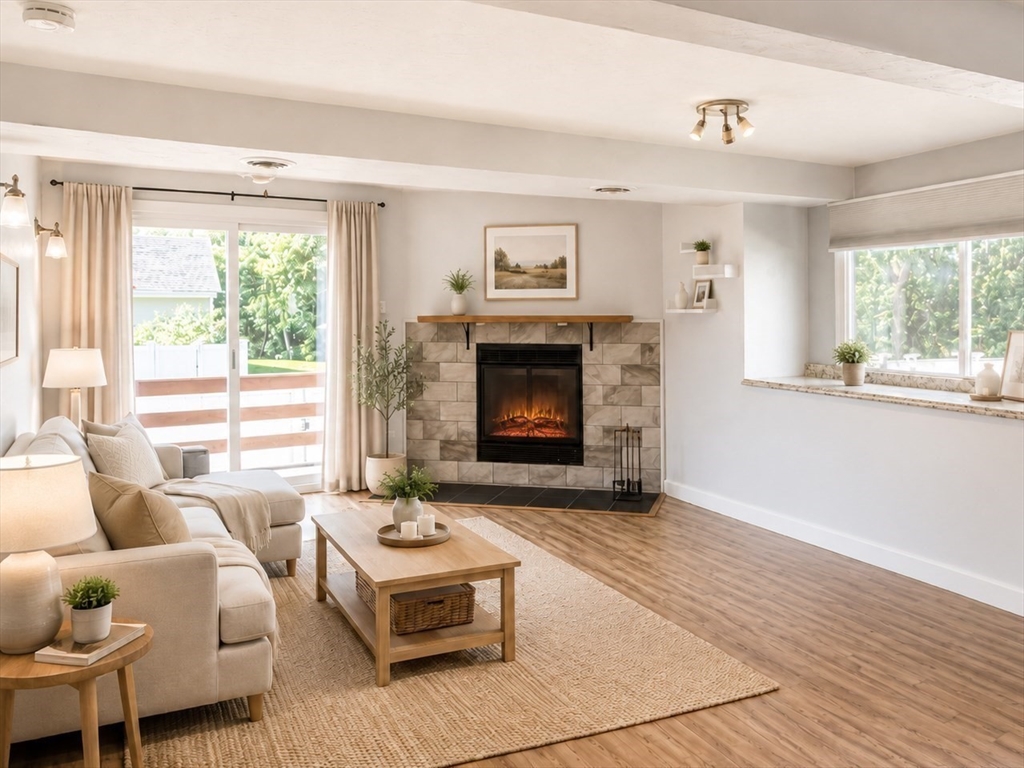
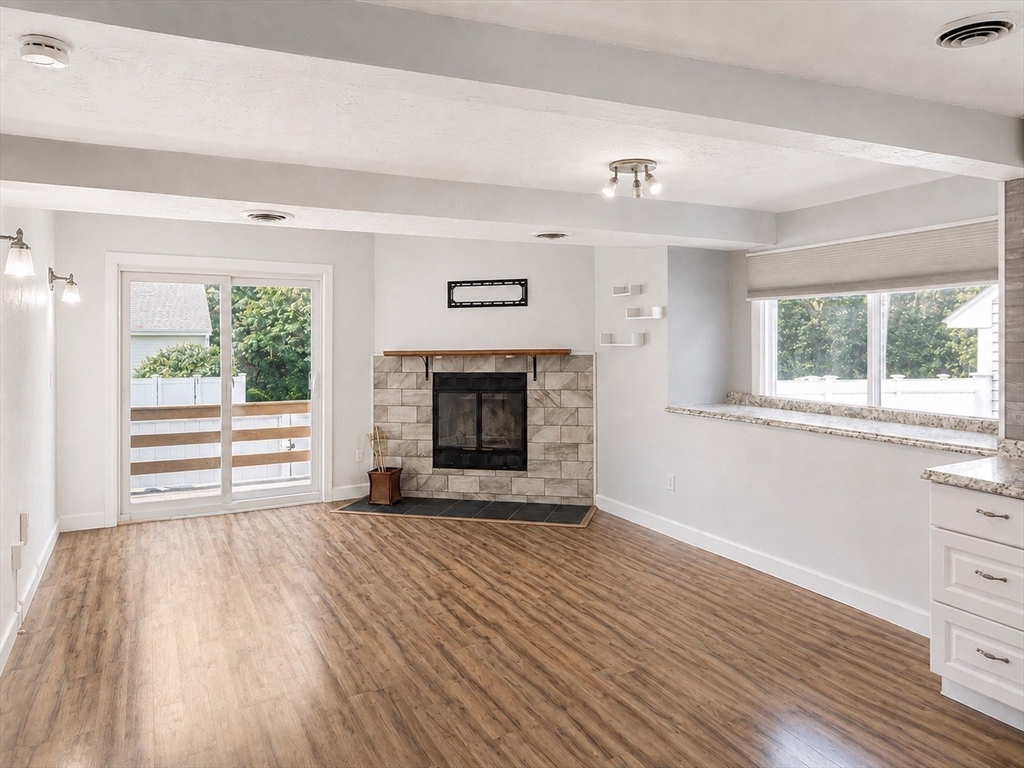
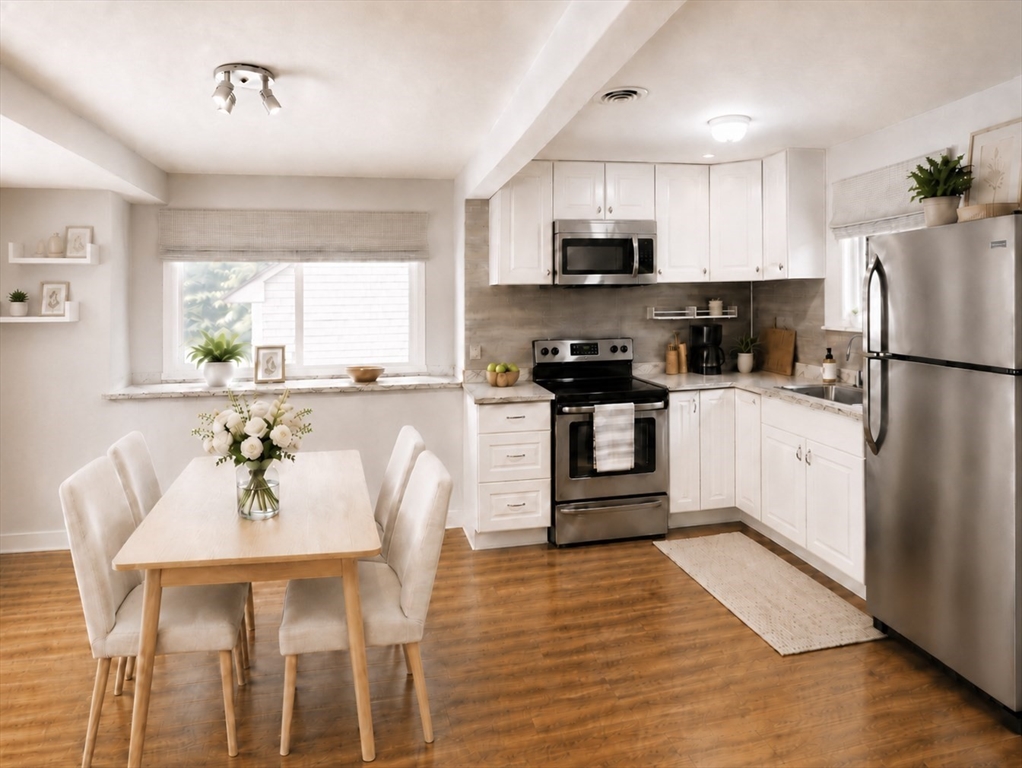
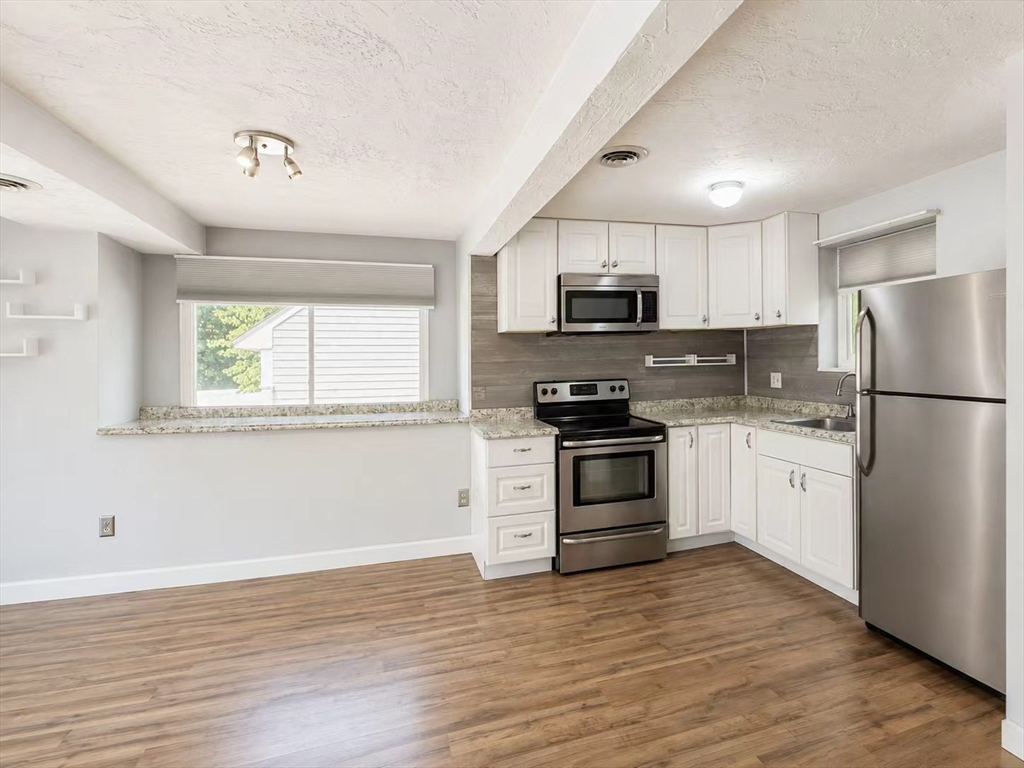
Welcome to pristine living in the highly desirable Whitman Pond Village! This exquisite 2-bedroom townhome offers an airy, open-concept layout filled with natural light. The modern kitchen features stylish finishes and opens seamlessly into a cozy living space anchored by a classic fireplace. Step through sliding glass doors (2019) onto your private deck to enjoy the peaceful backyard setting. For ultimate convenience, the main level hosts the primary bedroom, full bath, and dedicated laundry area, while the upper level boasts an expansive lofted bedroom. Complete with an assigned parking space, ample guest parking, and peace of mind from a professionally managed HOA. Modern comfort abounds with full window replacements (2020), central air, and an updated bath/tile (2024). Outstanding storage completes this turnkey home! Some listing photos have been digitally enhanced using AI.

Save
Ask
Tour
Hide
Share
Listing Snapshot
Price 
$349,500
Days On Site 
1 Day
Bedrooms 
2
Inside Area (SqFt) 
768 sqft
Total Baths 
1
Full Baths 
1
Partial Baths 
N/A
Lot Size 
N/A
Year Built 
1985
MLS® Number 
73553101
Status 
Active
Property Tax 
$3,281
HOA/Condo/Coop Fees 
$379.2 monthly
Sq Ft Source 
Public Records
Friends & Family
Recent Activity
yesterdayListing updated with changes from the MLS®
yesterdayListing first seen on site
General Features
Disclosures 
Buyers and agents are responsible for due diligence. Property is being sold as-is. Some listing photos have been digitally enhanced using AI.
Number Of Stories 
2
Parking 
AssignedGuest
Parking Spaces 
1
Property Sub Type 
Condominium
Sewer 
Public Sewer
SqFt Above 
768
SqFt Total 
768
Water Source 
Public
Zoning 
RES
Interior Features
Appliances 
RangeMicrowaveRefrigeratorWasherDryer
Cooling 
Central Air
Fireplace 
Yes
Fireplaces 
1
Heating 
Heat PumpElectric
Interior 
Master Downstairs
Laundry Features 
In UnitElectric Dryer Hookup
Window Features 
Insulated Windows
Bedroom 2 
Level - Second
Kitchen 
Level - First
Living Room 
Level - First
Master Bedroom 
Level - First
Save
Ask
Tour
Hide
Share
Exterior Features
Fencing 
Fenced
Patio And Porch 
Deck
Windows/Doors 
Insulated Windows
Community Features
Association Dues 
379.2
Building Access 
Unit Placement(Walkout,Garden)
HOA Fee Frequency 
Monthly
Listing courtesy of Xin Yu of Keller Williams Realty


The property listing data and information, or the Images, set forth herein were provided to MLS Property Information Network, Inc. from third party sources, including sellers, lessors, landlords, and public records, and were compiled by MLS Property Information Network, Inc. The property listing data and information, and the Images, are for the personal, non-commercial use of consumers having a good faith interest in purchasing, leasing or renting listed properties of the type displayed to them and may not be used for any purpose other than to identify prospective properties which such consumers may have a good faith interest in purchasing, leasing or renting. MLS Property Information Network, Inc. and its subscribers disclaim any and all representations and warranties as to the accuracy of the property listing data and information, or as to the accuracy of any of the Images, set forth herein.

Last checked 2026-07-23 11:34 PM UTC

Neighborhood & Commute
Source: Walkscore
Disclosure: Community information and market data powered by Constellation Data Labs. Information is deemed reliable but not guaranteed.
Save
Ask
Tour
Hide
Share