Property Search

Save
Ask
Tour
Hide
Share
$599,900
New Listing

Woodstone Crossing Condominium
110 Trotter Rd 2412
Weymouth, MA 02190

For Sale|Condominium|Active
2
Beds
2
Total Baths
2
Full Baths
1,475
SqFt
$407
/SqFt
2018
Built
County:
Norfolk
Call Now: 781-383-5100
Is this the listing for you? We can help make it yours.
781-383-5100
Upcoming Open Houses
Sun, Jul 26, 12:00 PM - 2:00 PM
110 Trotter Rd 2412110 Trotter Rd 2412110 Trotter Rd 2412110 Trotter Rd 2412
Save
Ask
Tour
Hide
Share

Mortgage Calculator

Monthly Payment (Est.)

$2,737
Calculator powered by Showcase IDX, a Constellation1 Company. Copyright ©2026 Information is deemed reliable but not guaranteed.

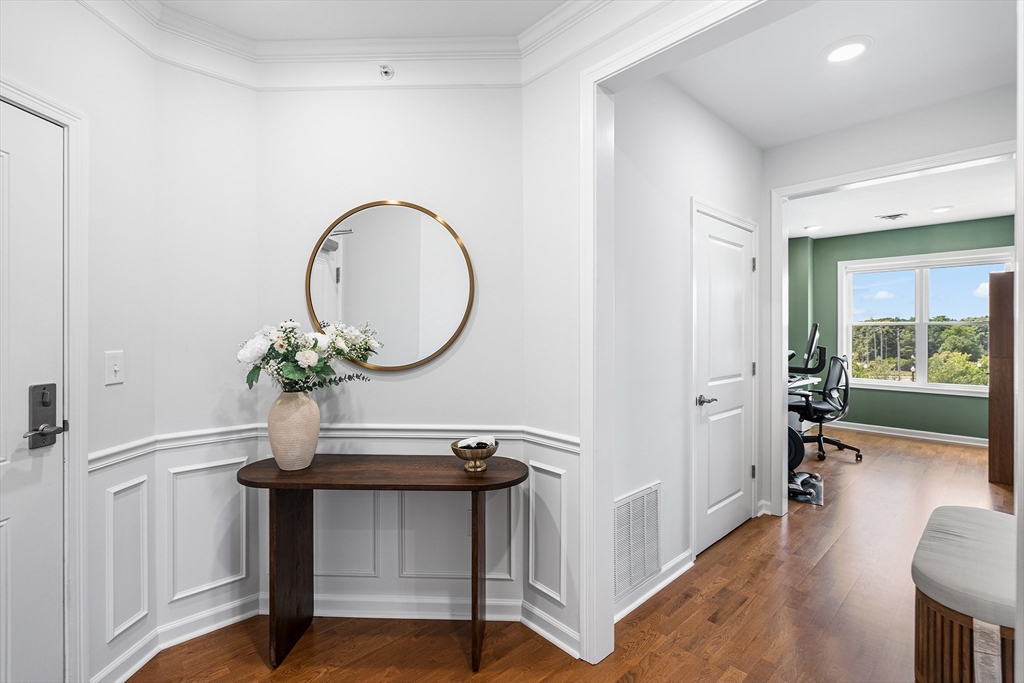
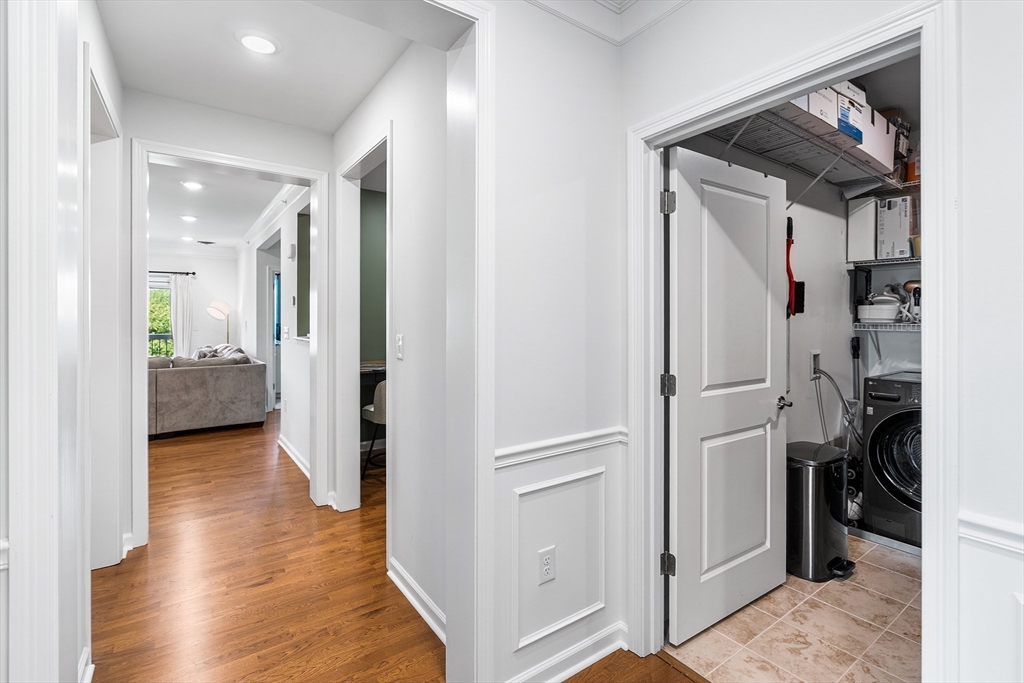
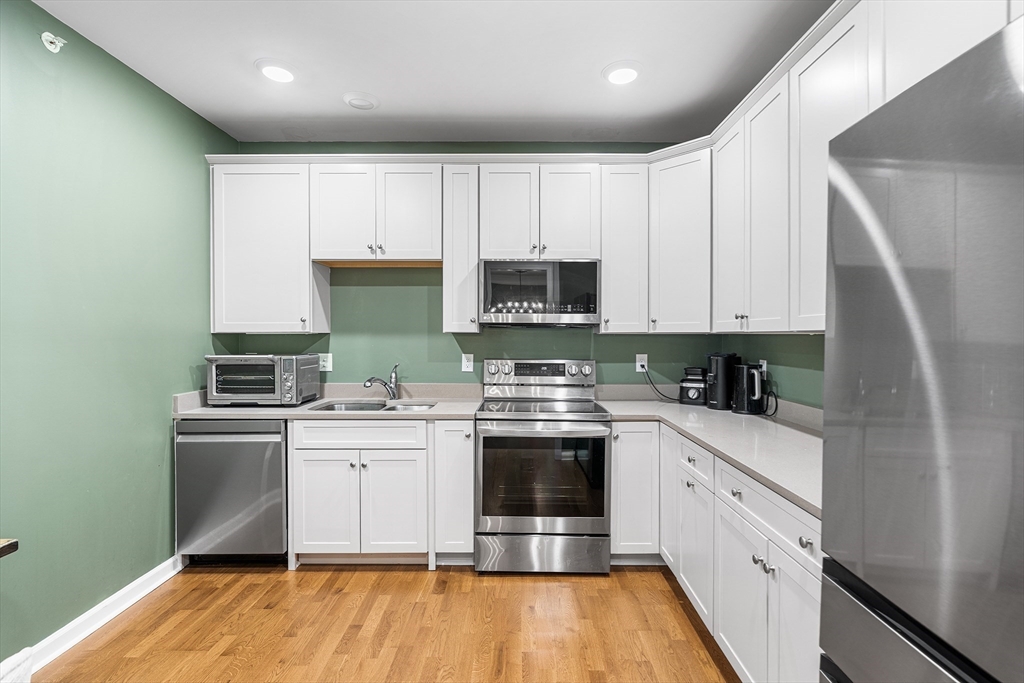
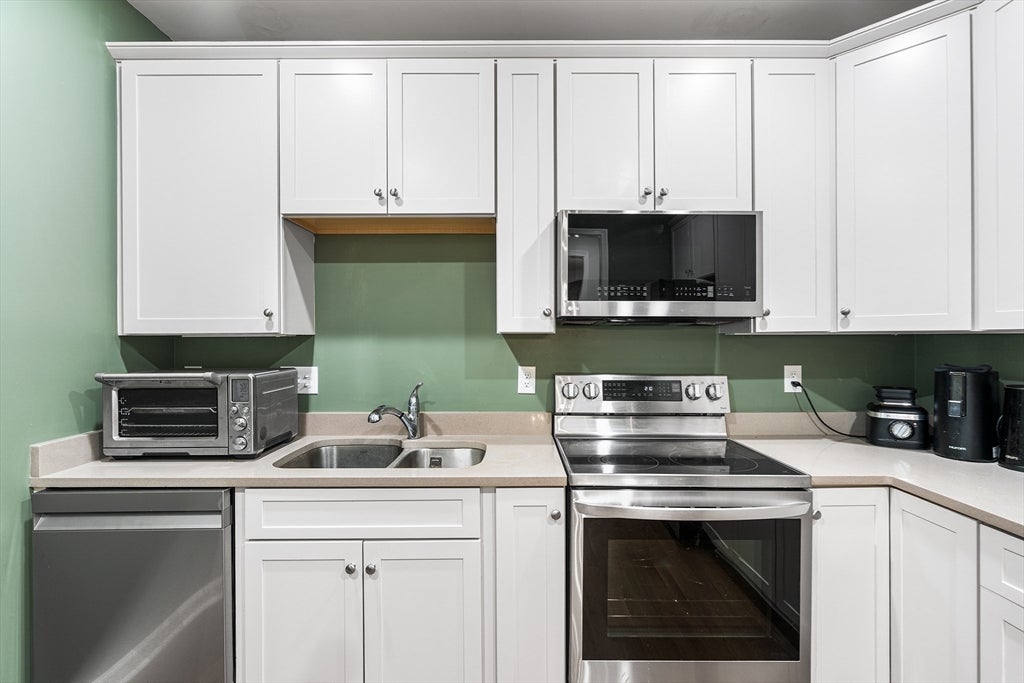
Welcome to this highly sought after 4th-floor corner penthouse offering spacious comfort, beautiful wooded views, and privacy. This stylish home features gleaming wood floors and elegant wainscoting in the dining area The kitchen is equipped with sleek white shaker cabinets and modern stainless steel appliances. The expansive living room invites you to relax and opens through a 7' slider onto your private, covered balcony - the perfect spot to unwind and enjoy the tranquil scenery. Retreat to the primary bedroom suite, which includes a walk-in closet and a relaxing spa-like bath with a double vanity, walk-in shower, and deep soaking tub. There is a second large bedroom, another full bathroom, and a versatile bonus room that is ideal for a home office, playroom or guest space. Enjoy the convenience of a large dedicated laundry room with an included washer and dryer, easy elevator access, and two parking spaces. Ideally located just minutes from the South Weymouth Commuter Rail station, scenic Union Point walking paths, South Shore Hospital, and lively shopping and dining options. Pets are allowed!

Save
Ask
Tour
Hide
Share
Listing Snapshot
Price 
$599,900
Days On Site 
0 Days
Bedrooms 
2
Inside Area (SqFt) 
1,475 sqft
Total Baths 
2
Full Baths 
2
Partial Baths 
N/A
Lot Size 
N/A
Year Built 
2018
MLS® Number 
73553097
Status 
Active
Property Tax 
$5,479
HOA/Condo/Coop Fees 
$386 monthly
Sq Ft Source 
Public Records
Friends & Family
Recent Activity
2 hours agoListing updated with changes from the MLS®
17 hours agoListing first seen on site
General Features
Disclosures 
Buyer and Buyer's Agent to verify all information and perform their own due diligence.
Number Of Stories 
1
Parking 
Off StreetCommonGuest
Parking Spaces 
2
Pets 
Yes
Property Sub Type 
Condominium
Sewer 
Public Sewer
SqFt Above 
1475
SqFt Total 
1475
Water Source 
Public
Zoning 
Res Condo
Interior Features
Appliances 
RangeDishwasherDisposalMicrowaveRefrigeratorWasherDryer
Cooling 
Central Air
Flooring 
WoodTileCarpet
Heating 
Natural GasForced Air
Interior 
Recessed LightingMaster DownstairsWalk-In Closet(s)
Laundry Features 
In UnitElectric Dryer Hookup
Window Features 
Insulated WindowsScreens
Bathroom 1 
Dimensions - 10x15Level - FirstArea - 150
Bathroom 2 
Dimensions - 7x9Level - FirstArea - 63
Bedroom 2 
Dimensions - 11x11Level - FirstArea - 121
Dining Room 
Dimensions - 12x12Level - FirstArea - 144
Kitchen 
Dimensions - 11x11Level - FirstArea - 121
Living Room 
Dimensions - 12x18Level - FirstArea - 216
Master Bedroom 
Dimensions - 13x14Level - FirstArea - 182
Office 
Dimensions - 20x9Level - FirstArea - 180
Save
Ask
Tour
Hide
Share
Exterior Features
Construction Details 
Frame
Exterior 
Balcony
Windows/Doors 
Insulated WindowsScreens
Community Features
Accessibility Features 
Accessible Entrance
Association Amenities 
Elevator(s)
Association Dues 
386
Building Access 
Unit Placement(Back)
Community Features 
Park
HOA Fee Frequency 
Monthly
Schools
School District
Unknown
Elementary School
Hamilton
Middle School
Chapman Middle
High School
Weymouth High
Listing courtesy of Sue Shiels of Redfin Corp.


The property listing data and information, or the Images, set forth herein were provided to MLS Property Information Network, Inc. from third party sources, including sellers, lessors, landlords, and public records, and were compiled by MLS Property Information Network, Inc. The property listing data and information, and the Images, are for the personal, non-commercial use of consumers having a good faith interest in purchasing, leasing or renting listed properties of the type displayed to them and may not be used for any purpose other than to identify prospective properties which such consumers may have a good faith interest in purchasing, leasing or renting. MLS Property Information Network, Inc. and its subscribers disclaim any and all representations and warranties as to the accuracy of the property listing data and information, or as to the accuracy of any of the Images, set forth herein.

Last checked 2026-07-22 09:13 PM UTC

Neighborhood & Commute
Source: Walkscore
Disclosure: Community information and market data powered by Constellation Data Labs. Information is deemed reliable but not guaranteed.
Save
Ask
Tour
Hide
Share