Property Search

Save
Ask
Tour
Hide
Share
$2,395,000
New Listing

128 Gilson
Scituate, MA 02066

For Sale|Single Family Residence|Active
4
Beds
4
Total Baths
3
Full Baths
1
Partial Bath
4,105
SqFt
$583
/SqFt
2007
Built
Subdivision:
Third Cliff
County:
Plymouth
Call Now: 781-383-5100
Is this the listing for you? We can help make it yours.
781-383-5100
Upcoming Open Houses
Thu, Jul 23, 4:00 PM - 6:00 PM
Fri, Jul 24, 10:00 AM - 12:00 PM
Sat, Jul 25, 1:00 PM - 3:00 PM
128 Gilson128 Gilson128 Gilson128 Gilson
Save
Ask
Tour
Hide
Share

Mortgage Calculator

Monthly Payment (Est.)

$10,927
Calculator powered by Showcase IDX, a Constellation1 Company. Copyright ©2026 Information is deemed reliable but not guaranteed.

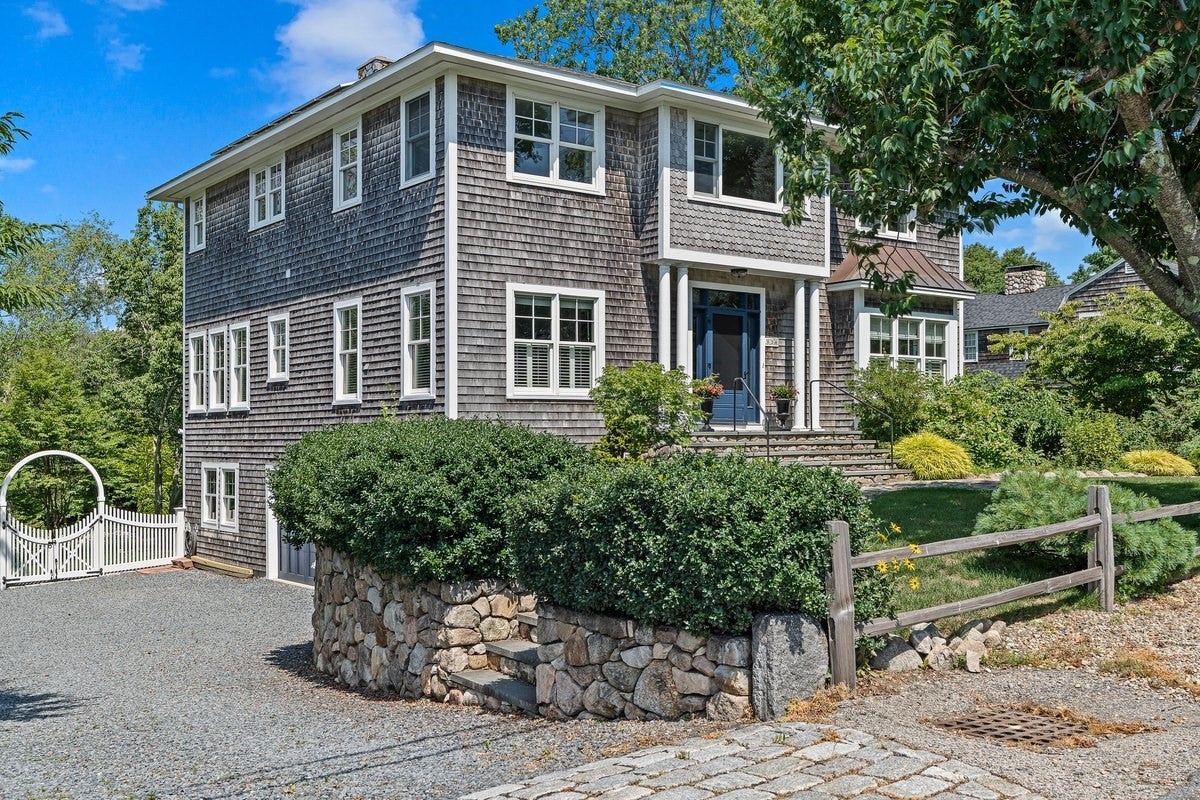
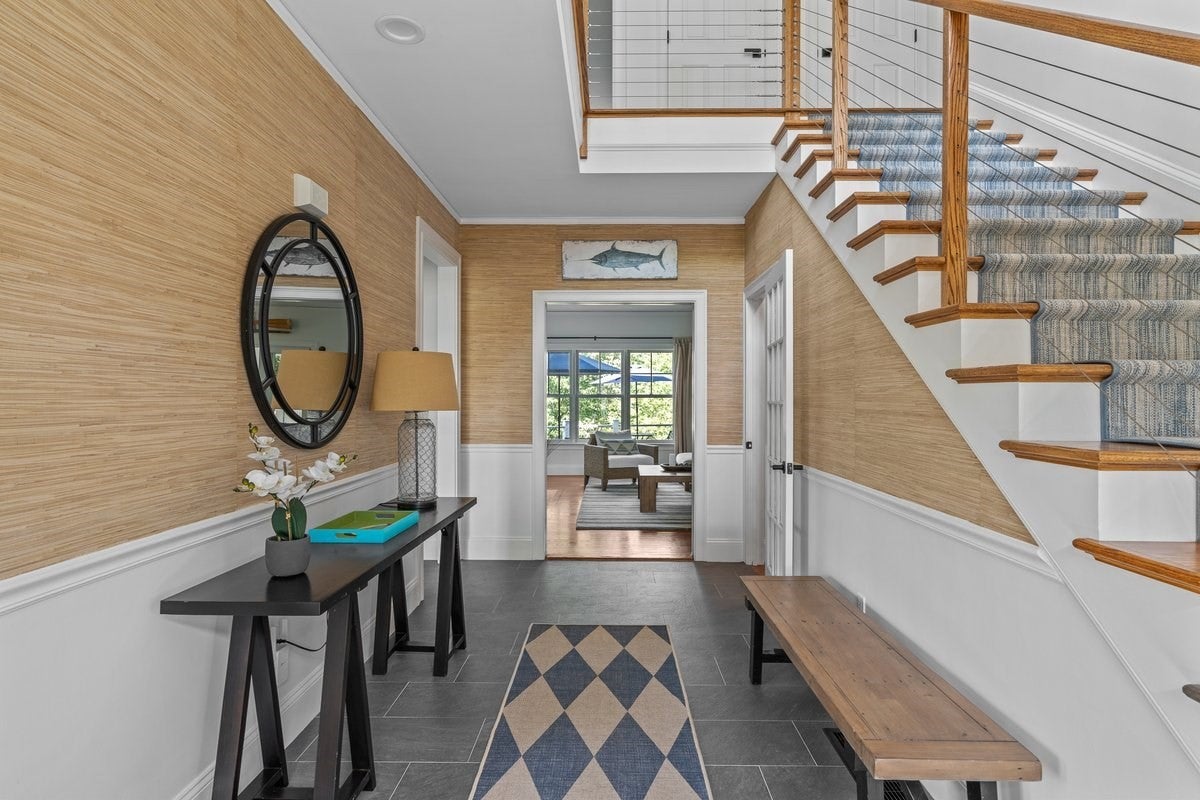
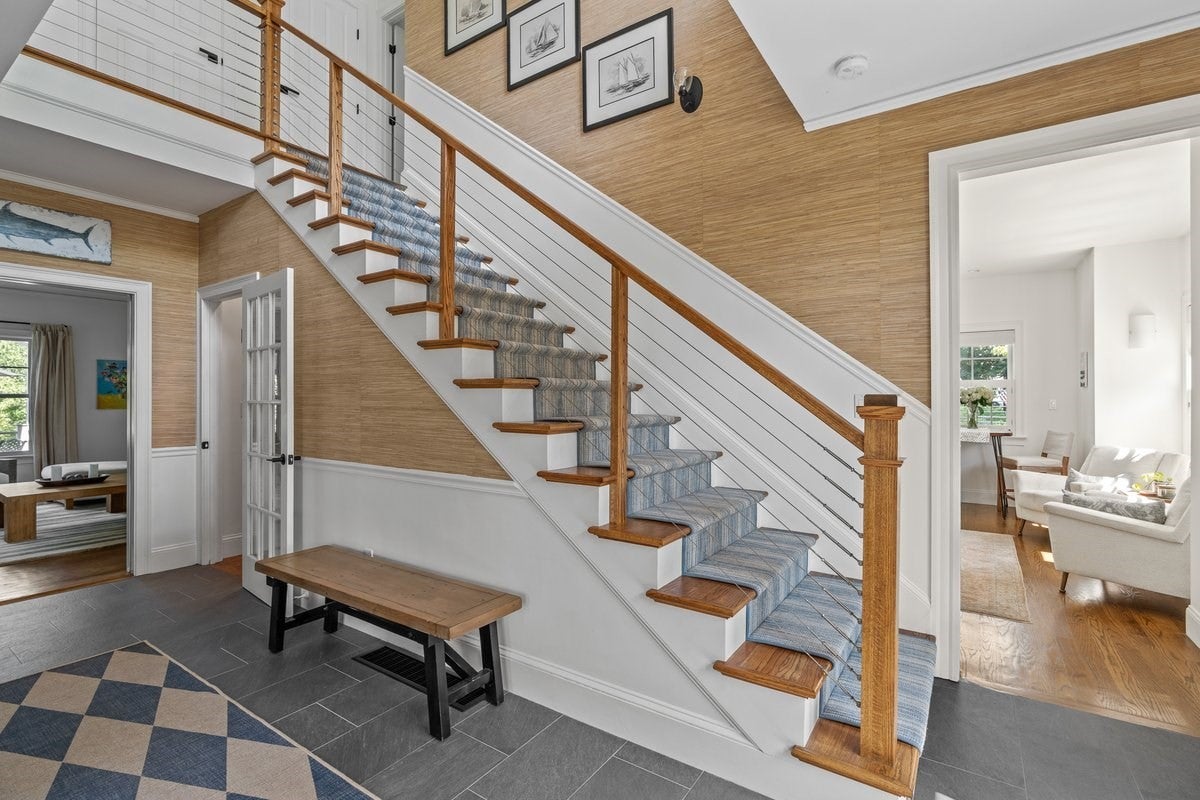
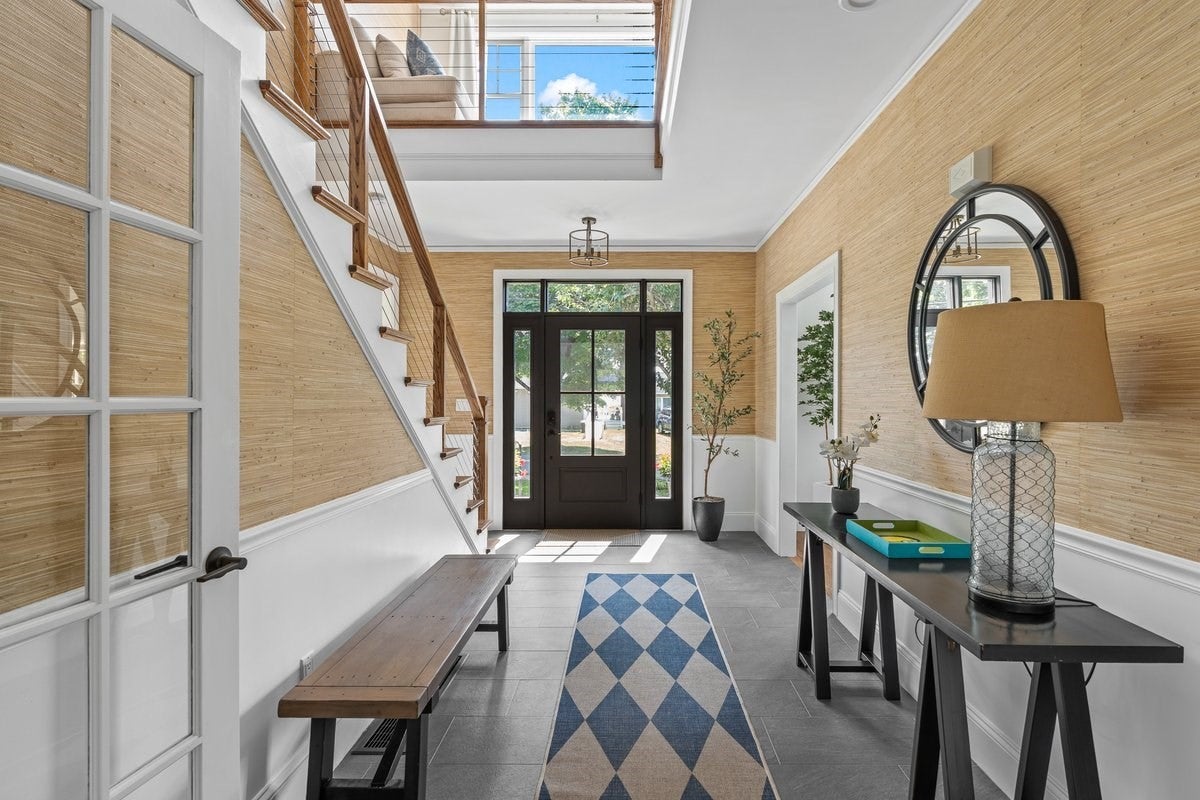
Enjoy the best of coastal living in this updated Third Cliff home, privately sited on .63 acres with seasonal ocean views. Ideally located just moments from Scituate Harbor's restaurants, shops, marinas, and waterfront, and a short stroll to the Spit. This 3/4 bedroom (Public Record lists as a 3 bedroom), 3.5-bath home features a welcoming two-story foyer, spacious living and dining room with fireplace, heated sunroom, den, and an updated eat-in kitchen with stainless steel appliances, breakfast nook, and a large pantry. Upstairs are three second-floor bedrooms, each with its own en-suite bath. A sprawling deck overlooks the private backyard, creating the perfect setting for entertaining. The walkout lower level features a wet bar and an expansive recreation room that opens to a covered patio with a hot tub. Additional highlights include central air, a generator, two-car garage, ample closet space, and a dedicated storage room. A rare Third Cliff offering.NOTE: Solar panels are owned by Sellers. More details to come.

Save
Ask
Tour
Hide
Share
Listing Snapshot
Price 
$2,395,000
Days On Site 
0 Days
Bedrooms 
4
Inside Area (SqFt) 
4,105 sqft
Total Baths 
4
Full Baths 
3
Partial Baths 
1
Lot Size 
0.63 Acres
Year Built 
2007
MLS® Number 
73553040
Status 
Active
Property Tax 
$14,035
HOA/Condo/Coop Fees 
N/A
Sq Ft Source 
Public Records
Friends & Family
Recent Activity
20 hours agoListing updated with changes from the MLS®
21 hours agoListing first seen on site
General Features
Acres 
0.63
Attached Garage 
Yes
Disclosures 
Buyers & buyers’ agents to perform their own due diligence. Information provided is believed to be accurate but is not guaranteed. Seller & listing agent make no warranties or representationsexpressed or implied.
Foundation 
Concrete Perimeter
Garage 
Yes
Garage Spaces 
2
Parking 
PavedGarage Door OpenerOff StreetAttachedGarage
Parking Spaces 
6
Property Sub Type 
Single Family Residence
Sewer 
Public Sewer
SqFt Above 
3393
SqFt Below 
712
SqFt Total 
4105
Style 
Colonial
Water Source 
Public
Zoning 
R-3
Interior Features
Appliances 
Electric Water HeaterMicrowaveENERGY STAR Qualified RefrigeratorWine RefrigeratorENERGY STAR Qualified DryerENERGY STAR Qualified DishwasherENERGY STAR Qualified WasherRange HoodCooktopOvenPlumbed For Ice Maker
Basement 
FullPartially FinishedWalk-Out Access
Cooling 
Central AirCeiling Fan(s)Zoned
Electric 
200+ Amp Service
Fireplace 
Yes
Fireplace Features 
Living Room
Fireplaces 
1
Flooring 
TileHardwood
Heating 
Natural GasForced AirRadiantZoned
Interior 
Cathedral Ceiling(s)Ceiling Fan(s)Recessed LightingWired for SoundWet BarStorageOpen Floorplan
Laundry Features 
Washer Hookup
Spa 
Yes
Window Features 
Skylight(s)
Bathroom 1 
Dimensions - 9.333333333x14.083333333Level - SecondArea - 131
Bathroom 2 
Dimensions - 5.583333333x8Level - SecondArea - 44
Bathroom 3 
Dimensions - 11.416666666x6Level - SecondArea - 68
Bedroom 2 
Dimensions - 11.583333333x16.25Level - SecondArea - 188
Bedroom 3 
Dimensions - 13.5x16.833333333Level - SecondArea - 227
Bedroom 4 
Dimensions - 12.916666666x14.916666666Level - FirstArea - 192
Dining Room 
Dimensions - 12.75x13Level - FirstArea - 165
Family Room 
Dimensions - 19.333333333x36.583333333Level - BasementArea - 707
Kitchen 
Dimensions - 15.833333333x17.25Level - FirstArea - 273
Living Room 
Dimensions - 17.916666666x16.833333333Level - FirstArea - 301
Master Bedroom 
Dimensions - 14.833333333x16.833333333Level - SecondArea - 249
Save
Ask
Tour
Hide
Share
Exterior Features
Construction Details 
Frame
Exterior 
Rain GuttersStorageGardenOutdoor Shower
Other Structures 
WorkshopStorage
Patio And Porch 
CoveredPatioDeck
Roof 
Shingle
Spa 
Yes
Spa Features 
Private
Waterfront Features 
Ocean Front
Windows/Doors 
Skylight(s)
Community Features
Community Features 
PoolTennis Court(s)ParkGolf
Roads 
Paved
Listing courtesy of Karin H. Doonan of Conway - Hingham


The property listing data and information, or the Images, set forth herein were provided to MLS Property Information Network, Inc. from third party sources, including sellers, lessors, landlords, and public records, and were compiled by MLS Property Information Network, Inc. The property listing data and information, and the Images, are for the personal, non-commercial use of consumers having a good faith interest in purchasing, leasing or renting listed properties of the type displayed to them and may not be used for any purpose other than to identify prospective properties which such consumers may have a good faith interest in purchasing, leasing or renting. MLS Property Information Network, Inc. and its subscribers disclaim any and all representations and warranties as to the accuracy of the property listing data and information, or as to the accuracy of any of the Images, set forth herein.

Last checked 2026-07-22 09:02 PM UTC

Neighborhood & Commute
Source: Walkscore
Disclosure: Community information and market data powered by Constellation Data Labs. Information is deemed reliable but not guaranteed.
Save
Ask
Tour
Hide
Share