
Property Search
273 Center StHanover, MA 02339
Mortgage Calculator
Monthly Payment (Est.)
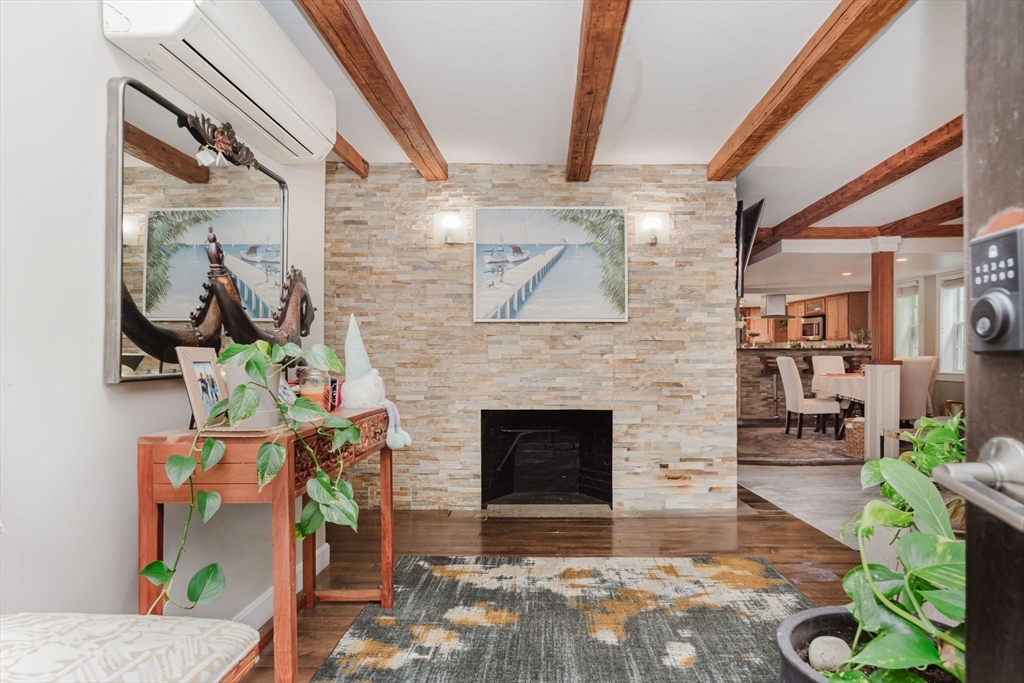
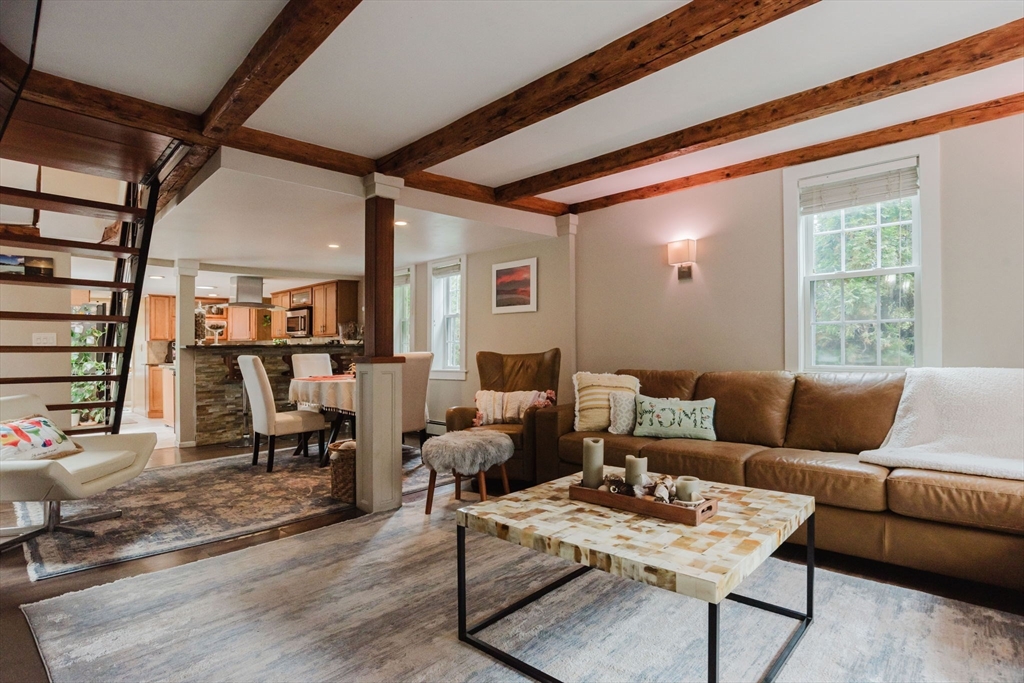
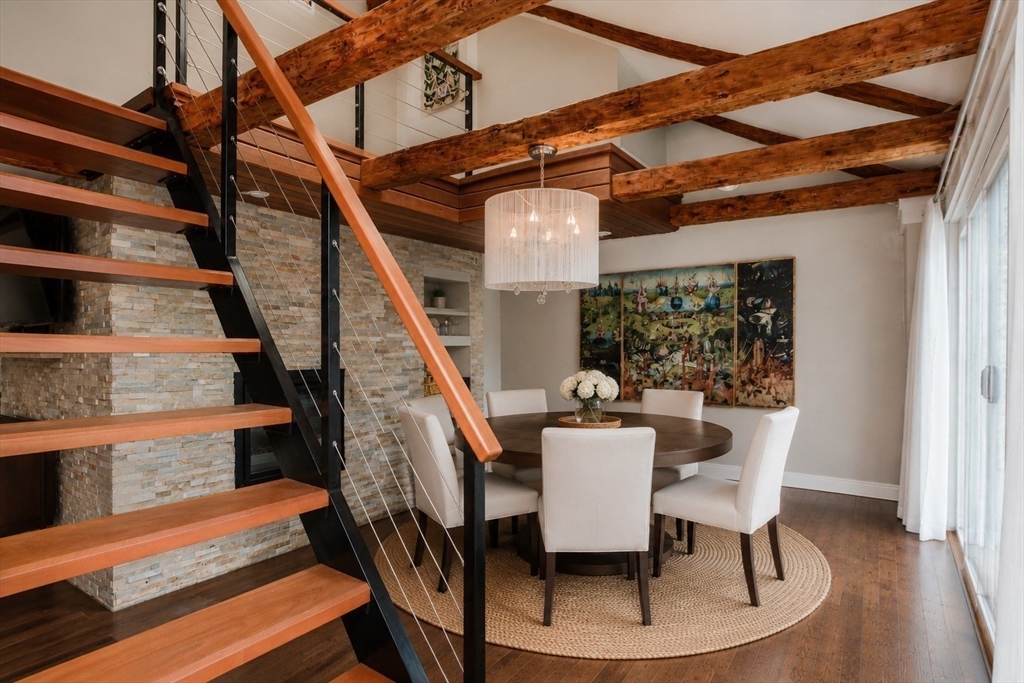
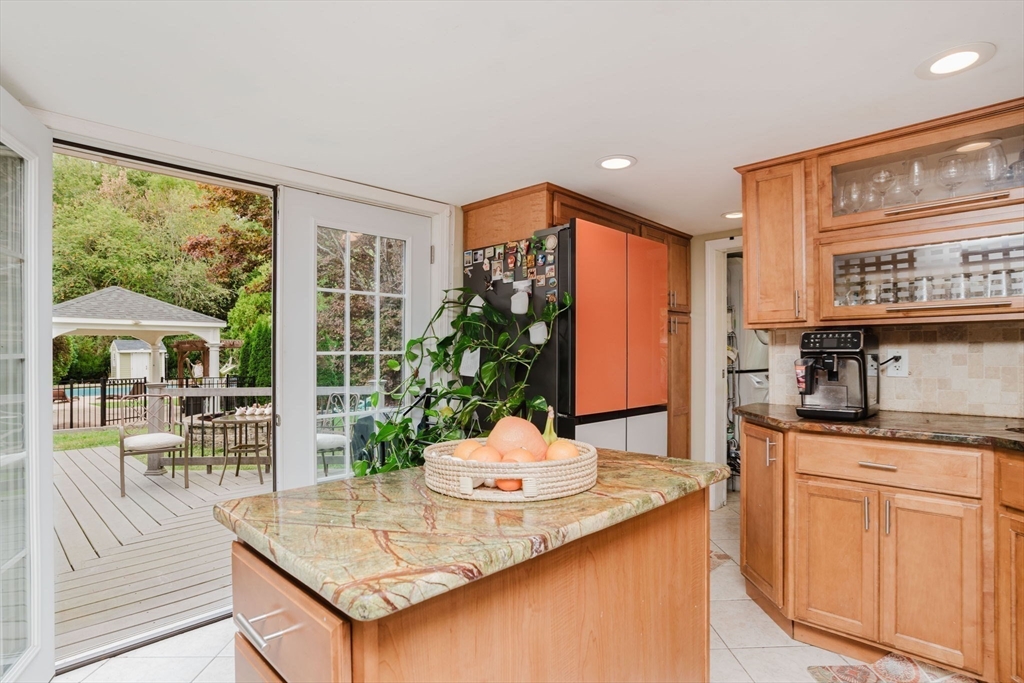
$5,817Welcome to historic Hanover's cherished "Country Town," where timeless New England character meets modern luxury. Originally built in 1795 and thoughtfully renovated from top to bottom, this exceptional property honors its rich heritage while providing the comfort, style, and convenience today's buyers appreciate.Set on a picturesque 0.73-acre lot, this one-of-a-kind home offers 3 bedrooms, 3 full bathrooms, and three fireplaces that create warmth and character throughout. Exposed beams, period details, and carefully preserved architectural elements blend seamlessly with extensive updates, resulting in a home that feels both historic and fresh.The outdoor spaces are designed for year-round enjoyment and unforgettable gatherings. The backyard is a private retreat featuring an in-ground pool, hot tub, and a beautifully crafted 14' x 16' pavilion, creating the perfect setting for entertaining or simply enjoying your own staycation. Whether hosting summer celebrations, relaxing poolside, or gathering around the fire on a cool evening, this property offers exceptional versatility.A standout feature is the impressive 42' x 30' custom 1½-story barn, completed in 2022. Offering endless possibilities, this remarkable space is ideal for hobbies, recreation, storage, creative pursuits, or a workshop, while complementing the home's historic aesthetic.The expansive grounds provide abundant parking and generous outdoor space, making entertaining effortless. Every detail has been thoughtfully considered to preserve the home's historic soul while embracing modern living.From the moment you arrive, you'll discover that this is far more than a home—it's an experience. Rich in history, beautifully updated, and offering exceptional indoor and outdoor living, this distinctive Hanover property is one that simply cannot be appreciated from the street.This is not a drive-by—schedule your private showing and experience everything this extraordinary property has to offer. Seller is offering a buyer upgrade incentive ask listing agent for details.
| 3 weeks ago | Listing updated with changes from the MLS® | |
| 4 weeks ago | Listing first seen on site |

The property listing data and information, or the Images, set forth herein were provided to MLS Property Information Network, Inc. from third party sources, including sellers, lessors, landlords, and public records, and were compiled by MLS Property Information Network, Inc. The property listing data and information, and the Images, are for the personal, non-commercial use of consumers having a good faith interest in purchasing, leasing or renting listed properties of the type displayed to them and may not be used for any purpose other than to identify prospective properties which such consumers may have a good faith interest in purchasing, leasing or renting. MLS Property Information Network, Inc. and its subscribers disclaim any and all representations and warranties as to the accuracy of the property listing data and information, or as to the accuracy of any of the Images, set forth herein.
Last checked 2026-08-15 09:37 PM UTC