
Property Search
19 Barrington WayScituate, MA 02066
Mortgage Calculator
Monthly Payment (Est.)
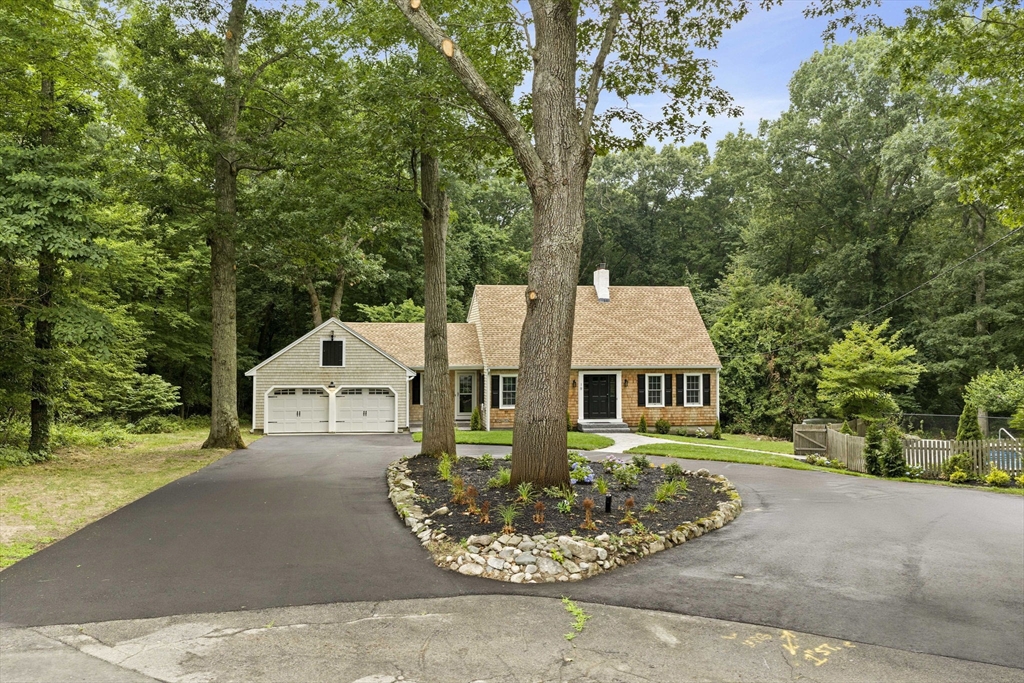
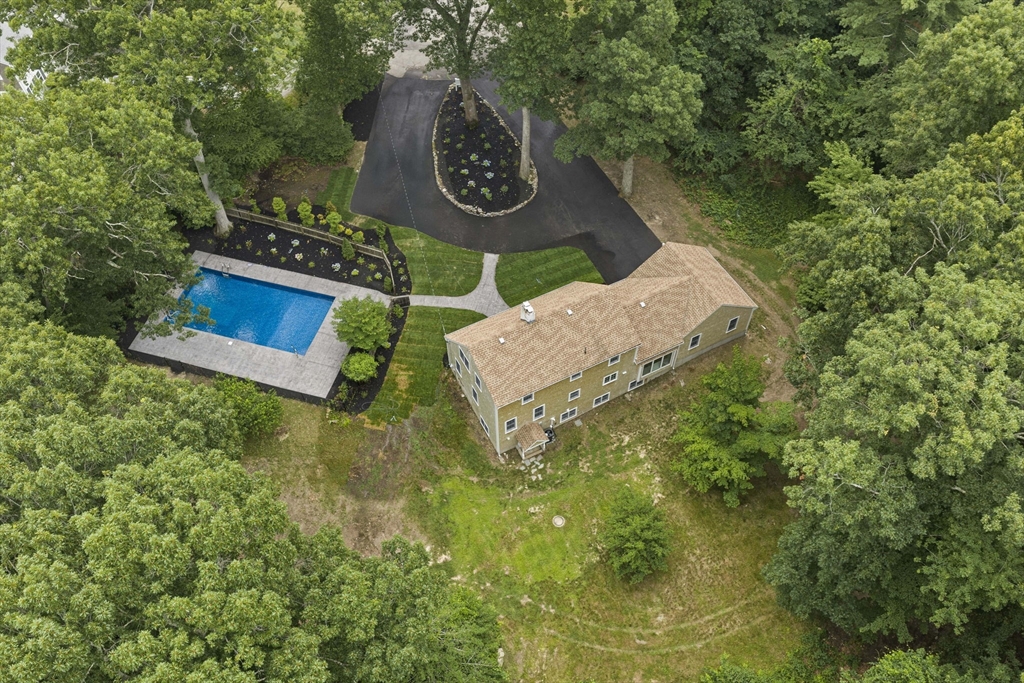
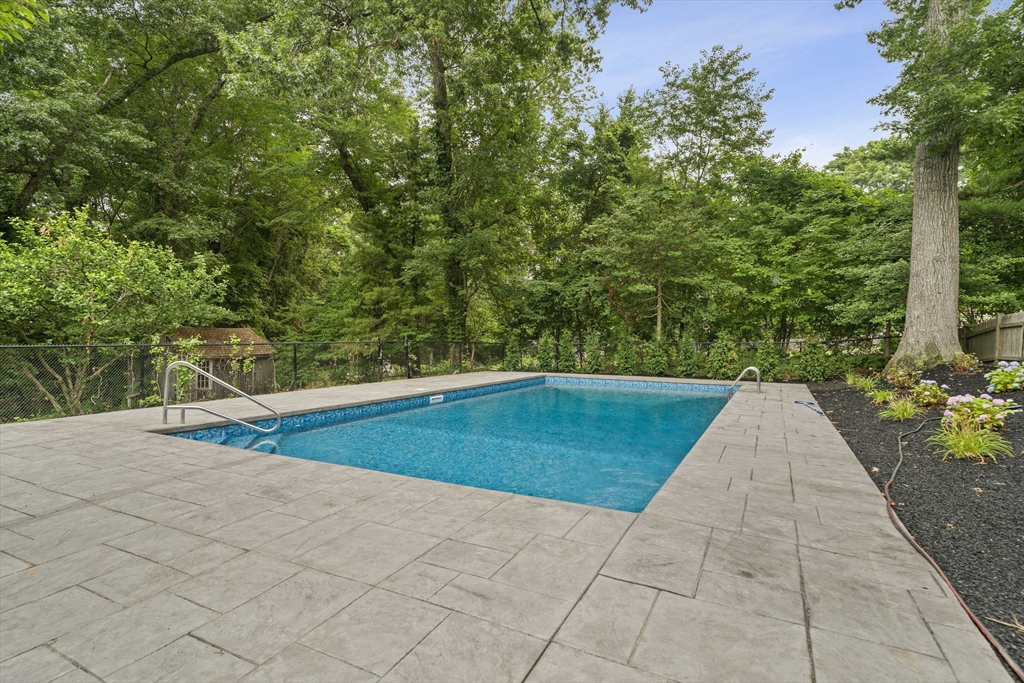
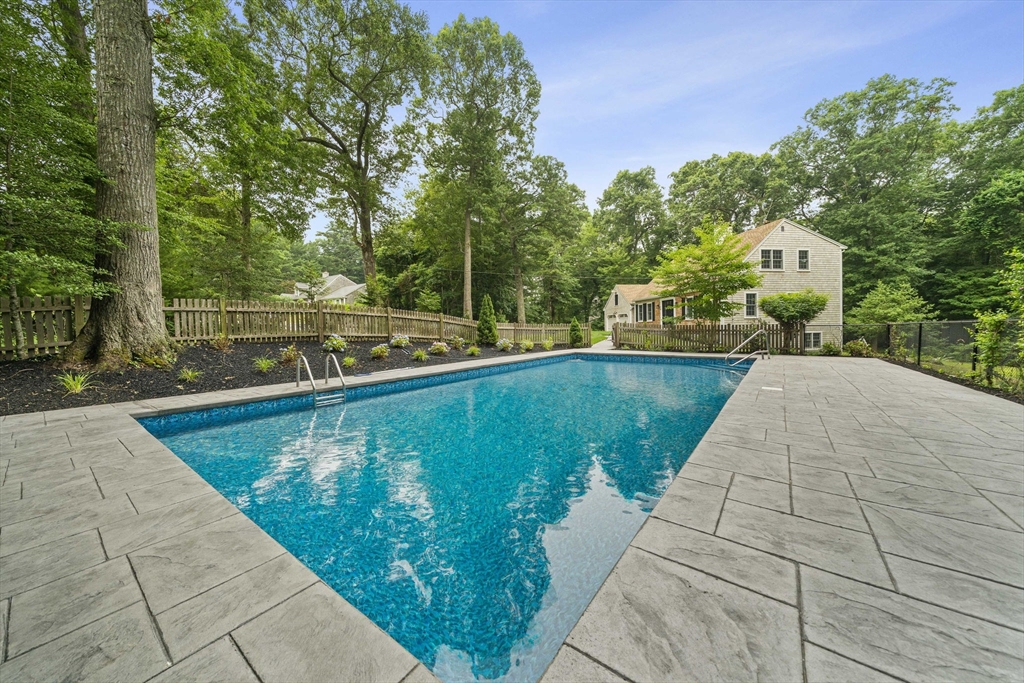
$4,562Welcome to 19 Barrington way Scituate. End of cul de sac lot in desirable Old Forge neighborhood. Freshly updated 5 bedroom cape on beautiful retreat lot. Great entertaining home with circular driveway, plenty of parking, and large backyard in addition to the 20x40 in ground pool. Flexible living options with three bedrooms upstairs plus plus two bedrooms and large bonus room in walk out finished basement. Bathrooms on all three levels, fireplaces in basement and family room. Completely move in ready with fresh paint, all hardware and flooring. All major systems plus roof/siding and windows are recently replaced. Home has high efficiency gas furnace plus central air. Two car garage with epoxy floor. This home has all modern amenities while still maintaining its charm with tounge and groove wood ceilings, hardwood floors on main level and custom built ins in front to back family room. Kitchen is open to living room plus dining with oversized windows to back yard. Close proximity to 3a and town with nothing but trees visible from each bedroom window, a unique spot with privacy and convenience. No showings until open houses 11 to 1 Saturday and Sunday
| 5 hours ago | Listing updated with changes from the MLS® | |
| 9 hours ago | Listing first seen on site |

The property listing data and information, or the Images, set forth herein were provided to MLS Property Information Network, Inc. from third party sources, including sellers, lessors, landlords, and public records, and were compiled by MLS Property Information Network, Inc. The property listing data and information, and the Images, are for the personal, non-commercial use of consumers having a good faith interest in purchasing, leasing or renting listed properties of the type displayed to them and may not be used for any purpose other than to identify prospective properties which such consumers may have a good faith interest in purchasing, leasing or renting. MLS Property Information Network, Inc. and its subscribers disclaim any and all representations and warranties as to the accuracy of the property listing data and information, or as to the accuracy of any of the Images, set forth herein.
Last checked 2026-07-22 01:43 AM UTC