Property Search

Save
Ask
Tour
Hide
Share
$575,000
New Listing

66 Healy Rd
Weymouth, MA 02188

For Sale|Single Family Residence|Active
2
Beds
1
Total Bath
1
Full Bath
1,072
SqFt
$536
/SqFt
1951
Built
County:
Norfolk
Call Now: 781-383-5100
Is this the listing for you? We can help make it yours.
781-383-5100
Upcoming Open Houses
Fri, Jul 24, 12:00 PM - 1:30 PM
Sat, Jul 25, 11:00 AM - 12:30 PM
Sun, Jul 26, 2:00 PM - 3:30 PM
66 Healy Rd66 Healy Rd66 Healy Rd66 Healy Rd
Save
Ask
Tour
Hide
Share

Mortgage Calculator

Monthly Payment (Est.)

$2,623
Calculator powered by Showcase IDX, a Constellation1 Company. Copyright ©2026 Information is deemed reliable but not guaranteed.

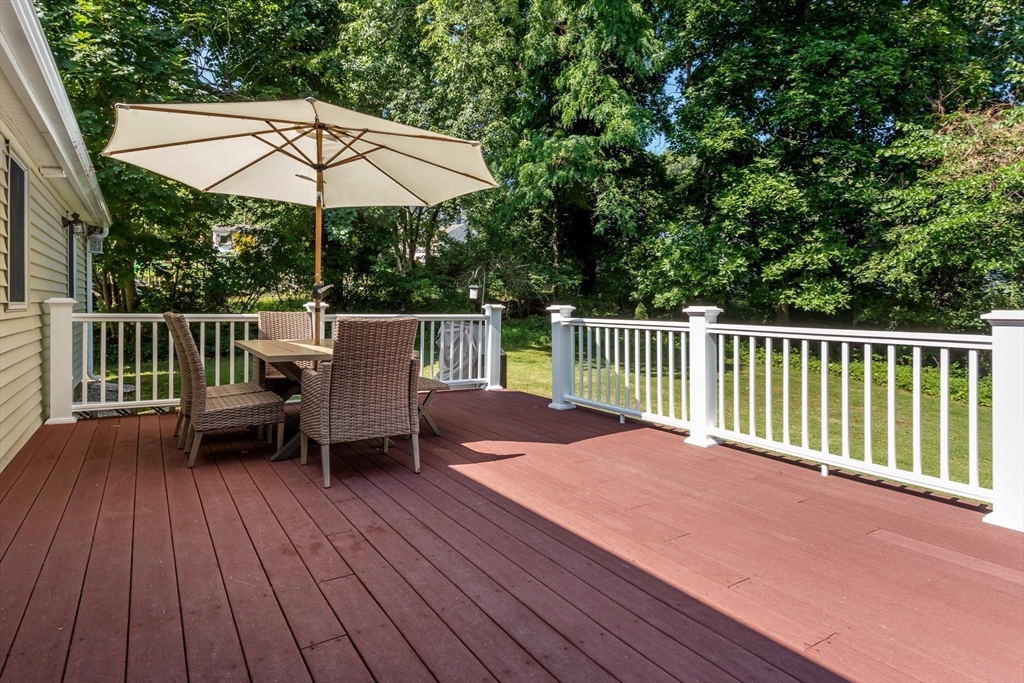
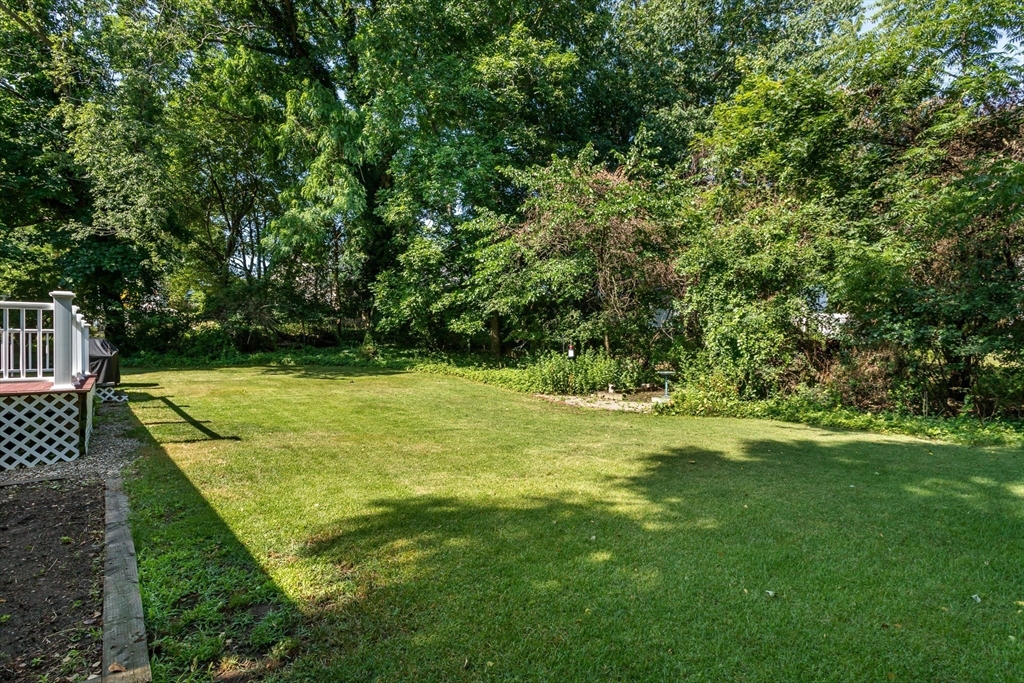
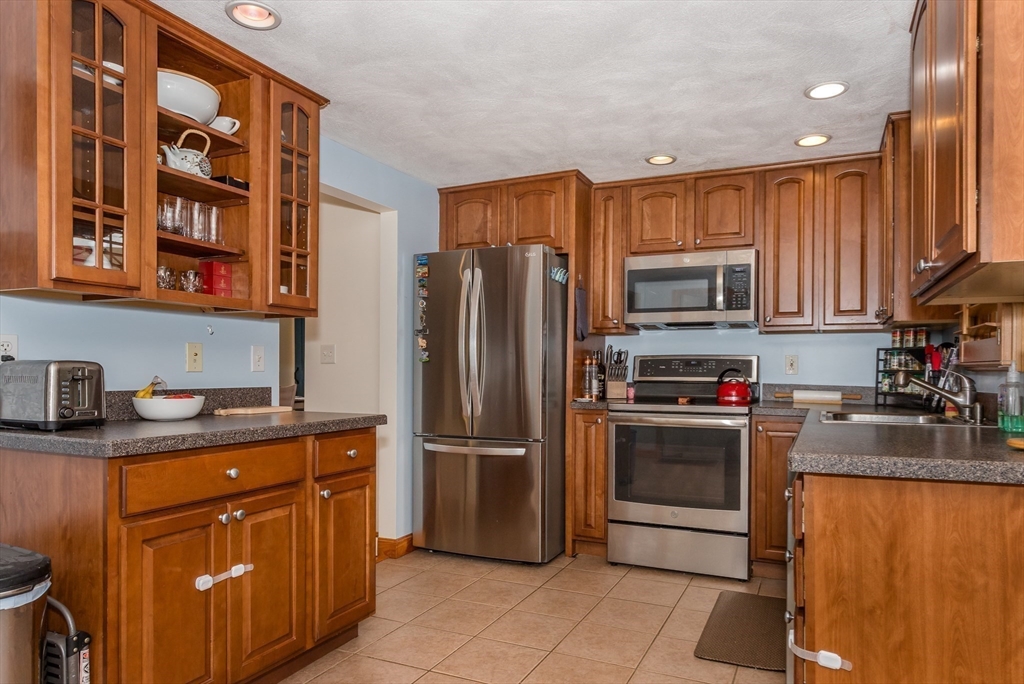
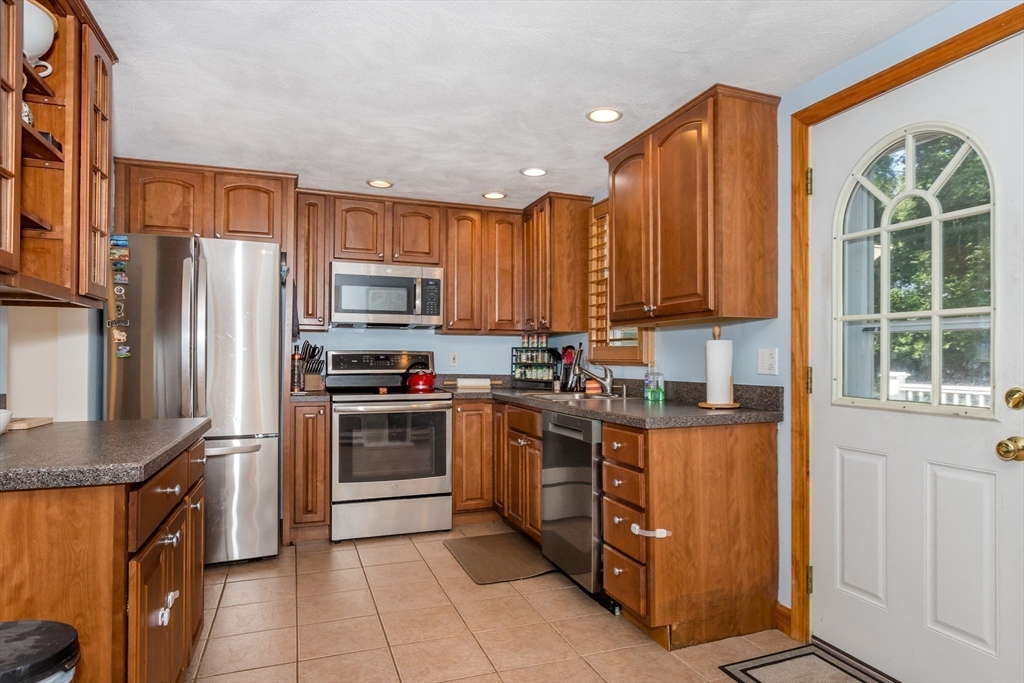
This is the one!! Welcome home to 66 Healy Road, a meticulously maintained ranch in one of Weymouth’s most desirable neighborhoods. Great outdoor space with an oversized rear deck overlooking the private 9,800 sq ft lot. The interior boasts a bright and functional floorplan with fireplaced living room with hardwood floors and a chef's kitchen with custom cabinetry, recessed lights and stainless appliances. 3rd bedroom was opened up but would be straightforward to convert back to 3rd bedroom. Separate private office off the rear of the home with interior & exterior access. Efficient Gas Hydro-air heating and stay comfortable all summer long with the Central Air conditioning. Want to walk through this home in 3D and High Definition? Visit https://tinyurl.com/66HealyWeymouth . Showings start at Open House Saturday, 7/25 - Run don't walk!

Save
Ask
Tour
Hide
Share
Listing Snapshot
Price 
$575,000
Days On Site 
0 Days
Bedrooms 
2
Inside Area (SqFt) 
1,072 sqft
Total Baths 
1
Full Baths 
1
Partial Baths 
N/A
Lot Size 
0.22 Acres
Year Built 
1951
MLS® Number 
73552721
Status 
Active
Property Tax 
$5,761
HOA/Condo/Coop Fees 
N/A
Sq Ft Source 
Public Records
Friends & Family
Recent Activity
9 hours agoListing updated with changes from the MLS®
9 hours agoListing first seen on site
General Features
Acres 
0.22
Attached Garage 
Yes
Disclosures 
3rd Bedroom wall was removed to open up floorplan and currently used as dining roombut closet remains and would be easy to convert back to 3 BR. Office is separate finished room off garage w separate interior and exterior entry.
Foundation 
Slab
Garage 
Yes
Garage Spaces 
1
Parking 
PavedAttachedOff StreetGarage
Parking Spaces 
5
Property Sub Type 
Single Family Residence
Sewer 
Public Sewer
SqFt Above 
1072
SqFt Total 
1072
Style 
Ranch
Water Source 
Public
Zoning 
R-3
Interior Features
Appliances 
Gas Water Heater
Cooling 
Central Air
Electric 
Circuit Breakers
Fireplace 
Yes
Fireplaces 
1
Flooring 
WoodTileVinylLaminate
Heating 
Natural GasForced Air
Interior 
Master Downstairs
Window Features 
Insulated Windows
Bedroom 2 
Dimensions - 12x10Level - FirstArea - 120
Dining Room 
Dimensions - 13x12Level - FirstArea - 156
Kitchen 
Dimensions - 18x9Level - FirstArea - 162
Living Room 
Dimensions - 16x14Level - FirstArea - 224
Master Bedroom 
Dimensions - 12x12Level - FirstArea - 144
Office 
Dimensions - 15x9Level - FirstArea - 135
Save
Ask
Tour
Hide
Share
Exterior Features
Construction Details 
Frame
Patio And Porch 
Deck
Roof 
Shingle
Windows/Doors 
Insulated Windows
Community Features
Community Features 
Park
Listing courtesy of Mikel Defrancesco of William Raveis R.E. & Home Services


The property listing data and information, or the Images, set forth herein were provided to MLS Property Information Network, Inc. from third party sources, including sellers, lessors, landlords, and public records, and were compiled by MLS Property Information Network, Inc. The property listing data and information, and the Images, are for the personal, non-commercial use of consumers having a good faith interest in purchasing, leasing or renting listed properties of the type displayed to them and may not be used for any purpose other than to identify prospective properties which such consumers may have a good faith interest in purchasing, leasing or renting. MLS Property Information Network, Inc. and its subscribers disclaim any and all representations and warranties as to the accuracy of the property listing data and information, or as to the accuracy of any of the Images, set forth herein.

Last checked 2026-07-22 01:24 AM UTC

Neighborhood & Commute
Source: Walkscore
Disclosure: Community information and market data powered by Constellation Data Labs. Information is deemed reliable but not guaranteed.
Save
Ask
Tour
Hide
Share