Property Search

Save
Ask
Tour
Hide
Share
$509,900
New Listing

38 Summer St
Kingston, MA 02364

For Sale|Single Family Residence|Active
2
Beds
1
Total Bath
1
Full Bath
1,164
SqFt
$438
/SqFt
1917
Built
County:
Plymouth
Call Now: 781-383-5100
Is this the listing for you? We can help make it yours.
781-383-5100
Upcoming Open Houses
Thu, Jul 23, 4:00 PM - 6:00 PM
Sat, Jul 25, 1:00 PM - 2:30 PM
38 Summer St38 Summer St38 Summer St38 Summer St
Save
Ask
Tour
Hide
Share

Mortgage Calculator

Monthly Payment (Est.)

$2,326
Calculator powered by Showcase IDX, a Constellation1 Company. Copyright ©2026 Information is deemed reliable but not guaranteed.

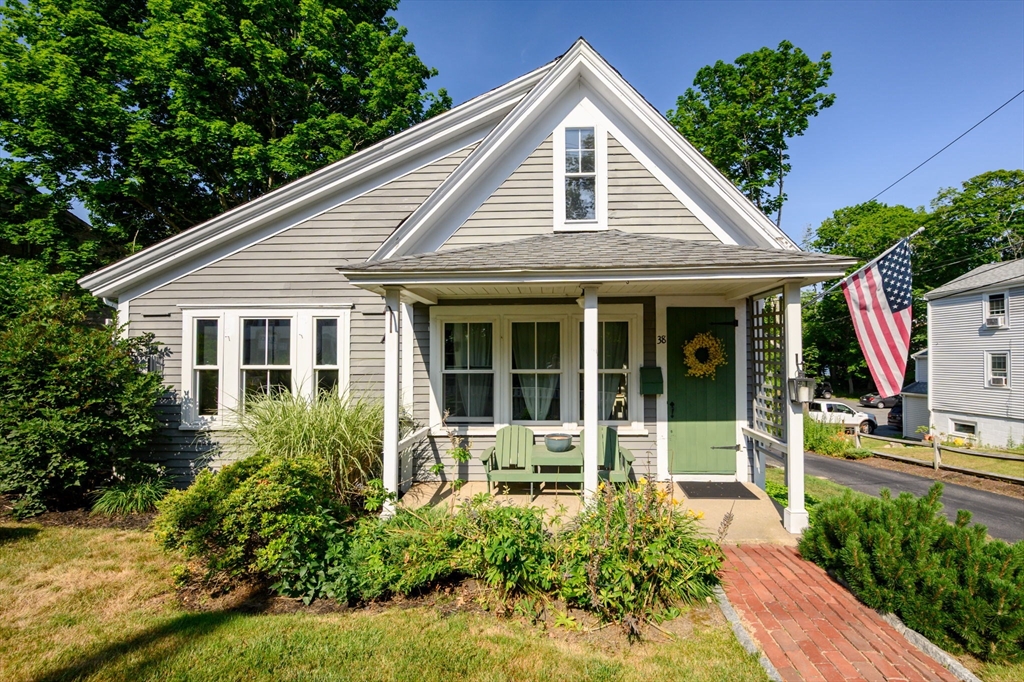
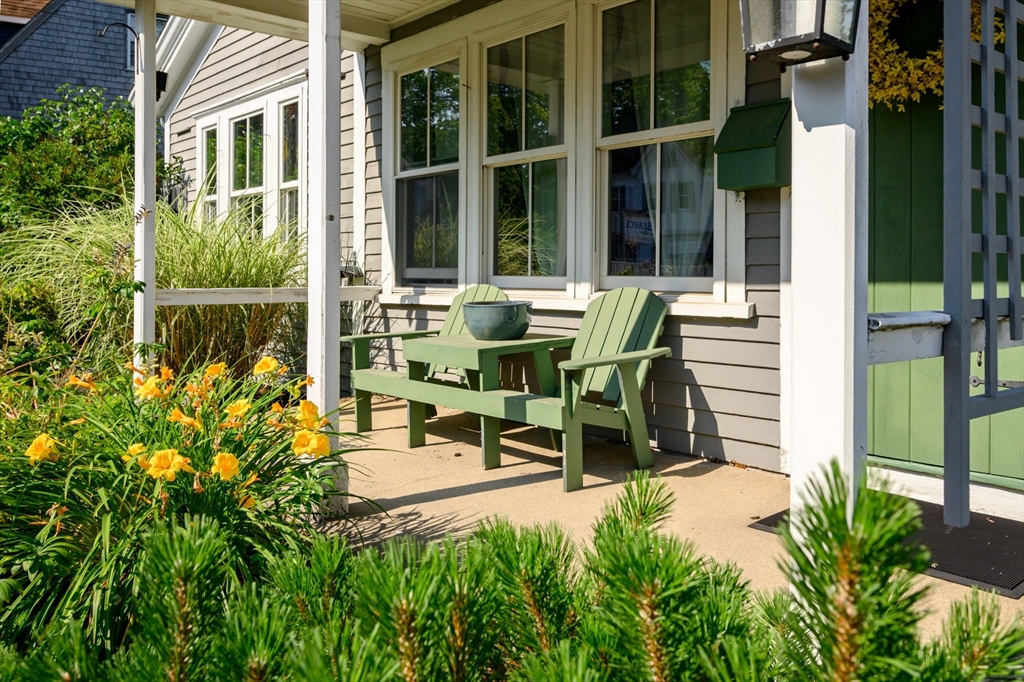
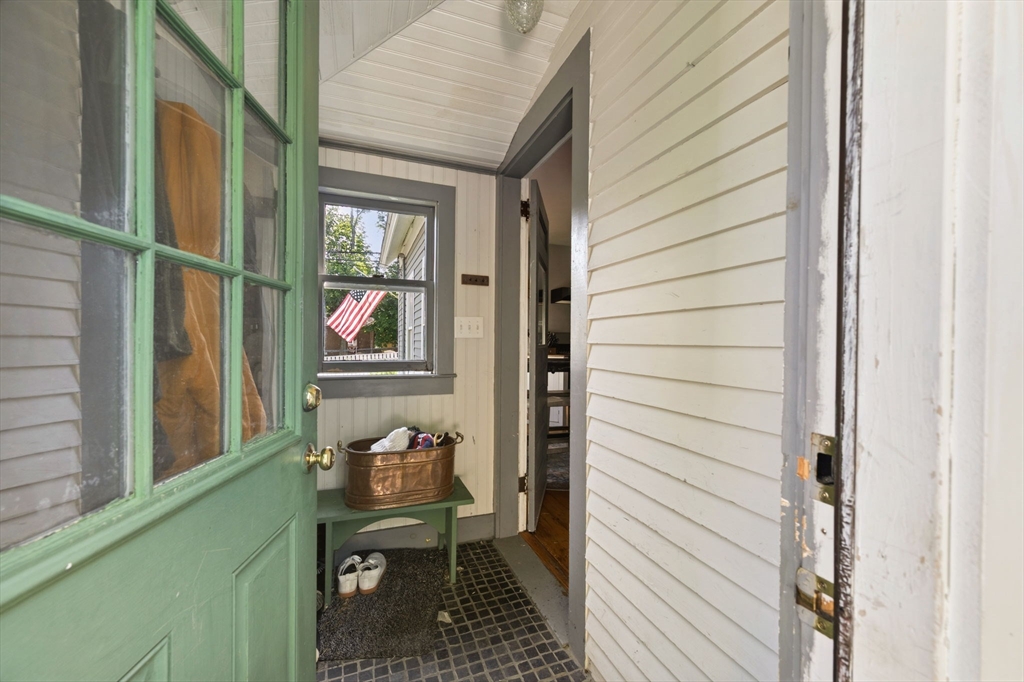
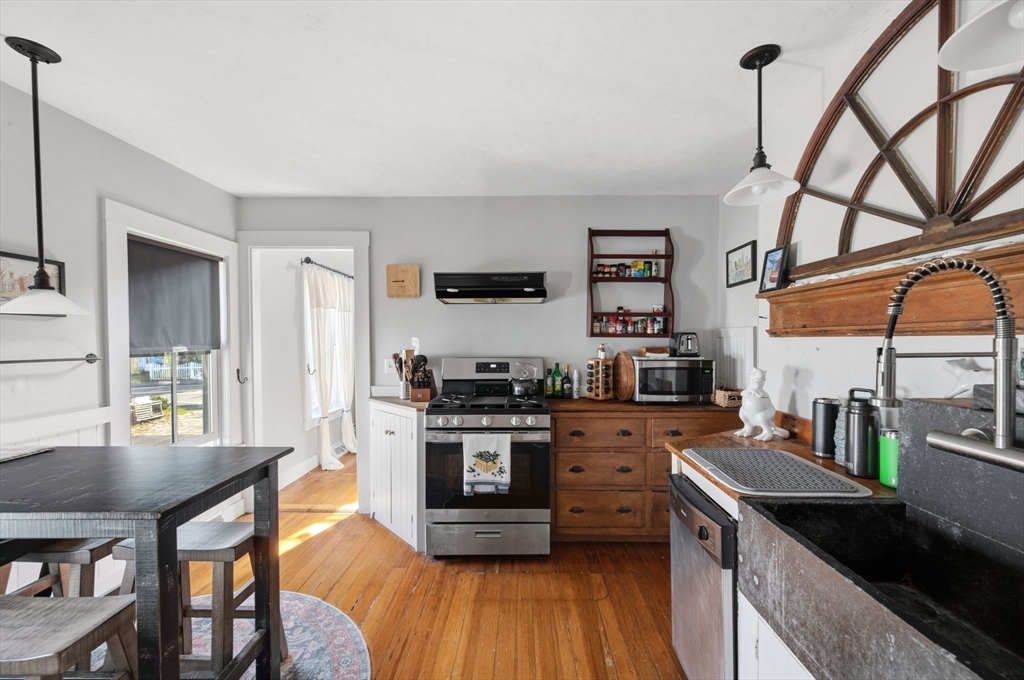
Brimming with timeless charm, this classic farmhouse blends original character with thoughtful updates in a convenient location close to the library, local shops and restaurants, and easy access to Route 3. The inviting interior features original hardwood floors, a welcoming mudroom, and a spacious kitchen with a farmhouse sink, new stove, walk-in pantry with open shelving, and room for a dining table or island. The flexible floor plan offers a first-floor primary bedroom, full bath, formal dining room, and a dramatic family room with vaulted ceilings. An additional living space opens to a private side patio, providing the perfect setting for entertaining, a home office, or playroom. Upstairs you'll find a cozy second bedroom. Outside, enjoy expanded yard space, abundant curb appeal, shed, and ample parking. Additionally there is a heated outbuilding ideal for a home office, studio, or future expansion. Newer windows and roof, town sewer, bright sunshine, and a walkable location complete this move-in ready home!

Save
Ask
Tour
Hide
Share
Listing Snapshot
Price 
$509,900
Days On Site 
0 Days
Bedrooms 
2
Inside Area (SqFt) 
1,164 sqft
Total Baths 
1
Full Baths 
1
Partial Baths 
N/A
Lot Size 
0.37 Acres
Year Built 
1917
MLS® Number 
73552639
Status 
Active
Property Tax 
$5,801
HOA/Condo/Coop Fees 
N/A
Sq Ft Source 
Public Records
Friends & Family
Recent Activity
11 hours agoListing updated with changes from the MLS®
11 hours agoListing first seen on site
General Features
Acres 
0.37
Disclosures 
Bedroom photos from previous listing and outbuilding has been virtually staged.
Foundation 
Block
Parking 
PavedOff Street
Parking Spaces 
6
Property Sub Type 
Single Family Residence
Sewer 
Public Sewer
SqFt Above 
1164
SqFt Total 
1164
Style 
Farmhouse
Water Source 
Public
Zoning 
RES
Interior Features
Appliances 
RangeDishwasherRefrigeratorWasherDryer
Basement 
FullInterior Entry
Fireplace 
Yes
Fireplaces 
1
Flooring 
Wood
Heating 
Natural GasForced Air
Interior 
Master DownstairsPantryCeiling Fan(s)Vaulted Ceiling(s)
Window Features 
Insulated Windows
Bathroom 1 
Level - Main
Bedroom 2 
Level - Second
Dining Room 
Level - First
Family Room 
Level - First
Kitchen 
Level - First
Living Room 
Level - First
Master Bedroom 
Level - First
Save
Ask
Tour
Hide
Share
Exterior Features
Construction Details 
Frame
Exterior 
Storage
Other Structures 
Storage
Patio And Porch 
PorchDeck
Roof 
Shingle
Windows/Doors 
Insulated Windows
Schools
School District
Unknown
Elementary School
Kingston Elem.
Middle School
Sl Middle
High School
Sl High School
Listing courtesy of Ben and Kate Real Estate of Keller Williams Realty Signature Properties


The property listing data and information, or the Images, set forth herein were provided to MLS Property Information Network, Inc. from third party sources, including sellers, lessors, landlords, and public records, and were compiled by MLS Property Information Network, Inc. The property listing data and information, and the Images, are for the personal, non-commercial use of consumers having a good faith interest in purchasing, leasing or renting listed properties of the type displayed to them and may not be used for any purpose other than to identify prospective properties which such consumers may have a good faith interest in purchasing, leasing or renting. MLS Property Information Network, Inc. and its subscribers disclaim any and all representations and warranties as to the accuracy of the property listing data and information, or as to the accuracy of any of the Images, set forth herein.

Last checked 2026-07-22 01:36 AM UTC

Neighborhood & Commute
Source: Walkscore
Disclosure: Community information and market data powered by Constellation Data Labs. Information is deemed reliable but not guaranteed.
Save
Ask
Tour
Hide
Share