Property Search

Save
Ask
Tour
Hide
Share
$879,000
New Listing

Winslowe's View
70 Benjamins Gate 70
Plymouth, MA 02360

For Sale|Condominium|Active
2
Beds
3
Total Baths
2
Full Baths
1
Partial Bath
2,130
SqFt
$413
/SqFt
2004
Built
County:
Plymouth
Call Now: 781-383-5100
Is this the listing for you? We can help make it yours.
781-383-5100
70 Benjamins Gate 7070 Benjamins Gate 7070 Benjamins Gate 7070 Benjamins Gate 70
Save
Ask
Tour
Hide
Share

Mortgage Calculator

Monthly Payment (Est.)

$4,010
Calculator powered by Showcase IDX, a Constellation1 Company. Copyright ©2026 Information is deemed reliable but not guaranteed.

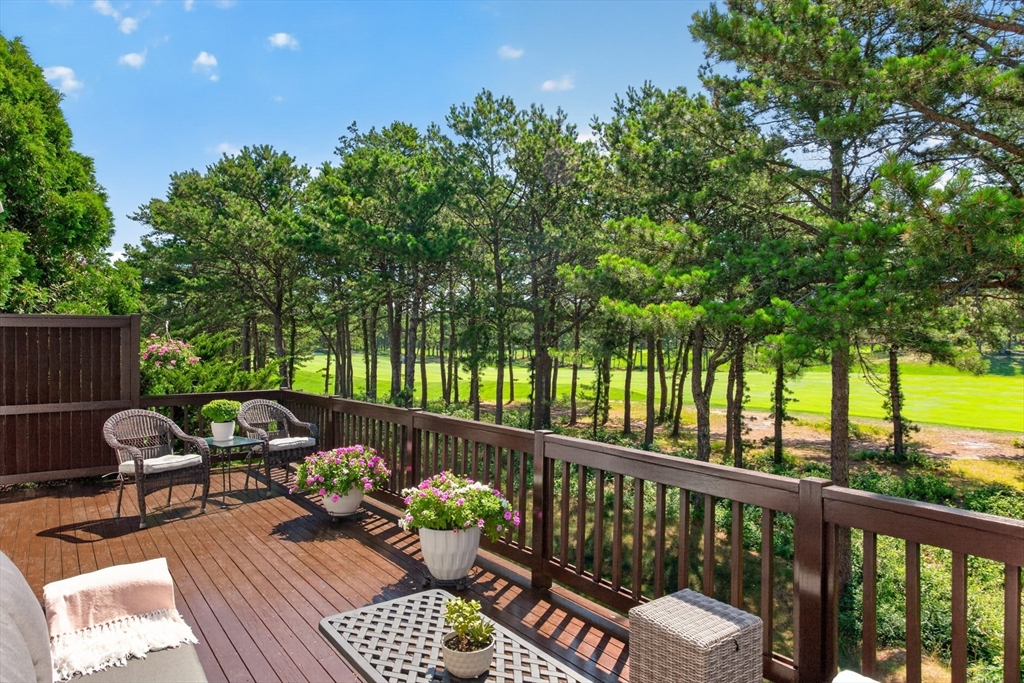
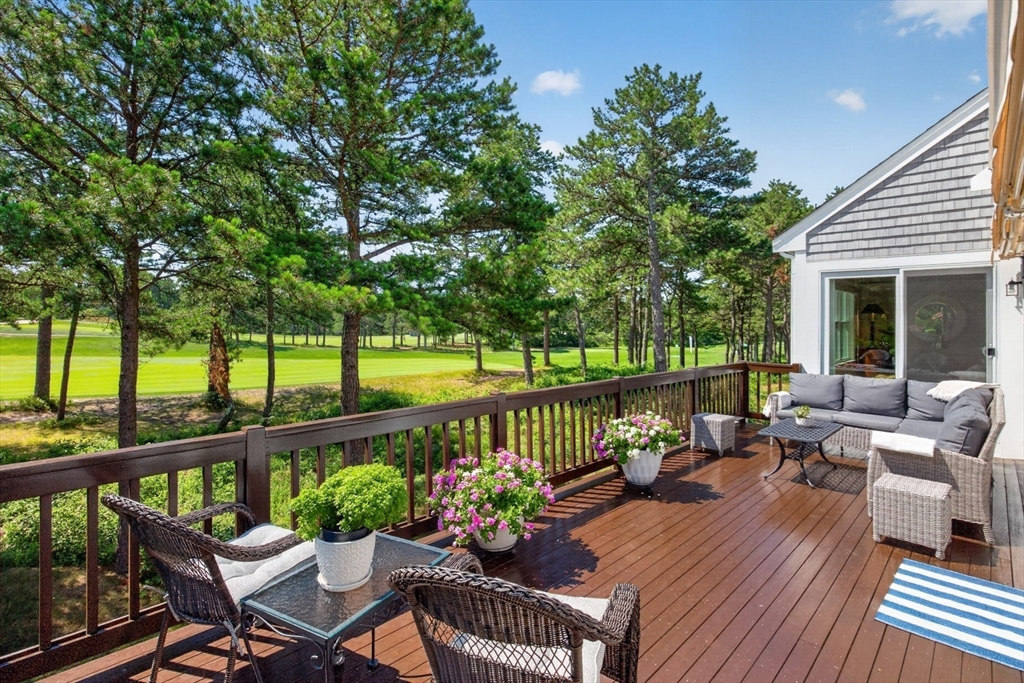
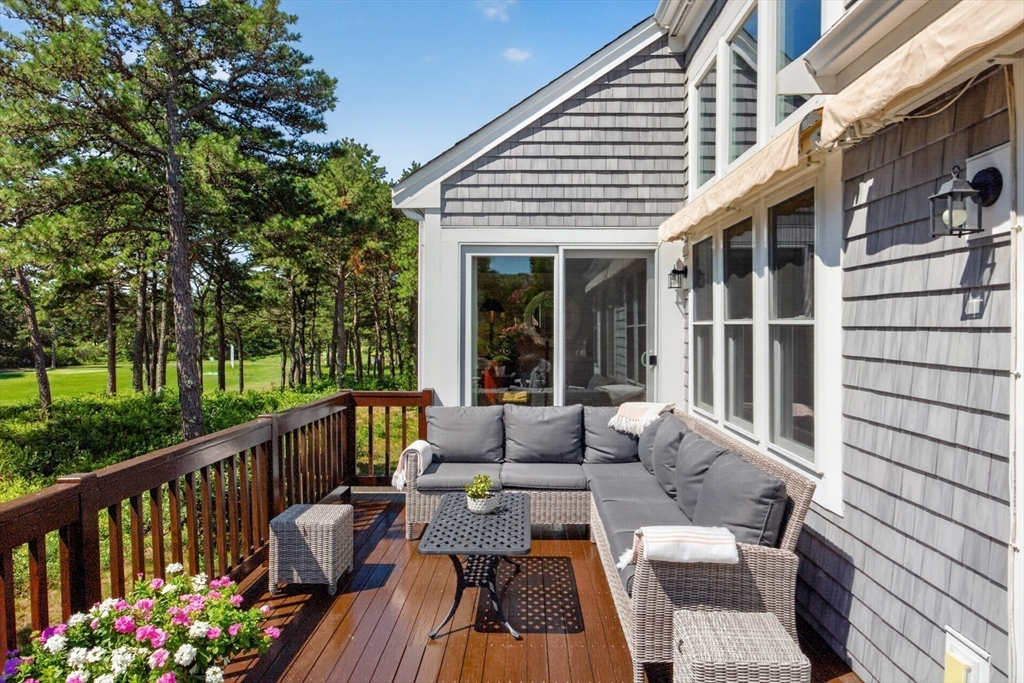
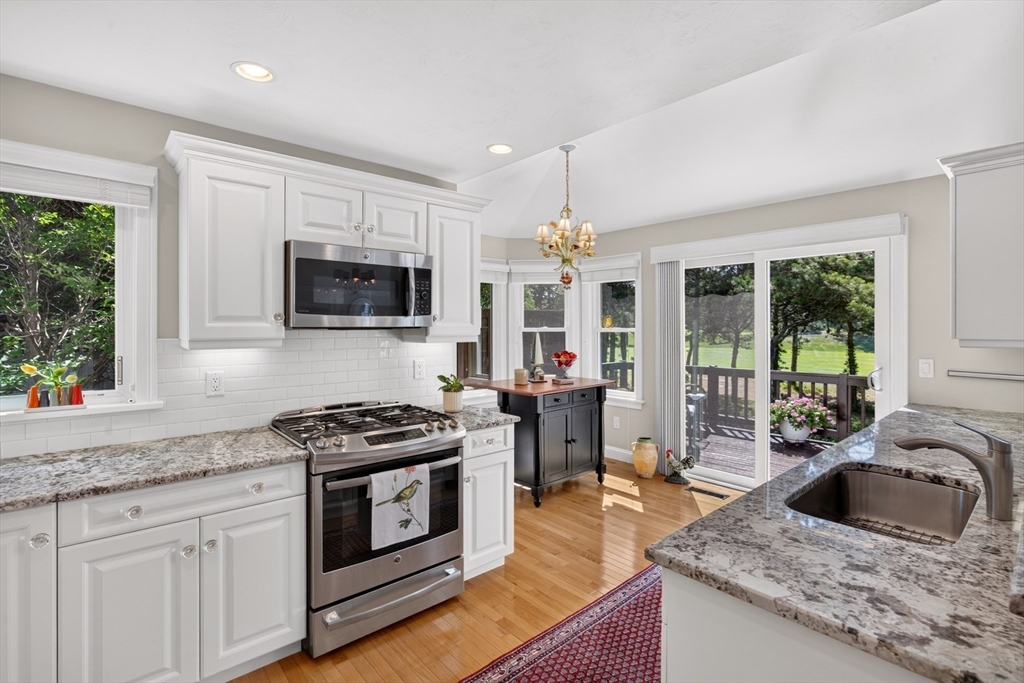
You have been waiting for this U style floor plan in the Winslowe's View neighborhood in the award winning Pinehills. In the last 6 months 4 U style floor plans have sold and a 5th one is under agreement. Flow of the floor plan makes for easy living. This location comes w/an unobstructed- 180 degree view of golf. A DOUBLE fairway view of the Jones 15th & the Jones 12th. Golf cart path on the far side. Natural beauty on the outside & light, bright & airy on the inside. Natural light streams into the main living area through 2 skylights in the living room & 6 windows in the dining area. First floor primary suite w/separate vanities, soaking tub, step in shower. View of a private garden w/a blue door from your bedroom window. Very private. Bay window area in your kitchen makes the ideal breakfast nook& kitchen cabinets complete with pull outs. Den/ library with fireplace. Perfect spot for a good book. Second floor bedroom w/hardwood, bath & loft. New HVAC 2023. Gas fitting for grill.

Save
Ask
Tour
Hide
Share
Listing Snapshot
Price 
$879,000
Days On Site 
0 Days
Bedrooms 
2
Inside Area (SqFt) 
2,130 sqft
Total Baths 
3
Full Baths 
2
Partial Baths 
1
Lot Size 
N/A
Year Built 
2004
MLS® Number 
73552196
Status 
Active
Property Tax 
$8,707
HOA/Condo/Coop Fees 
$1,089 monthly
Sq Ft Source 
Public Records
Friends & Family
Recent Activity
8 hours agoListing updated with changes from the MLS®
23 hours agoListing first seen on site
General Features
Attached Garage 
Yes
Disclosures 
Capital Contribution of two-months advanced payment of HOA and sewer charges collected at closing.
Garage 
Yes
Garage Spaces 
2
Number Of Stories 
2
Parking 
AttachedOff StreetGarage
Parking Spaces 
6
Pets 
Yes
Property Sub Type 
Condominium
Sewer 
Other
SqFt Above 
2130
SqFt Total 
2130
Water Source 
Private
Zoning 
OSMUD
Interior Features
Appliances 
RangeDishwasherMicrowaveRefrigeratorWasherDryer
Cooling 
Central AirZoned
Electric 
150 Amp Service
Fireplace 
Yes
Fireplaces 
1
Flooring 
TileCarpetHardwood
Heating 
Natural GasForced AirFireplace(s)Zoned
Interior 
Master DownstairsPantryWalk-In Closet(s)Vaulted Ceiling(s)Cathedral Ceiling(s)Open Floorplan
Laundry Features 
In Unit
Main Level Bedrooms 
1
Window Features 
Insulated WindowsScreens
Bathroom 1 
Dimensions - 10x13Level - MainArea - 130
Bathroom 2 
Level - First
Bathroom 3 
Dimensions - 5x8Level - SecondArea - 40
Bedroom 2 
Dimensions - 23x12Level - SecondArea - 276
Dining Room 
Dimensions - 14x12Level - MainArea - 168
Kitchen 
Level - Main
Living Room 
Dimensions - 18x12Level - MainArea - 216
Master Bedroom 
Dimensions - 16x13Level - MainArea - 208
Save
Ask
Tour
Hide
Share
Exterior Features
Construction Details 
Frame
Exterior 
GardenRain Gutters
Patio And Porch 
Deck
Pool Features 
AssociationIn Ground
Roof 
Shingle
Windows/Doors 
Insulated WindowsScreens
Community Features
Association Amenities 
PoolTennis Court(s)ParkRecreation FacilitiesFitness CenterTrail(s)Clubhouse
Association Dues 
1089
Building Access 
Unit Placement(Street)
Community Features 
PoolTennis Court(s)ParkGolf
HOA Fee Frequency 
Monthly
MLS Area 
Pinehills
Listing courtesy of Pinehills Resale team of Pinehills Brokerage Services LLC


The property listing data and information, or the Images, set forth herein were provided to MLS Property Information Network, Inc. from third party sources, including sellers, lessors, landlords, and public records, and were compiled by MLS Property Information Network, Inc. The property listing data and information, and the Images, are for the personal, non-commercial use of consumers having a good faith interest in purchasing, leasing or renting listed properties of the type displayed to them and may not be used for any purpose other than to identify prospective properties which such consumers may have a good faith interest in purchasing, leasing or renting. MLS Property Information Network, Inc. and its subscribers disclaim any and all representations and warranties as to the accuracy of the property listing data and information, or as to the accuracy of any of the Images, set forth herein.

Last checked 2026-07-21 03:11 PM UTC

Neighborhood & Commute
Source: Walkscore
Disclosure: Community information and market data powered by Constellation Data Labs. Information is deemed reliable but not guaranteed.
Save
Ask
Tour
Hide
Share