Property Search

Save
Ask
Tour
Hide
Share
$599,000
New Listing

37 Riverview St
Dedham, MA 02026

For Sale|Single Family Residence|Active
4
Beds
2
Total Baths
2
Full Baths
1,498
SqFt
$400
/SqFt
1926
Built
County:
Norfolk
Call Now: 781-383-5100
Is this the listing for you? We can help make it yours.
781-383-5100
Upcoming Open Houses
Sat, Jul 18, 10:00 AM - 12:00 PM
Sun, Jul 19, 10:00 AM - 12:00 PM
37 Riverview St37 Riverview St37 Riverview St37 Riverview St
Save
Ask
Tour
Hide
Share

Mortgage Calculator

Monthly Payment (Est.)

$2,733
Calculator powered by Showcase IDX, a Constellation1 Company. Copyright ©2026 Information is deemed reliable but not guaranteed.

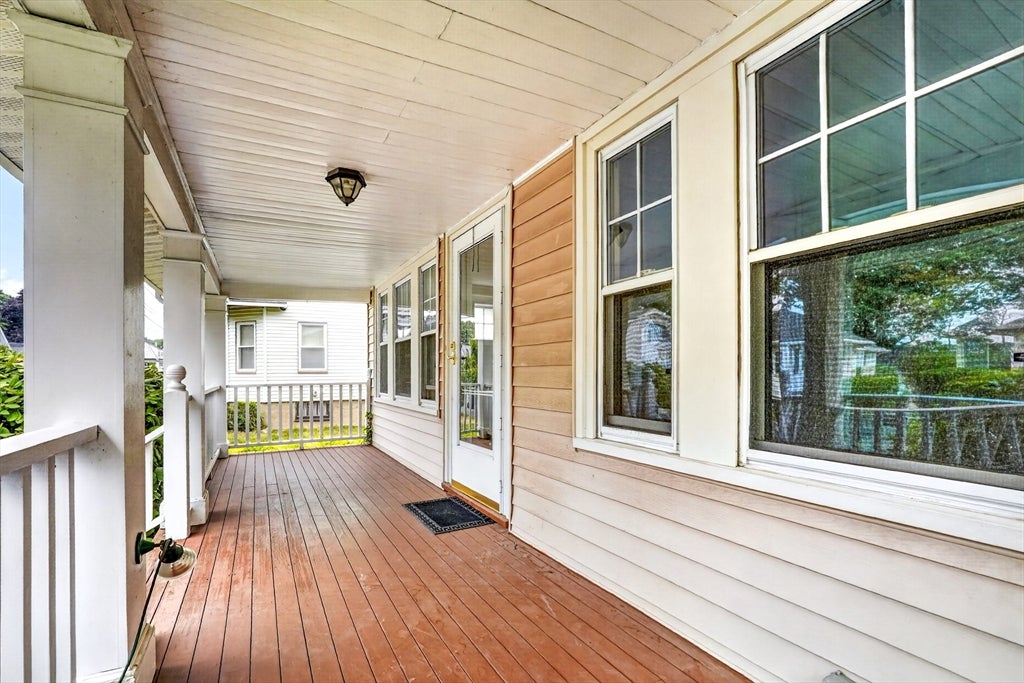
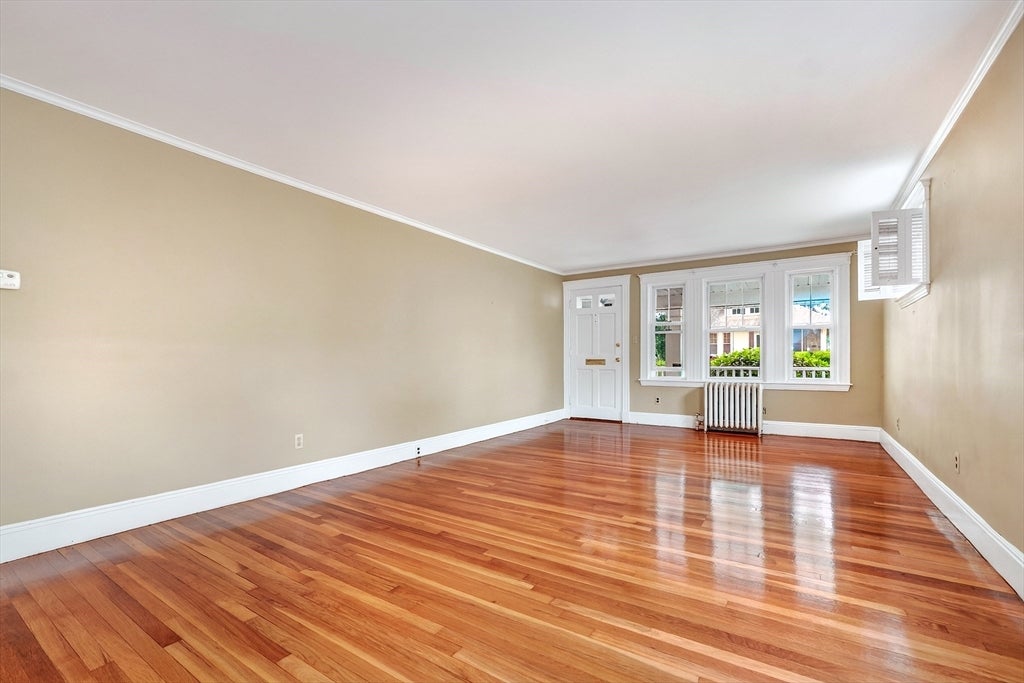
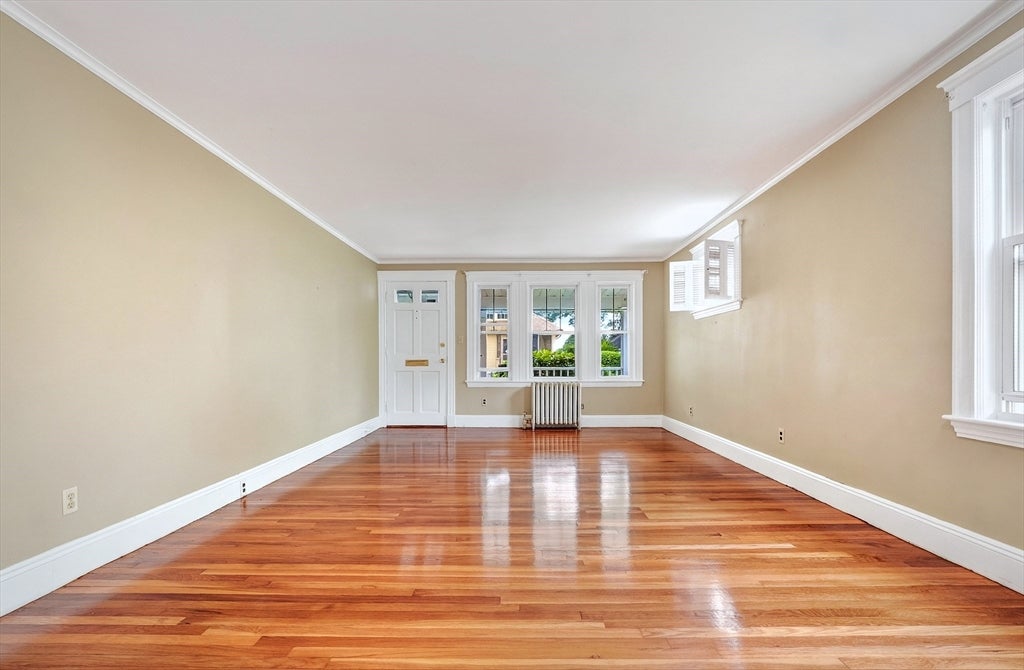
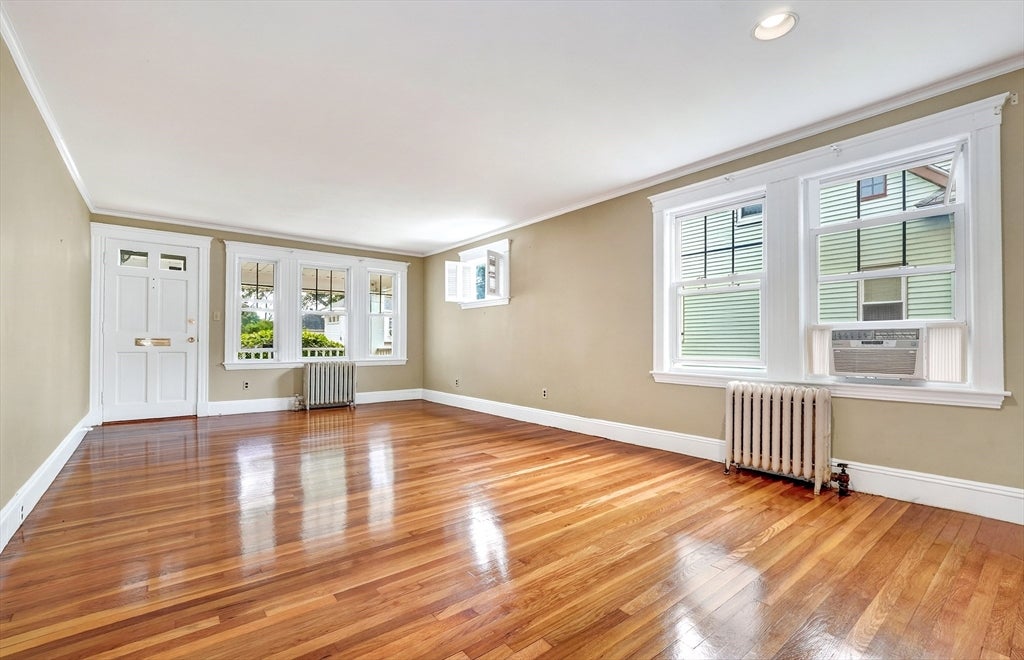
Just listed for sale! Come view a classic bungalow in Dedham’s highly sought after Riverdale neighborhood. Now offering an outstanding opportunity to build equity, create your dream home or simply add to your portfolio. With fond memories of timeless charm and anticipation for it’s next chapter, this home features 3+ beds, 2 baths, newly refinished hardwood floors, comfortable living and dining areas, front and rear porches, full basement, garage and plenty off street guest parking. Surrounded by a community of established homes and strong neighborhood demand, the property is conveniently located near well rated public and private schools, the Charles River, Chestnut Hill for shopping and dining, renowned medical centers, major commuter routes and McGolf. Whether you choose to preserve its character or reimagine the space, this is your chance to add significant value and unlock it’s tremendous potential; all while residing in a premier location. Won’t Last!

Save
Ask
Tour
Hide
Share
Listing Snapshot
Price 
$599,000
Days On Site 
0 Days
Bedrooms 
4
Inside Area (SqFt) 
1,498 sqft
Total Baths 
2
Full Baths 
2
Partial Baths 
N/A
Lot Size 
0.1 Acres
Year Built 
1926
MLS® Number 
73551725
Status 
Active
Property Tax 
$7,227
HOA/Condo/Coop Fees 
N/A
Sq Ft Source 
Other
Friends & Family
Recent Activity
3 hours agoListing updated with changes from the MLS®
3 hours agoListing first seen on site
General Features
Acres 
0.1
Disclosures 
Some photos have been digitally enhanced. Offers to be presented as received.
Foundation 
Concrete PerimeterOther
Garage 
Yes
Garage Spaces 
1
Parking 
PavedDetachedOff Street
Parking Spaces 
4
Property Sub Type 
Single Family Residence
Sewer 
Public Sewer
SqFt Above 
1498
SqFt Total 
1498
Style 
Bungalow
Water Source 
Public
Zoning 
G
Interior Features
Appliances 
Tankless Water HeaterRangeDishwasherDisposalRefrigeratorFreezer
Basement 
Full
Electric 
Circuit Breakers100 Amp Service
Flooring 
CarpetLaminateHardwood
Heating 
SteamOil
Interior 
Master Downstairs
Laundry Features 
In Basement
Bathroom 1 
Dimensions - 8.25x7.083333333Level - FirstArea - 58
Bathroom 2 
Dimensions - 8.75x7.333333333Level - SecondArea - 64
Bedroom 2 
Dimensions - 10.5x10.833333333Level - FirstArea - 113
Bedroom 3 
Dimensions - 9.666666666x10.833333333Level - SecondArea - 104
Bedroom 4 
Dimensions - 10.833333333x11.5Level - SecondArea - 124
Dining Room 
Dimensions - 13.25x9.666666666Level - FirstArea - 128
Family Room 
Dimensions - 13.25x25.333333333Level - BasementArea - 335
Kitchen 
Dimensions - 11.5x15.333333333Level - FirstArea - 176
Living Room 
Dimensions - 13.25x14.166666666Level - FirstArea - 187
Master Bedroom 
Dimensions - 11.583333333x15.333333333Level - FirstArea - 177
Save
Ask
Tour
Hide
Share
Exterior Features
Construction Details 
Frame
Lot Features 
Level
Patio And Porch 
Porch
Roof 
Shingle
Community Features
Community Features 
PoolTennis Court(s)ParkGolf
MLS Area 
Riverdale
Schools
School District
Unknown
Elementary School
Riverdale Elementary School
Middle School
Dedham Middle School
High School
Dedham High School
Listing courtesy of Bill Skerry of Keller Williams Realty


The property listing data and information, or the Images, set forth herein were provided to MLS Property Information Network, Inc. from third party sources, including sellers, lessors, landlords, and public records, and were compiled by MLS Property Information Network, Inc. The property listing data and information, and the Images, are for the personal, non-commercial use of consumers having a good faith interest in purchasing, leasing or renting listed properties of the type displayed to them and may not be used for any purpose other than to identify prospective properties which such consumers may have a good faith interest in purchasing, leasing or renting. MLS Property Information Network, Inc. and its subscribers disclaim any and all representations and warranties as to the accuracy of the property listing data and information, or as to the accuracy of any of the Images, set forth herein.

Last checked 2026-07-18 03:09 AM UTC

Neighborhood & Commute
Source: Walkscore
Disclosure: Community information and market data powered by Constellation Data Labs. Information is deemed reliable but not guaranteed.
Save
Ask
Tour
Hide
Share