Property Search

Save
Ask
Tour
Hide
Share
$299,900
New Listing

2140 Palmer Rd
Palmer, MA 01080

For Sale|Single Family Residence|Active
4
Beds
2
Total Baths
1
Full Bath
1
Partial Bath
1,328
SqFt
$226
/SqFt
1950
Built
County:
Hampden
Call Now: 781-383-5100
Is this the listing for you? We can help make it yours.
781-383-5100
Upcoming Open Houses
Wed, Jul 22, 5:00 PM - 6:30 PM
2140 Palmer Rd2140 Palmer Rd2140 Palmer Rd2140 Palmer Rd
Save
Ask
Tour
Hide
Share

Mortgage Calculator

Monthly Payment (Est.)

$1,368
Calculator powered by Showcase IDX, a Constellation1 Company. Copyright ©2026 Information is deemed reliable but not guaranteed.

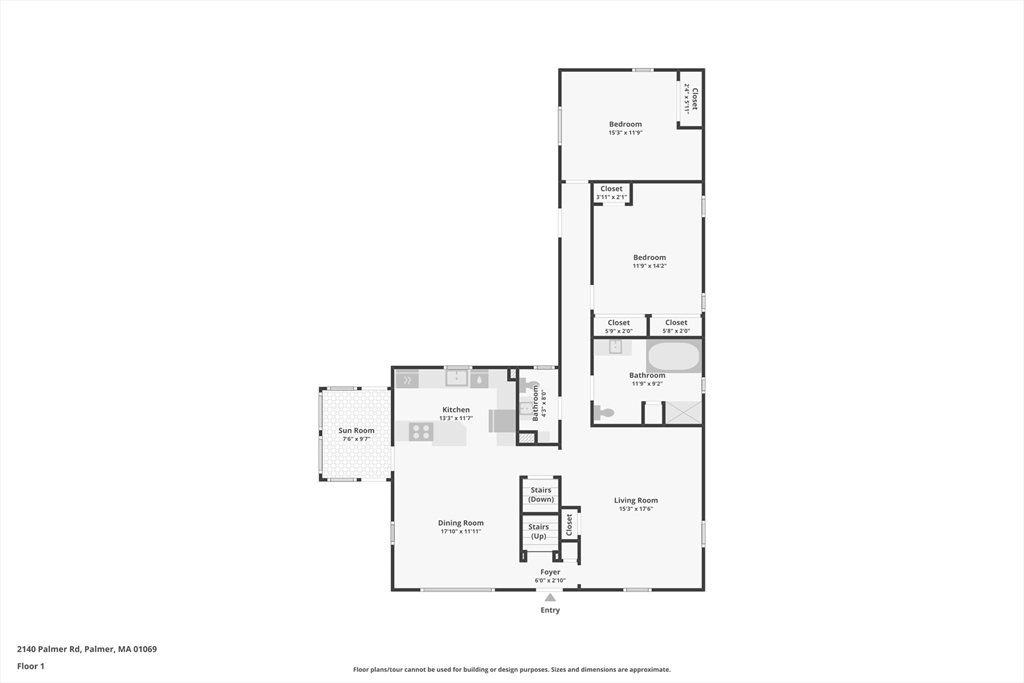
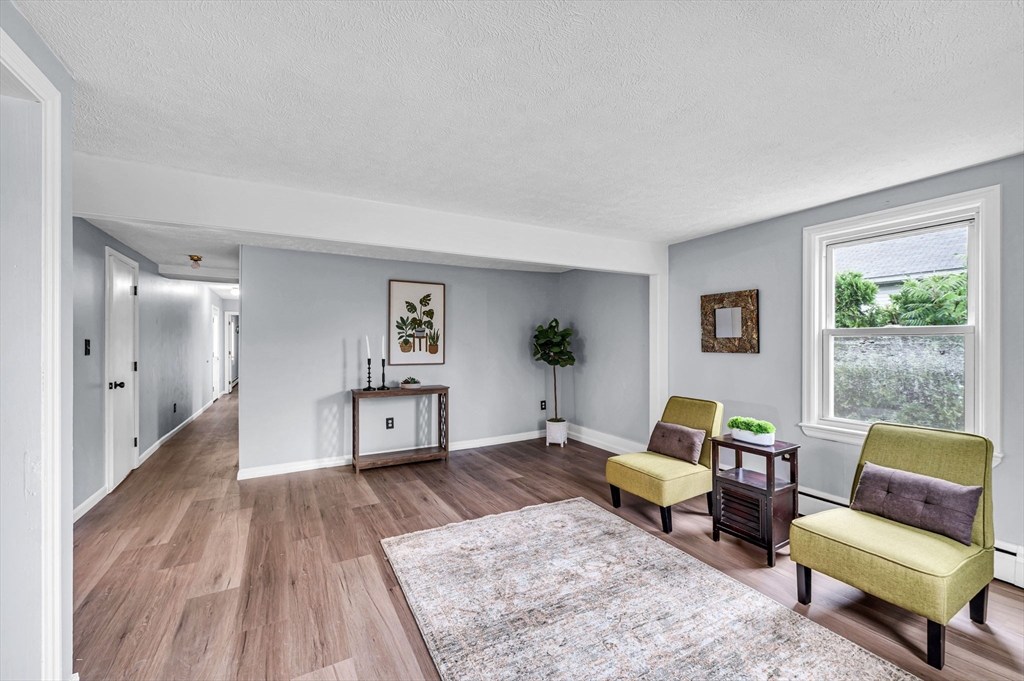
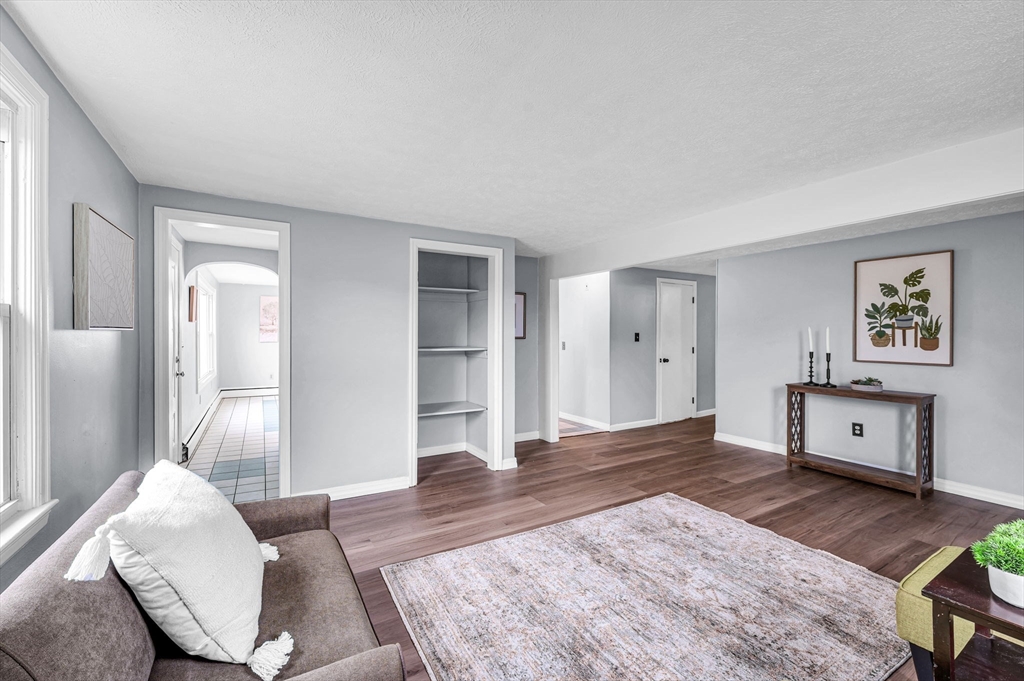
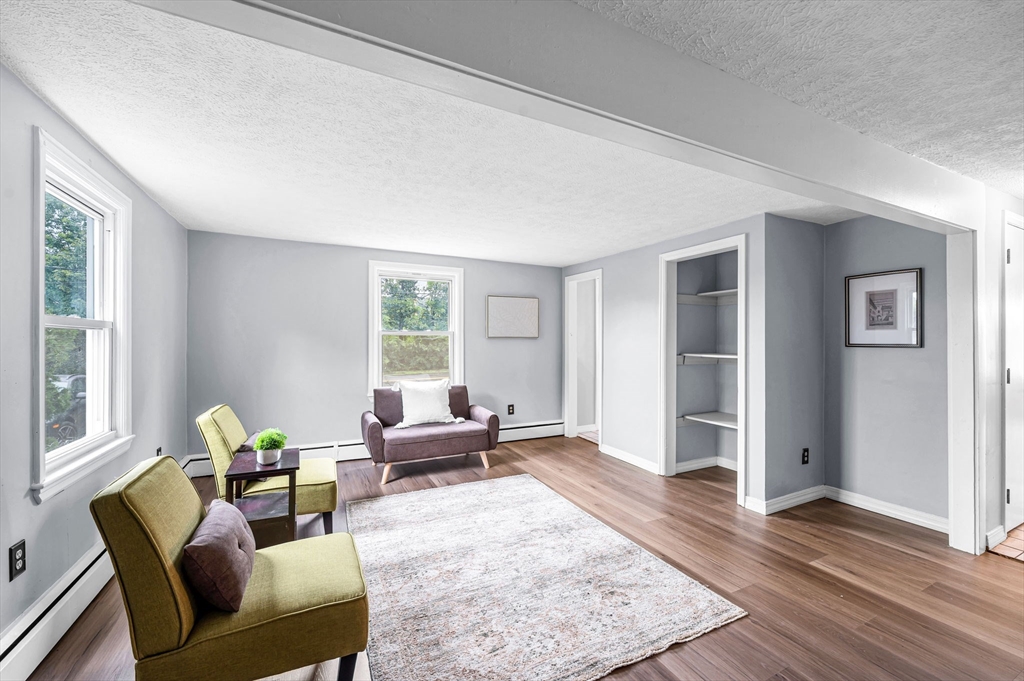
Charming Cape-style home offering 4 bedrooms, 1.5 baths, and 1,328 sq. ft. of comfortable living space. Set on a level half-acre lot, this freshly painted, move-in ready home features luxury vinyl plank flooring, kitchen with wall oven, countertop range, dishwasher, and refrigerator, adjacent dining room, plus a spacious living room filled with natural light. The first-floor primary bedroom offers convenient one-level living, while three additional bedrooms provide flexibility for family, guests, or a home office. The full bath includes a relaxing Jacuzzi/whirlpool soaking tub, and the finished sunroom is the perfect spot to unwind year-round. Additional highlights include town water and sewer, oil hot water baseboard heat, a full basement with laundry, vinyl siding, and ample off-street parking. Conveniently located with easy access to local amenities, schools, and major routes, this well-maintained home is a wonderful opportunity!

Save
Ask
Tour
Hide
Share
Listing Snapshot
Price 
$299,900
Days On Site 
0 Days
Bedrooms 
4
Inside Area (SqFt) 
1,328 sqft
Total Baths 
2
Full Baths 
1
Partial Baths 
1
Lot Size 
0.5 Acres
Year Built 
1950
MLS® Number 
73551724
Status 
Active
Property Tax 
$4,439
HOA/Condo/Coop Fees 
N/A
Sq Ft Source 
Public Records
Friends & Family
Recent Activity
3 hours agoListing updated with changes from the MLS®
3 hours agoListing first seen on site
General Features
Acres 
0.5
Disclosures 
Seller has a MA real estate license. Seller has never lived in the property. Appliances are as-is.
Foundation 
Other
Parking Spaces 
4
Property Sub Type 
Single Family Residence
Sewer 
Public Sewer
SqFt Above 
1328
SqFt Total 
1328
Style 
Cape
Water Source 
Public
Zoning 
SR
Interior Features
Appliances 
Electric Water HeaterWater HeaterOvenDishwasherRangeRefrigeratorWasherDryer
Electric 
Circuit Breakers100 Amp Service
Flooring 
TileCarpet
Heating 
BaseboardOil
Interior 
Master Downstairs
Laundry Features 
In BasementElectric Dryer HookupWasher Hookup
Bathroom 1 
Level - First
Bathroom 2 
Level - First
Bedroom 2 
Level - First
Bedroom 3 
Level - Second
Bedroom 4 
Level - Second
Dining Room 
Level - First
Kitchen 
Level - First
Living Room 
Level - First
Master Bedroom 
Level - First
Save
Ask
Tour
Hide
Share
Exterior Features
Construction Details 
Frame
Lot Features 
Level
Roof 
Shingle
Listing courtesy of Kempf-Vanderburgh Realty Consultants of Kempf-Vanderburgh Realty Consultants, Inc.


The property listing data and information, or the Images, set forth herein were provided to MLS Property Information Network, Inc. from third party sources, including sellers, lessors, landlords, and public records, and were compiled by MLS Property Information Network, Inc. The property listing data and information, and the Images, are for the personal, non-commercial use of consumers having a good faith interest in purchasing, leasing or renting listed properties of the type displayed to them and may not be used for any purpose other than to identify prospective properties which such consumers may have a good faith interest in purchasing, leasing or renting. MLS Property Information Network, Inc. and its subscribers disclaim any and all representations and warranties as to the accuracy of the property listing data and information, or as to the accuracy of any of the Images, set forth herein.

Last checked 2026-07-18 03:04 AM UTC

Neighborhood & Commute
Source: Walkscore
Disclosure: Community information and market data powered by Constellation Data Labs. Information is deemed reliable but not guaranteed.
Save
Ask
Tour
Hide
Share