Property Search

Save
Ask
Tour
Hide
Share
$1,699,000
1 Day On Site

Cook Estates
29 Chittenden Ln 29
Cohasset, MA 02025

For Sale|Condominium|Active
4
Beds
4
Total Baths
3
Full Baths
1
Partial Bath
4,135
SqFt
$411
/SqFt
2013
Built
County:
Norfolk
Call Now: 781-383-5100
Is this the listing for you? We can help make it yours.
781-383-5100
29 Chittenden Ln 2929 Chittenden Ln 2929 Chittenden Ln 2929 Chittenden Ln 29
Save
Ask
Tour
Hide
Share

Mortgage Calculator

Monthly Payment (Est.)

$7,752
Calculator powered by Showcase IDX, a Constellation1 Company. Copyright ©2026 Information is deemed reliable but not guaranteed.

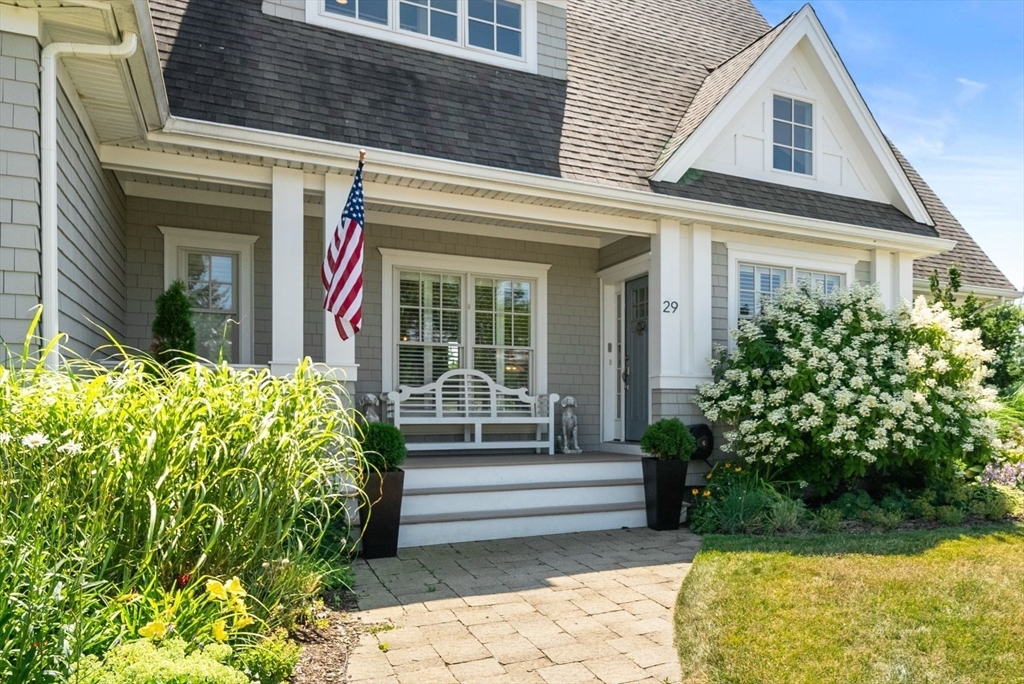
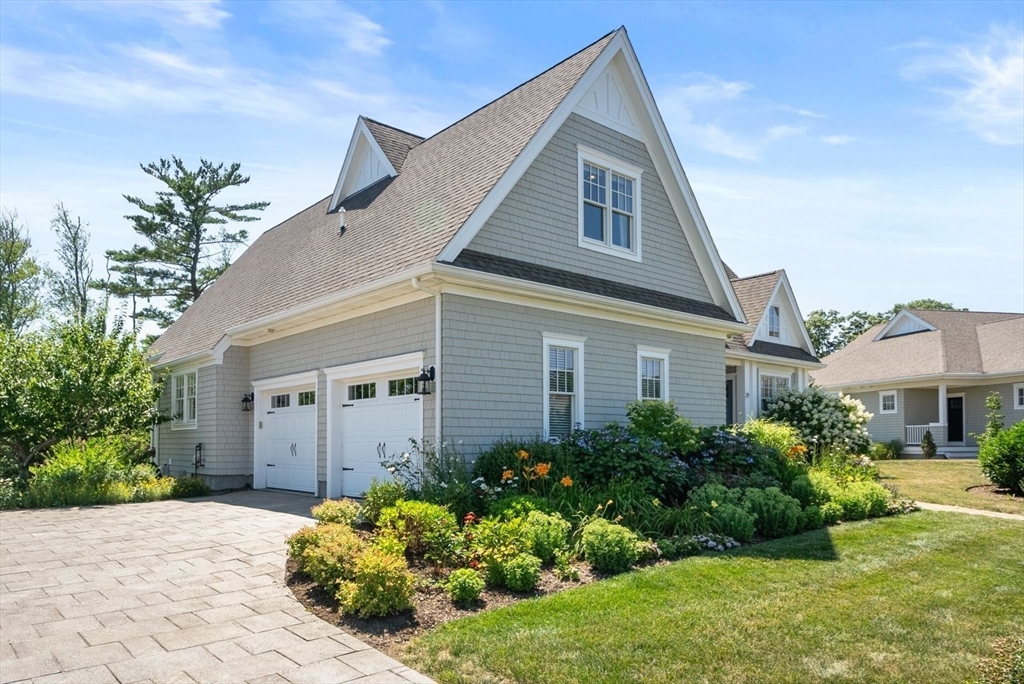
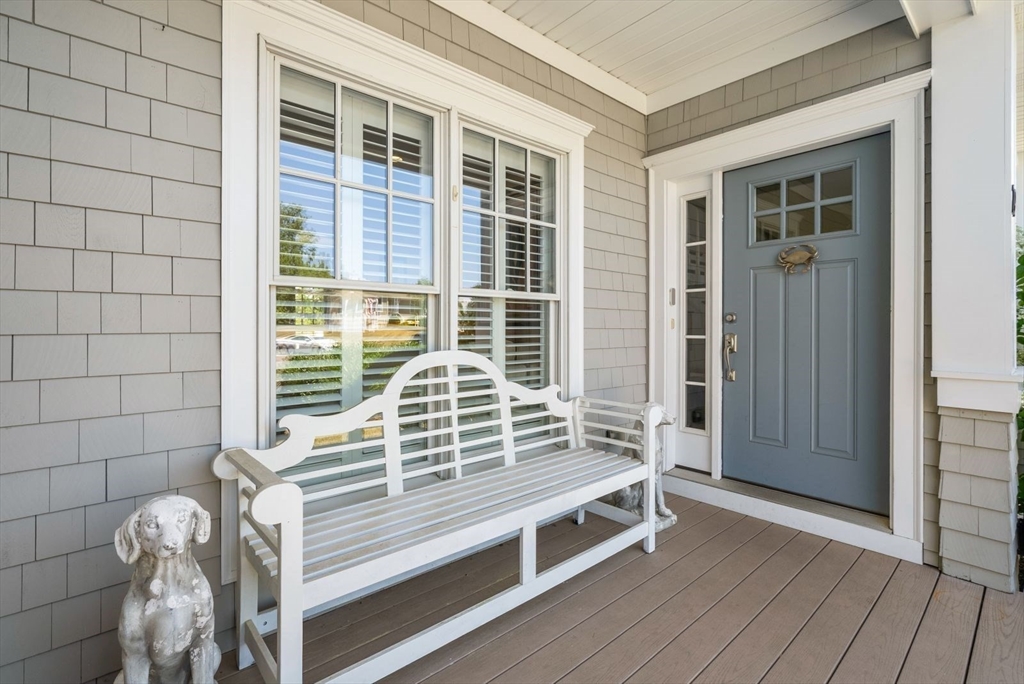
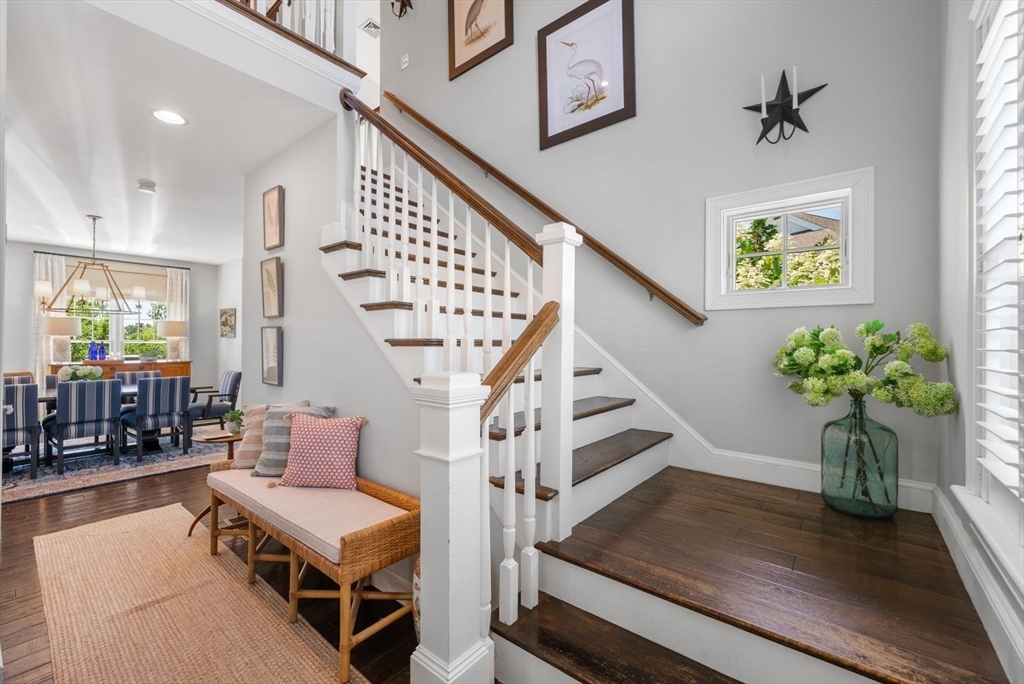
Experience effortless luxury living in Cohasset's highly desireable Cook Estate. Bancroft style home offers the perfect blend of elegance and comfort with sought after first floor primary suite and open floor plan ideal for today's lifestyle. Chef's kitchen with central island opens to dining, walk-out deck and cathedral living room with gas fireplace and custom built-ins. Adjoining walk-in pantry and dedicated Den feature custom built-ins. The primary suite includes deck access, walk-in closet, soaking tub, tiled walk-in shower and separate water closet. Upstairs offers a loft, three spacious bedrooms and full bath. The finished walk-out lower level features family room, full bath and flexible space for home office, gym, guest suite or media room. Fenced backyard with oversized stone patio and established perennial garden. Two-car garage, generator and convenient access to Cohasset Village, beaches, commuter rail, library and top-rated schools. Schedule your private showing today

Save
Ask
Tour
Hide
Share
Listing Snapshot
Price 
$1,699,000
Days On Site 
1 Day
Bedrooms 
4
Inside Area (SqFt) 
4,135 sqft
Total Baths 
4
Full Baths 
3
Partial Baths 
1
Lot Size 
N/A
Year Built 
2013
MLS® Number 
73551699
Status 
Active
Property Tax 
$14,637
HOA/Condo/Coop Fees 
$1,350 monthly
Sq Ft Source 
Public Records
Friends & Family
Recent Activity
2 hours agoListing updated with changes from the MLS®
yesterdayListing first seen on site
General Features
Attached Garage 
Yes
Disclosures 
Showings begin on Sunday - July 19th 11-1pm
Garage 
Yes
Garage Spaces 
2
Number Of Stories 
3
Parking 
AttachedOff StreetGarage
Parking Spaces 
6
Pets 
Yes
Property Sub Type 
Condominium
Sewer 
Public Sewer
SqFt Above 
3276
SqFt Below 
859
SqFt Total 
4135
Water Source 
Public
Zoning 
RB
Interior Features
Appliances 
OvenDishwasherRangeRefrigeratorWasherDryer
Cooling 
Central AirZoned
Electric 
Circuit Breakers
Fireplace 
Yes
Fireplaces 
1
Flooring 
WoodTileCarpet
Heating 
Natural GasForced AirZoned
Interior 
Walk-In Closet(s)Recessed LightingMaster DownstairsPantryCathedral Ceiling(s)Ceiling Fan(s)
Laundry Features 
In Unit
Bathroom 1 
Dimensions - 6x10Level - BasementArea - 60
Bathroom 2 
Dimensions - 13x15Level - FirstArea - 195
Bathroom 3 
Dimensions - 6x12Level - SecondArea - 72
Bedroom 2 
Dimensions - 11x13Level - SecondArea - 143
Bedroom 3 
Dimensions - 15x17Level - SecondArea - 255
Bedroom 4 
Dimensions - 15x25Level - SecondArea - 375
Dining Room 
Dimensions - 13x17Level - FirstArea - 221
Kitchen 
Dimensions - 15x16Level - MainArea - 240
Living Room 
Dimensions - 17x19Level - FirstArea - 323
Master Bedroom 
Dimensions - 15x19Level - FirstArea - 285
Save
Ask
Tour
Hide
Share
Exterior Features
Exterior 
Garden
Fencing 
Fenced
Lot Features 
Landscaped
Patio And Porch 
DeckPatio
Roof 
Shingle
Windows/Doors 
French Doors
Community Features
Association Dues 
1350
Building Access 
Unit Placement(Street)
Community Features 
PoolTennis Court(s)ParkGolf
Financing Terms Available 
Contract
HOA Fee Frequency 
Monthly
Schools
School District
Unknown
Elementary School
Osgood
Middle School
Deer Hill
High School
Cohasset
Listing courtesy of Mary Beiche of Gibson Sotheby's International Realty


The property listing data and information, or the Images, set forth herein were provided to MLS Property Information Network, Inc. from third party sources, including sellers, lessors, landlords, and public records, and were compiled by MLS Property Information Network, Inc. The property listing data and information, and the Images, are for the personal, non-commercial use of consumers having a good faith interest in purchasing, leasing or renting listed properties of the type displayed to them and may not be used for any purpose other than to identify prospective properties which such consumers may have a good faith interest in purchasing, leasing or renting. MLS Property Information Network, Inc. and its subscribers disclaim any and all representations and warranties as to the accuracy of the property listing data and information, or as to the accuracy of any of the Images, set forth herein.

Last checked 2026-07-19 09:49 PM UTC

Neighborhood & Commute
Source: Walkscore
Disclosure: Community information and market data powered by Constellation Data Labs. Information is deemed reliable but not guaranteed.
Save
Ask
Tour
Hide
Share