Property Search

Save
Ask
Tour
Hide
Share
$679,900
New Listing

16 Pequot Ter
Plymouth, MA 02360

For Sale|Single Family Residence|Active
3
Beds
1
Total Bath
1
Full Bath
2,000
SqFt
$340
/SqFt
1971
Built
County:
Plymouth
Call Now: 781-383-5100
Is this the listing for you? We can help make it yours.
781-383-5100
Upcoming Open Houses
Sun, Jul 19, 11:00 AM - 1:00 PM
16 Pequot Ter16 Pequot Ter16 Pequot Ter16 Pequot Ter
Save
Ask
Tour
Hide
Share

Mortgage Calculator

Monthly Payment (Est.)

$3,102
Calculator powered by Showcase IDX, a Constellation1 Company. Copyright ©2026 Information is deemed reliable but not guaranteed.

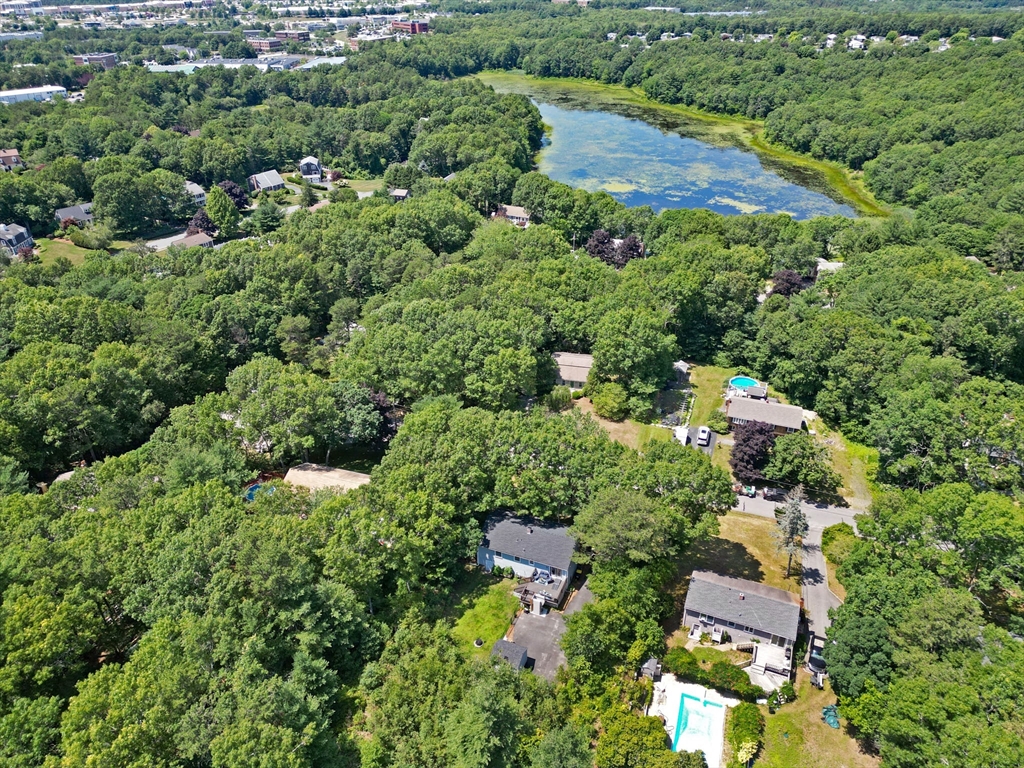
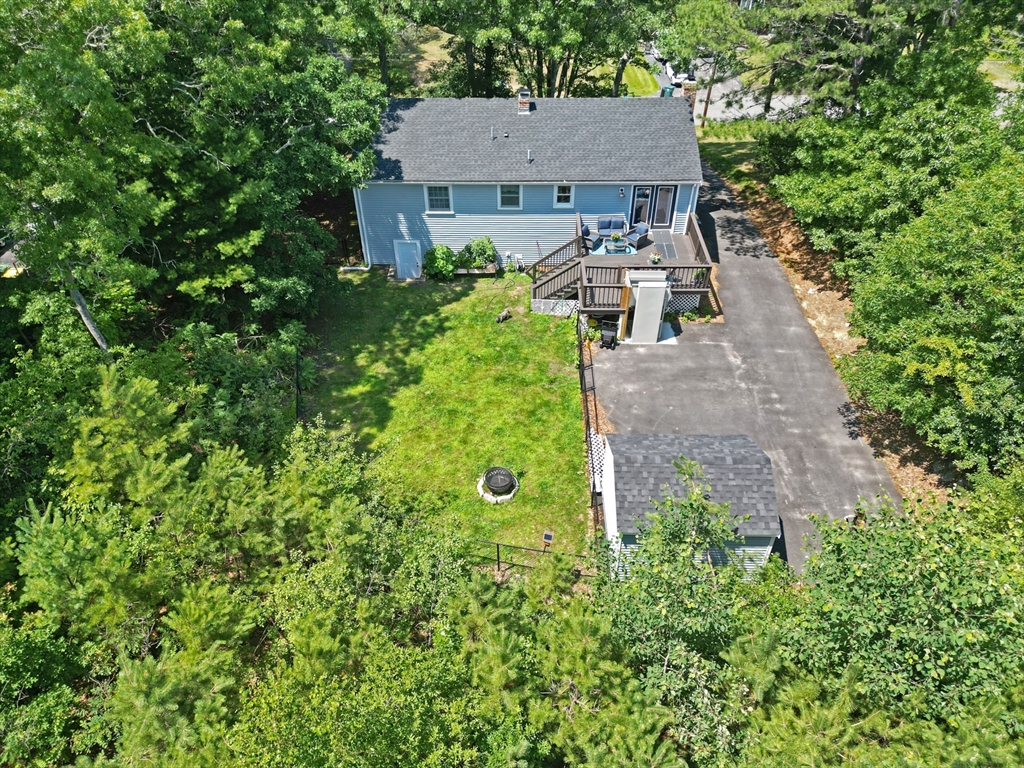
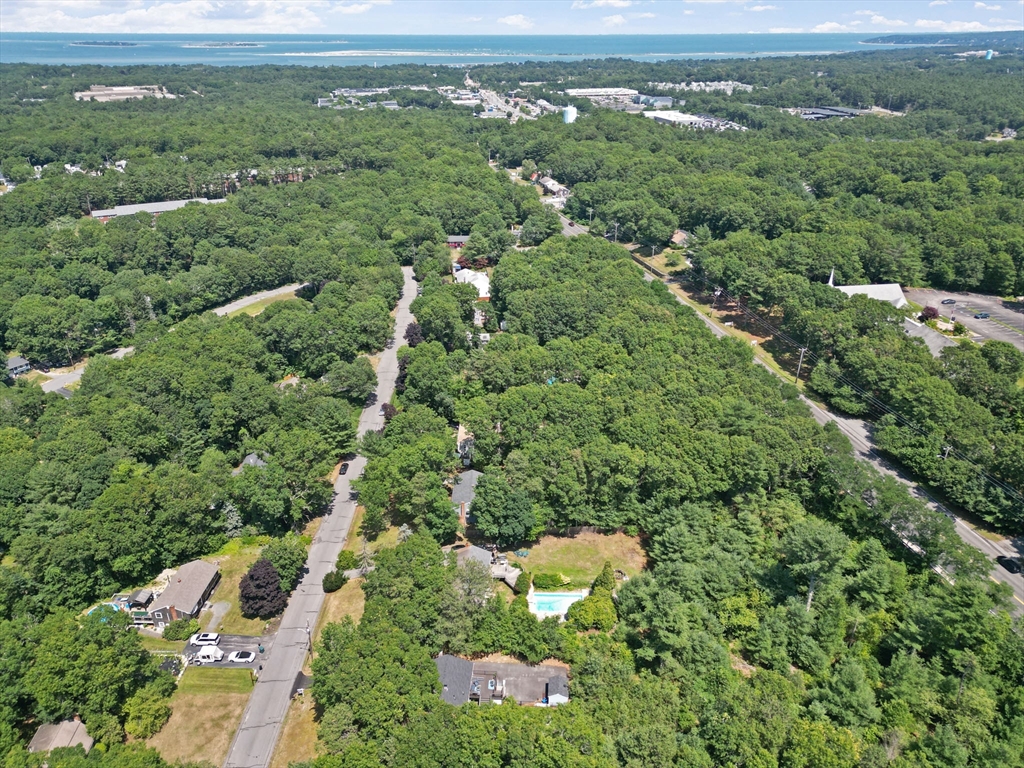
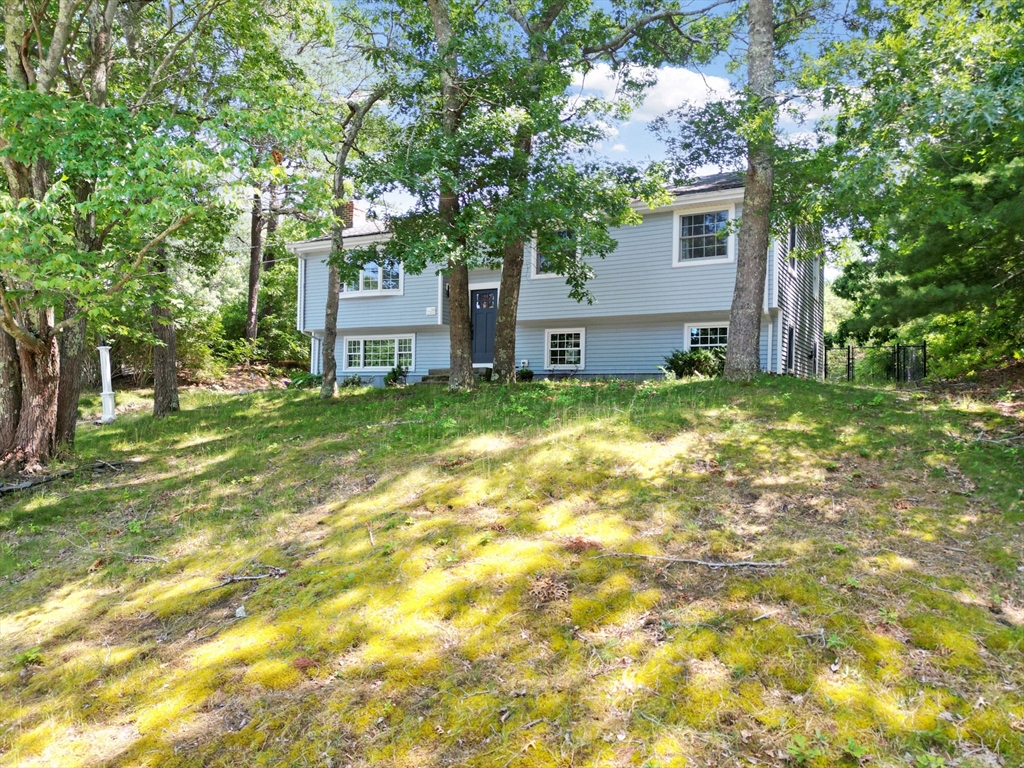
Welcome home to this beautifully renovated 3 bedroom gem located in sought after West Plymouth neighborhood. This turnkey property features gleaming hardwood floors, gorgeous kitchen with quartz counters and peninsula, custom cabinets and SS appliances. 3 generously sized bedrooms and a sparkling new bath. Lower level features a family room with wood burning fireplace perfect for crafting, watching TV, or a potential in-law. Enjoy outdoor living on the oversized deck with elevator for handicap accessibility and ease with groceries! The fenced in back yard is perfect for pets and play. Or relax around the fire pit! New roof, siding, windows and furnace and a New Reeds Ferry shed and new driveway top off the list! Tucked down the end of the cul-de-sac in this great quiet neighborhood yet minutes to all amenities, Shops, beaches, downtown and waterfront! Don't miss this opportunity to live in this better than new home in a prime location!

Save
Ask
Tour
Hide
Share
Listing Snapshot
Price 
$679,900
Days On Site 
0 Days
Bedrooms 
3
Inside Area (SqFt) 
2,000 sqft
Total Baths 
1
Full Baths 
1
Partial Baths 
N/A
Lot Size 
0.46 Acres
Year Built 
1971
MLS® Number 
73551476
Status 
Active
Property Tax 
$5,958
HOA/Condo/Coop Fees 
N/A
Sq Ft Source 
Public Records
Friends & Family
Recent Activity
5 hours agoListing updated with changes from the MLS®
6 hours agoListing first seen on site
General Features
Acres 
0.46
Foundation 
Concrete Perimeter
Parking 
PavedOff Street
Parking Spaces 
5
Property Sub Type 
Single Family Residence
Sewer 
Private Sewer
SqFt Above 
1700
SqFt Below 
300
SqFt Total 
2000
Style 
Raised Ranch
Water Source 
Public
Zoning 
R20M
Interior Features
Appliances 
Water HeaterRangeDishwasherMicrowaveRefrigeratorPlumbed For Ice Maker
Basement 
FullFinishedInterior Entry
Cooling 
Central Air
Fireplace 
Yes
Fireplaces 
1
Flooring 
WoodTile
Heating 
BaseboardOil
Interior 
ElevatorMaster DownstairsOpen Floorplan
Laundry Features 
In Basement
Window Features 
Insulated Windows
Bedroom 2 
Level - First
Bedroom 3 
Level - First
Dining Room 
Level - First
Family Room 
Level - Basement
Kitchen 
Level - First
Living Room 
Level - First
Master Bedroom 
Level - First
Save
Ask
Tour
Hide
Share
Exterior Features
Exterior 
Rain GuttersStorage
Fencing 
Fenced
Frontage 
Bay/Harbor
Lot Features 
Cul-De-SacWooded
Other Structures 
Storage
Patio And Porch 
Deck
Waterfront Features 
Ocean Front
Windows/Doors 
Insulated Windows
Community Features
Accessibility Features 
Accessible Entrance
Community Features 
ParkStable(s)Golf
MLS Area 
West Plymouth
Schools
School District
Unknown
Elementary School
West
Middle School
Pcis
High School
North
Listing courtesy of Jennifer Curran of eXp Realty LLC


The property listing data and information, or the Images, set forth herein were provided to MLS Property Information Network, Inc. from third party sources, including sellers, lessors, landlords, and public records, and were compiled by MLS Property Information Network, Inc. The property listing data and information, and the Images, are for the personal, non-commercial use of consumers having a good faith interest in purchasing, leasing or renting listed properties of the type displayed to them and may not be used for any purpose other than to identify prospective properties which such consumers may have a good faith interest in purchasing, leasing or renting. MLS Property Information Network, Inc. and its subscribers disclaim any and all representations and warranties as to the accuracy of the property listing data and information, or as to the accuracy of any of the Images, set forth herein.

Last checked 2026-07-17 09:27 PM UTC

Neighborhood & Commute
Source: Walkscore
Disclosure: Community information and market data powered by Constellation Data Labs. Information is deemed reliable but not guaranteed.
Save
Ask
Tour
Hide
Share