Property Search

Save
Ask
Tour
Hide
Share
$559,900
New Listing

Herring Cove
50 Nightingale Rd 3
Plymouth, MA 02360

For Sale|Condominium|Active
2
Beds
2
Total Baths
2
Full Baths
1,436
SqFt
$390
/SqFt
1987
Built
County:
Plymouth
Call Now: 781-383-5100
Is this the listing for you? We can help make it yours.
781-383-5100
Upcoming Open Houses
Sat, Jul 18, 10:00 AM - 12:00 PM
50 Nightingale Rd 350 Nightingale Rd 350 Nightingale Rd 350 Nightingale Rd 3
Save
Ask
Tour
Hide
Share

Mortgage Calculator

Monthly Payment (Est.)

$2,554
Calculator powered by Showcase IDX, a Constellation1 Company. Copyright ©2026 Information is deemed reliable but not guaranteed.

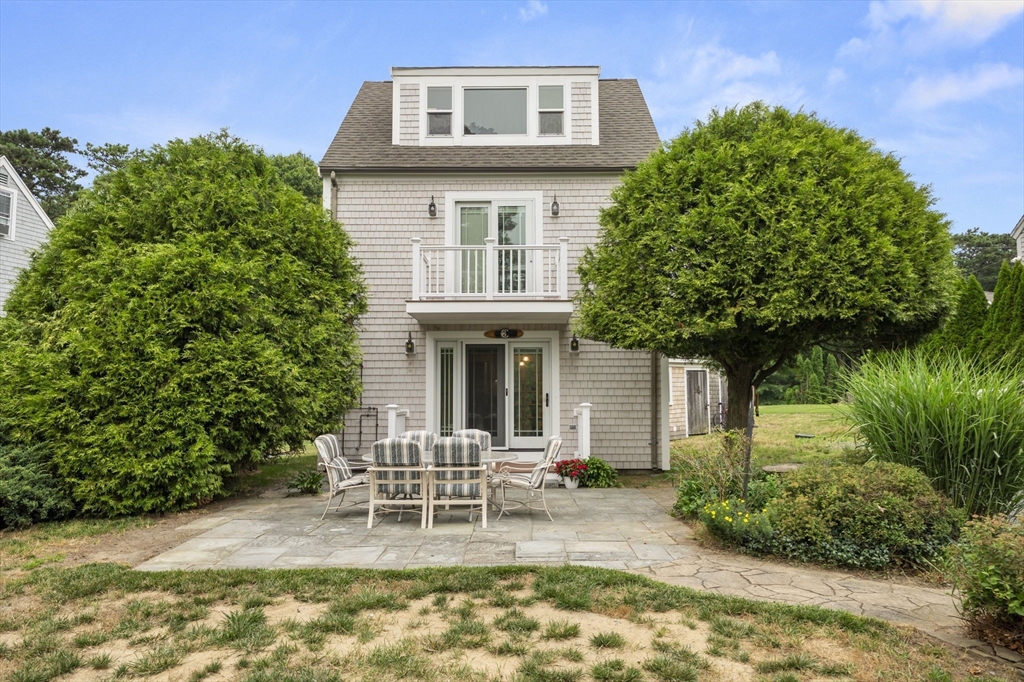
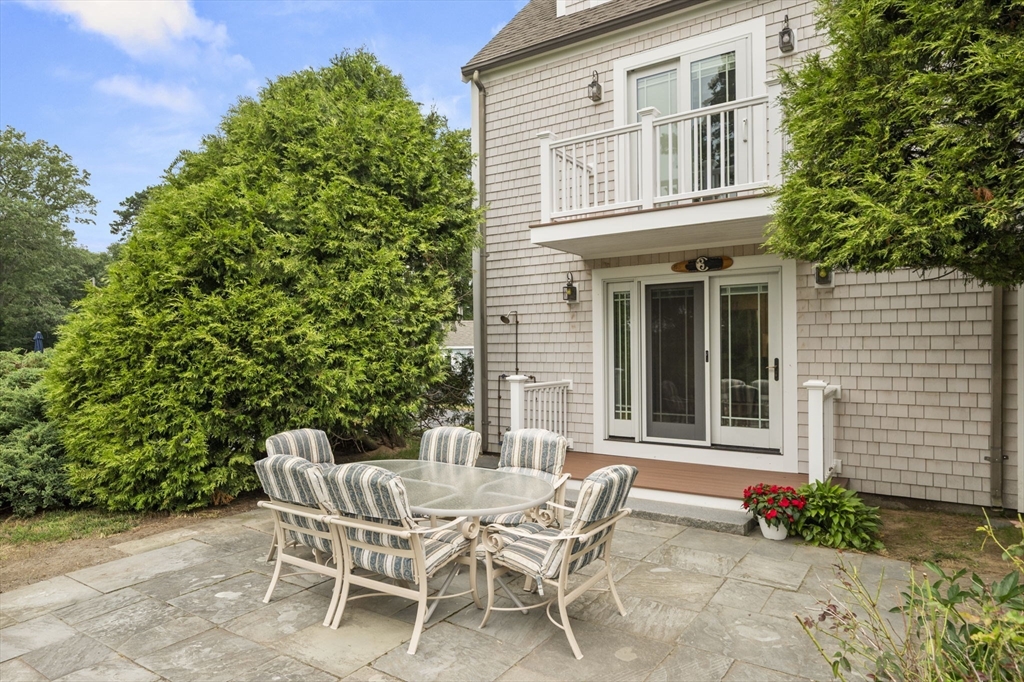
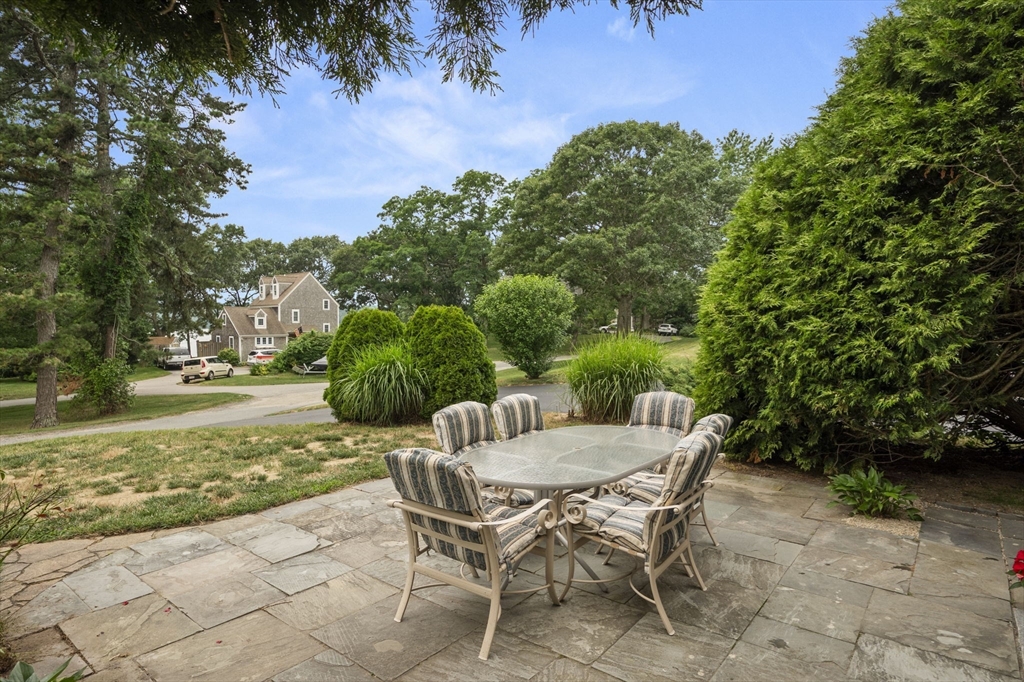
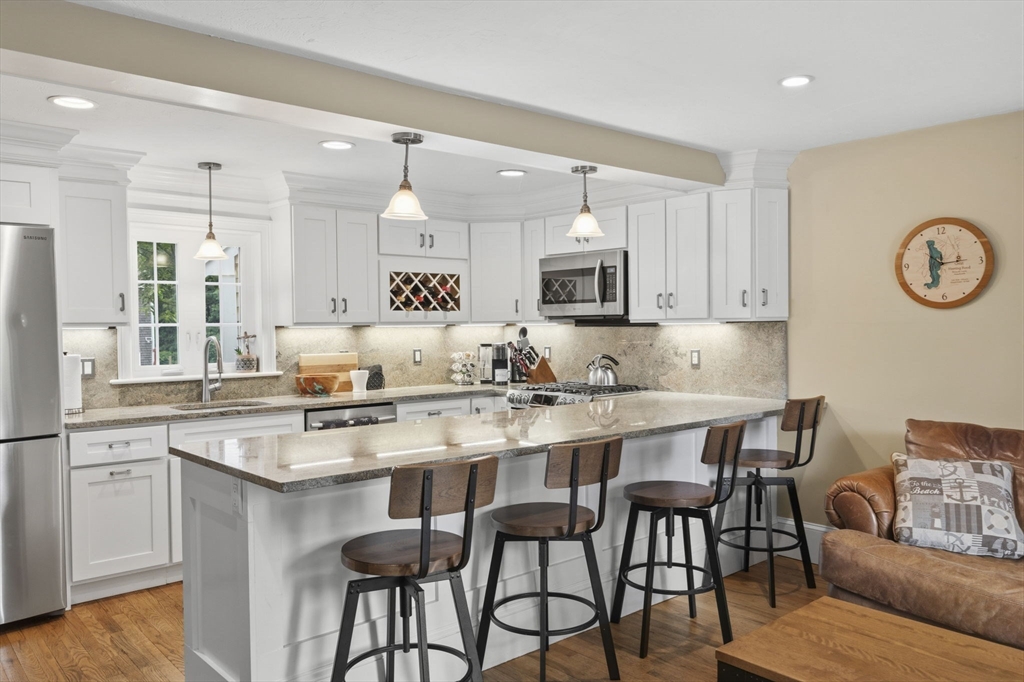
Wake up to breathtaking year-round views of Great Herring Pond from this beautifully updated freestanding condominium, perfectly positioned to capture some of the best water views in the association. Offering 2 bedrooms and a thoughtfully improved interior, this home is ideal as a year-round residence or the perfect summer retreat. The current owner has tastefully renovated the property, creating a move-in ready space that blends comfort with coastal charm. Enjoy exclusive access to a private beach, designated space for jet skis, and the potential for dock use, making it easy to embrace the waterfront lifestyle. Whether you're relaxing on the deck overlooking the pond or spending your days boating, swimming, or fishing, this special property offers a rare opportunity to enjoy low-maintenance living in one of Plymouth's most desirable waterfront communities.

Save
Ask
Tour
Hide
Share
Listing Snapshot
Price 
$559,900
Days On Site 
0 Days
Bedrooms 
2
Inside Area (SqFt) 
1,436 sqft
Total Baths 
2
Full Baths 
2
Partial Baths 
N/A
Lot Size 
N/A
Year Built 
1987
MLS® Number 
73551212
Status 
Active
Property Tax 
$4,785
HOA/Condo/Coop Fees 
$333 monthly
Sq Ft Source 
N/A
Friends & Family
Recent Activity
3 hours agoListing updated with changes from the MLS®
12 hours agoListing first seen on site
General Features
Number Of Stories 
3
Parking 
Off Street
Parking Spaces 
4
Pets 
Yes
Property Sub Type 
Condominium
Sewer 
Private Sewer
SqFt Above 
1070
SqFt Below 
366
SqFt Total 
1436
Water Source 
PrivateWell
Zoning 
R25
Interior Features
Appliances 
RangeRefrigerator
Cooling 
DuctlessZoned
Electric 
Circuit Breakers100 Amp Service
Fireplace 
Yes
Fireplace Features 
Living Room
Fireplaces 
1
Flooring 
WoodCarpet
Heating 
Natural GasBaseboardZoned
Interior 
Recessed Lighting
Laundry Features 
In Unit
Window Features 
Insulated Windows
Bathroom 1 
Level - First
Bathroom 2 
Level - Second
Bedroom 2 
Level - Third
Kitchen 
Level - First
Living Room 
Level - First
Master Bedroom 
Level - Second
Save
Ask
Tour
Hide
Share
Exterior Features
Construction Details 
Frame
Exterior 
BalconyStorageOutdoor Shower
Other Structures 
Storage
Patio And Porch 
PatioDeck
Roof 
Shingle
View 
PondWater
Waterview 
PondWater
Windows/Doors 
Insulated Windows
Community Features
Association Amenities 
Beach Rights
Association Dues 
333
Building Access 
Unit Placement(Street)
Community Features 
Golf
Financing Terms Available 
Contract
HOA Fee Frequency 
Monthly
Schools
School District
Unknown
Elementary School
Indian Brook
Middle School
South Middle
High School
Plymouth South
Listing courtesy of Ben and Kate Real Estate of Keller Williams Realty Signature Properties


The property listing data and information, or the Images, set forth herein were provided to MLS Property Information Network, Inc. from third party sources, including sellers, lessors, landlords, and public records, and were compiled by MLS Property Information Network, Inc. The property listing data and information, and the Images, are for the personal, non-commercial use of consumers having a good faith interest in purchasing, leasing or renting listed properties of the type displayed to them and may not be used for any purpose other than to identify prospective properties which such consumers may have a good faith interest in purchasing, leasing or renting. MLS Property Information Network, Inc. and its subscribers disclaim any and all representations and warranties as to the accuracy of the property listing data and information, or as to the accuracy of any of the Images, set forth herein.

Last checked 2026-07-17 10:16 AM UTC

Neighborhood & Commute
Source: Walkscore
Disclosure: Community information and market data powered by Constellation Data Labs. Information is deemed reliable but not guaranteed.
Save
Ask
Tour
Hide
Share