
Property Search
3 Great Acres DrHanover, MA 02339
Mortgage Calculator
Monthly Payment (Est.)
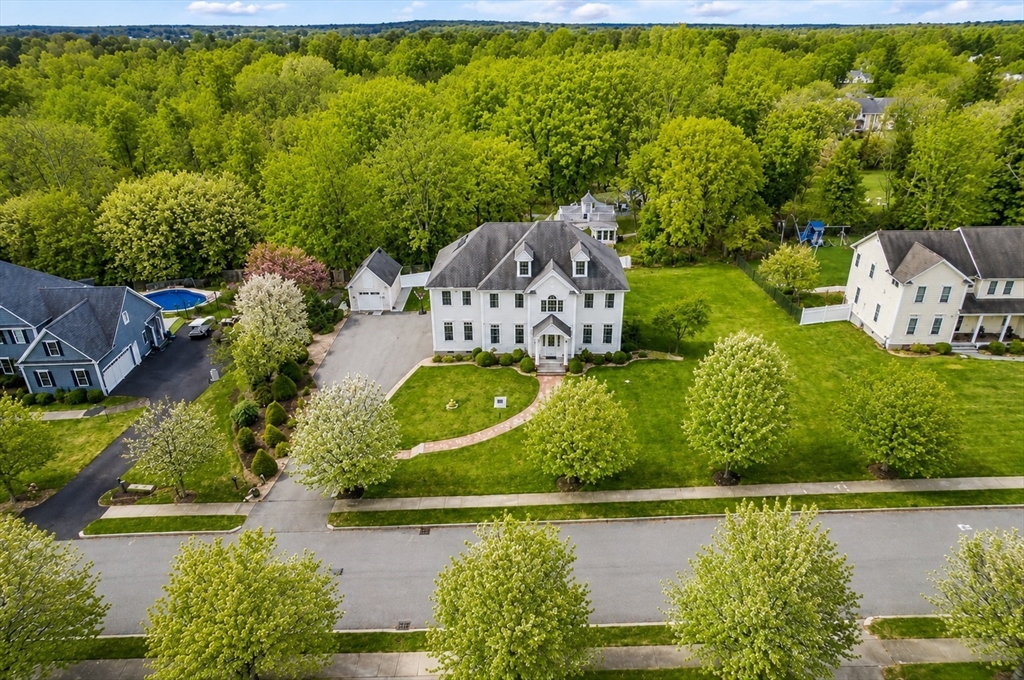
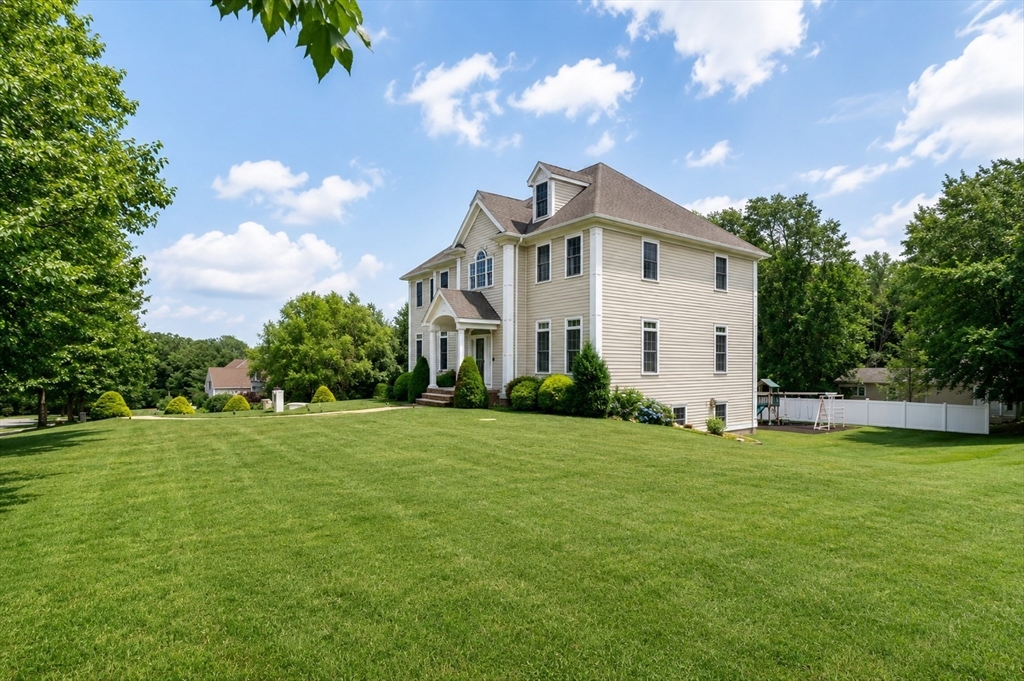
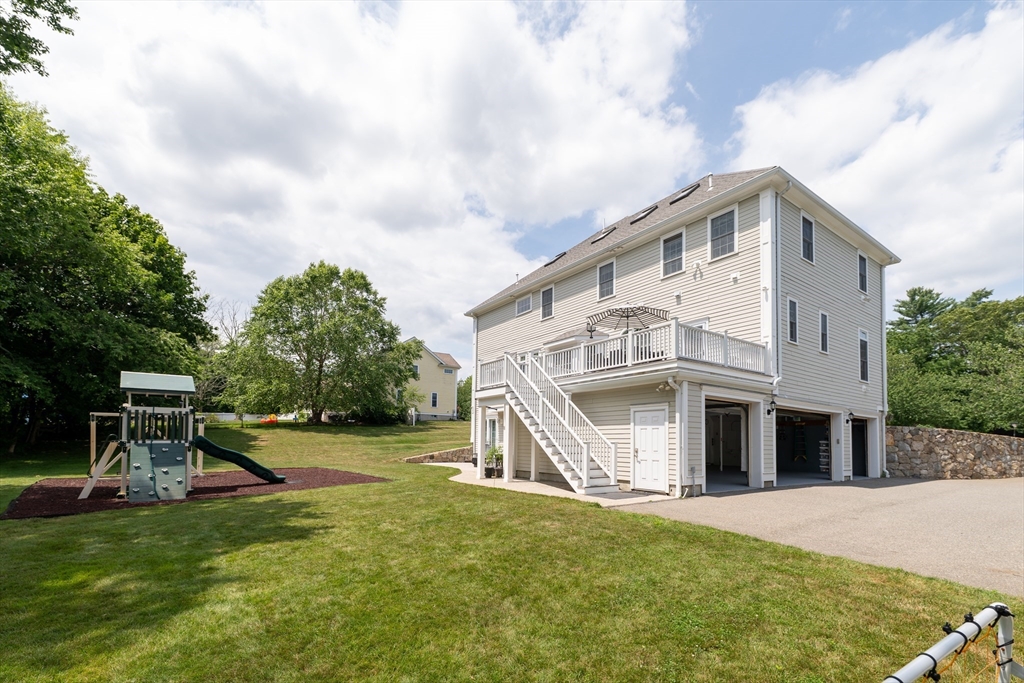
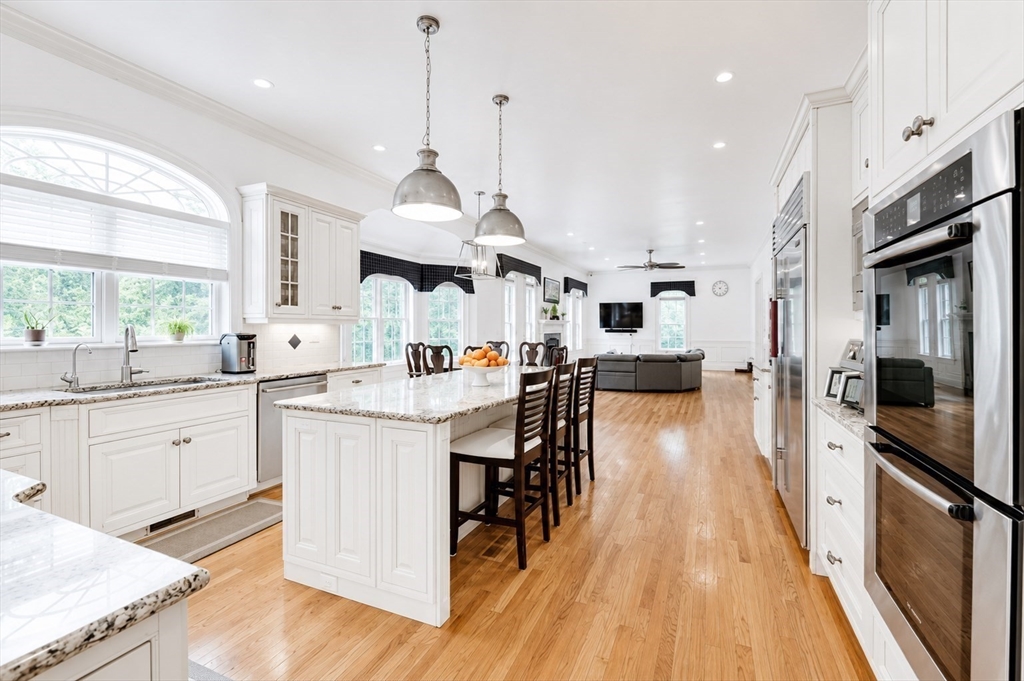
Enter an interest rate to see your estimated monthly payment.Beautiful custom-built home offering exceptional space and versatility with 5 bedrooms, 5 bathrooms, including a luxurious primary suite, plus 3 additional flex rooms. The thoughtfully designed floor plan features an open-concept chef’s kitchen with pantry, spacious living room with gas fireplace, formal dining room, formal sitting room, and a generous first-floor study. The second level showcases a stunning primary suite with marble flooring, jetted tub, and tiled shower. The third floor offers two bonus rooms and a full bath, ideal for guests, home offices, or recreation. The walk-out lower level includes a private one-bedroom in-law suite complete with its own kitchen, living/dining area, full bath, laundry, and separate exterior entrance. Four cooling zones provide efficient comfort throughout. Car enthusiasts will love the attached four-car garage plus a detached garage with attic storage. Situated on a private 39,662 sq. ft. cul-de-sac lot. Expansive backyard, deck, and patio.
| a week ago | Listing updated with changes from the MLS® | |
| a week ago | Status changed to Pending | |
| 3 months ago | Listing first seen on site |

The property listing data and information, or the Images, set forth herein were provided to MLS Property Information Network, Inc. from third party sources, including sellers, lessors, landlords, and public records, and were compiled by MLS Property Information Network, Inc. The property listing data and information, and the Images, are for the personal, non-commercial use of consumers having a good faith interest in purchasing, leasing or renting listed properties of the type displayed to them and may not be used for any purpose other than to identify prospective properties which such consumers may have a good faith interest in purchasing, leasing or renting. MLS Property Information Network, Inc. and its subscribers disclaim any and all representations and warranties as to the accuracy of the property listing data and information, or as to the accuracy of any of the Images, set forth herein.
Last checked 2026-10-12 03:21 AM UTC