Property Search

Save
Ask
Tour
Hide
Share
$1,795,000
30 Days On Site

173 Meeting House Rd
Duxbury, MA 02332

Single Family Residence|Pending
4
Beds
3
Total Baths
3
Full Baths
3,273
SqFt
$548
/SqFt
1961
Built
County:
Plymouth
Call Now: 781-383-5100
Is this the listing for you? We can help make it yours.
781-383-5100
173 Meeting House Rd173 Meeting House Rd173 Meeting House Rd173 Meeting House Rd
Save
Ask
Tour
Hide
Share

Mortgage Calculator

Monthly Payment (Est.)

$8,190
Calculator powered by Showcase IDX, a Constellation1 Company. Copyright ©2026 Information is deemed reliable but not guaranteed.

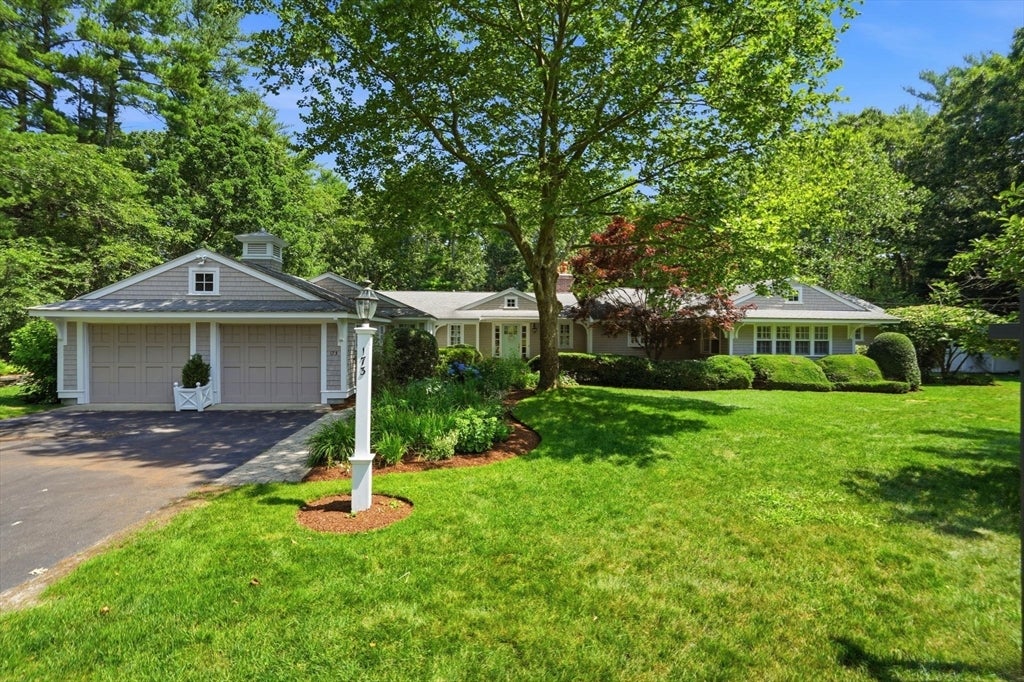
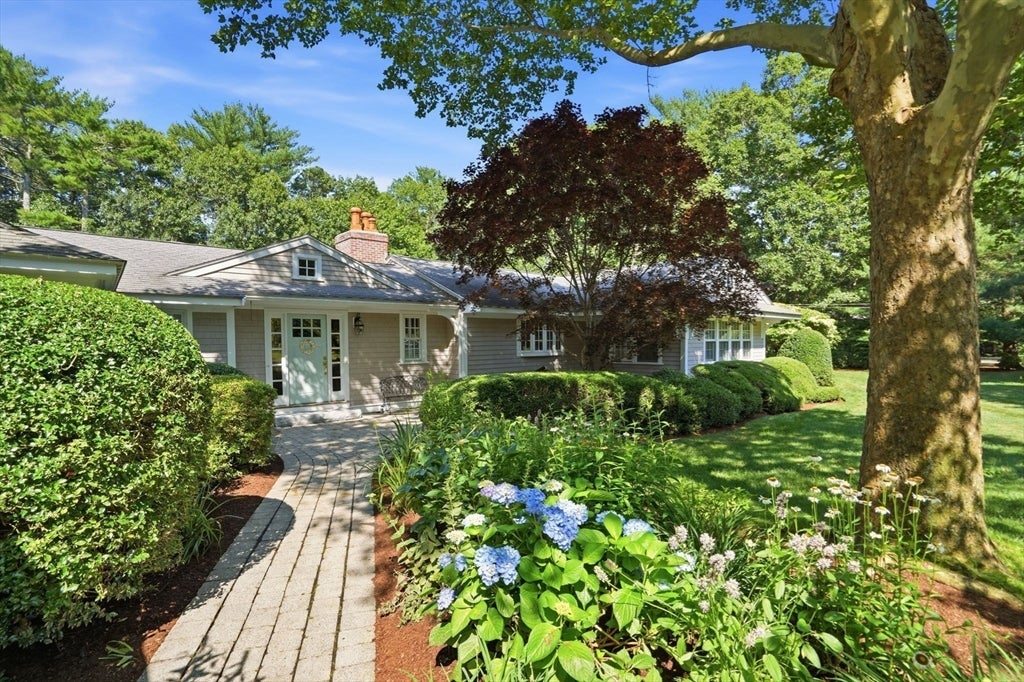
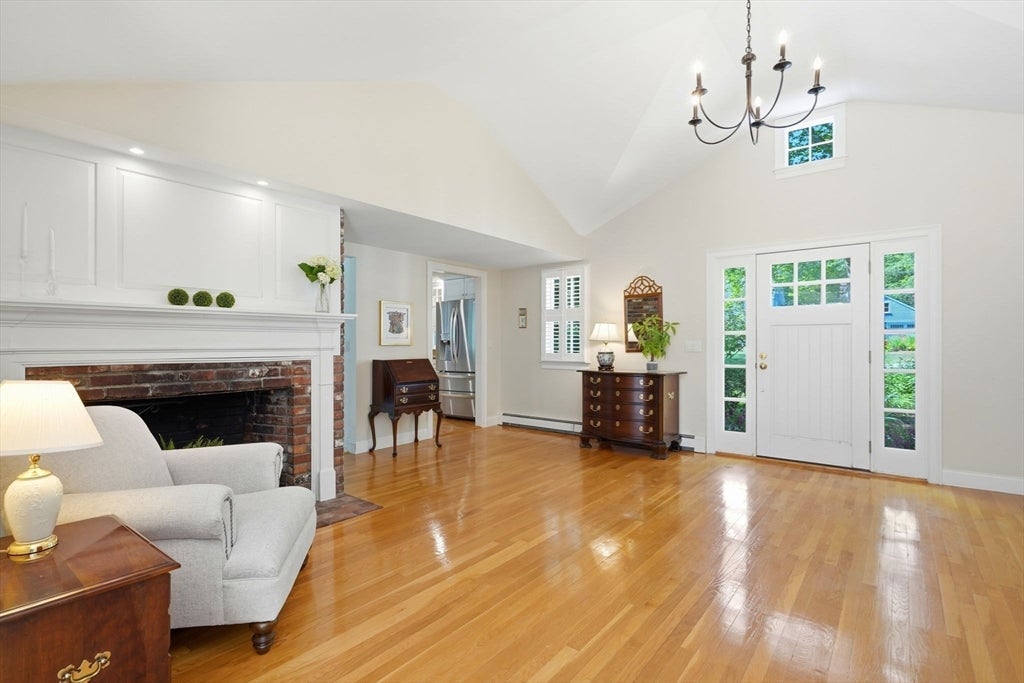
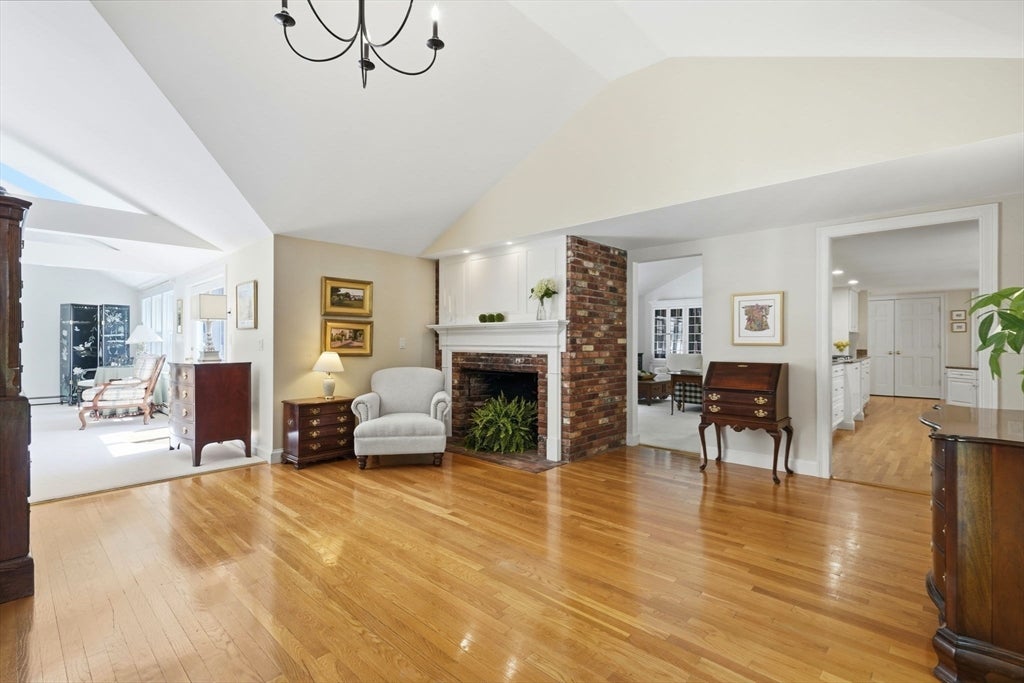
Welcome to 173 Meeting House Road, a beautifully maintained 4-bedroom, 3-full-bath ranch nestled in one of Duxbury's most sought-after neighborhoods. Surrounded by mature landscaping and set on a private, picturesque lot, this home offers the ideal combination of comfort, convenience, and privacy.Thoughtfully designed for single-level living, the inviting floor plan features generous gathering spaces, comfortable bedrooms, and a seamless layout for everyday living and entertaining. Elegant plantation shutters throughout the home add timeless style, warmth, and architectural character while enhancing both privacy and natural light. Step outside to your own backyard retreat, where the in-ground pool creates the perfect setting for relaxing summer days, outdoor dining, and entertaining. Ideally located just minutes from Duxbury Village, Halls Corner, beaches, shopping, restaurants, schools, and Duxbury Bay, this exceptional property offers the very best of the Duxbury lifestyle.

Save
Ask
Tour
Hide
Share
Listing Snapshot
Price 
$1,795,000
Days On Site 
30 Days
Bedrooms 
4
Inside Area (SqFt) 
3,273 sqft
Total Baths 
3
Full Baths 
3
Partial Baths 
N/A
Lot Size 
0.92 Acres
Year Built 
1961
MLS® Number 
73551189
Status 
Pending
Property Tax 
$13,500
HOA/Condo/Coop Fees 
N/A
Sq Ft Source 
Public Records
Friends & Family
Recent Activity
2 weeks agoListing updated with changes from the MLS®
2 weeks agoStatus changed to Pending
a month agoListing first seen on site
General Features
Acres 
0.92
Attached Garage 
Yes
Disclosures 
All measurements are approximate. Well for irrigation.
Foundation 
Concrete Perimeter
Garage 
Yes
Garage Spaces 
2
Parking 
AttachedOff StreetGarage
Parking Spaces 
8
Property Sub Type 
Single Family Residence
Sewer 
Private Sewer
SqFt Above 
3273
SqFt Total 
3273
Style 
Ranch
Water Source 
Public
Zoning 
RC
Interior Features
Appliances 
Gas Water HeaterRangeOvenDishwasherMicrowaveRefrigeratorWasherDryer
Basement 
FullPartialCrawl Space
Cooling 
Central AirZoned
Electric 
220 Volts
Fireplace 
Yes
Fireplace Features 
Family Room
Fireplaces 
2
Flooring 
TileCarpetHardwood
Heating 
Natural GasBaseboardFireplace(s)Zoned
Interior 
Entrance FoyerVaulted Ceiling(s)Recessed LightingMaster DownstairsWalk-In Closet(s)
Laundry Features 
Main LevelElectric Dryer HookupWasher Hookup
Bathroom 1 
Level - First
Bathroom 2 
Level - First
Bathroom 3 
Level - First
Bedroom 2 
Dimensions - 11x11Level - FirstArea - 121
Bedroom 3 
Dimensions - 10x14Level - FirstArea - 140
Bedroom 4 
Dimensions - 16x11Level - FirstArea - 176
Dining Room 
Dimensions - 18x10Level - FirstArea - 180
Family Room 
Dimensions - 21x14Level - FirstArea - 294
Kitchen 
Dimensions - 26x9Level - FirstArea - 234
Living Room 
Dimensions - 21x26Level - MainArea - 546
Master Bedroom 
Dimensions - 13x15Level - FirstArea - 195
Save
Ask
Tour
Hide
Share
Exterior Features
Exterior 
Rain GuttersStorageOutdoor GrillGas Grill
Fencing 
Fenced
Lot Features 
Wooded
Other Structures 
Storage
Patio And Porch 
PatioDeck
Pool Features 
In GroundPrivate
Private Pool 
Yes
Roof 
Shingle
Community Features
Community Features 
PoolTennis Court(s)Golf
Schools
School District
Unknown
Elementary School
Chandler & Alden Elementary
Middle School
Duxbury Middle School
High School
Duxbury High School
Listing courtesy of Jill Cooney of South Shore Sotheby's International Realty


The property listing data and information, or the Images, set forth herein were provided to MLS Property Information Network, Inc. from third party sources, including sellers, lessors, landlords, and public records, and were compiled by MLS Property Information Network, Inc. The property listing data and information, and the Images, are for the personal, non-commercial use of consumers having a good faith interest in purchasing, leasing or renting listed properties of the type displayed to them and may not be used for any purpose other than to identify prospective properties which such consumers may have a good faith interest in purchasing, leasing or renting. MLS Property Information Network, Inc. and its subscribers disclaim any and all representations and warranties as to the accuracy of the property listing data and information, or as to the accuracy of any of the Images, set forth herein.

Last checked 2026-08-16 03:09 PM UTC

Neighborhood & Commute
Source: Walkscore
Disclosure: Community information and market data powered by Constellation Data Labs. Information is deemed reliable but not guaranteed.
Save
Ask
Tour
Hide
Share