Property Search

Save
Ask
Tour
Hide
Share
$1,350,000
53 Days On Site

50 Pine Ridge Rd
Chatham, MA 02633

Single Family Residence|Pending
3
Beds
1
Total Bath
1
Full Bath
1,056
SqFt
$1,278
/SqFt
1963
Built
Subdivision:
Hardings Beach Hills
County:
Barnstable
Call Now: 781-383-5100
Is this the listing for you? We can help make it yours.
781-383-5100
50 Pine Ridge Rd50 Pine Ridge Rd50 Pine Ridge Rd50 Pine Ridge Rd
Save
Ask
Tour
Hide
Share

Mortgage Calculator

Monthly Payment (Est.)

$6,159
Calculator powered by Showcase IDX, a Constellation1 Company. Copyright ©2026 Information is deemed reliable but not guaranteed.

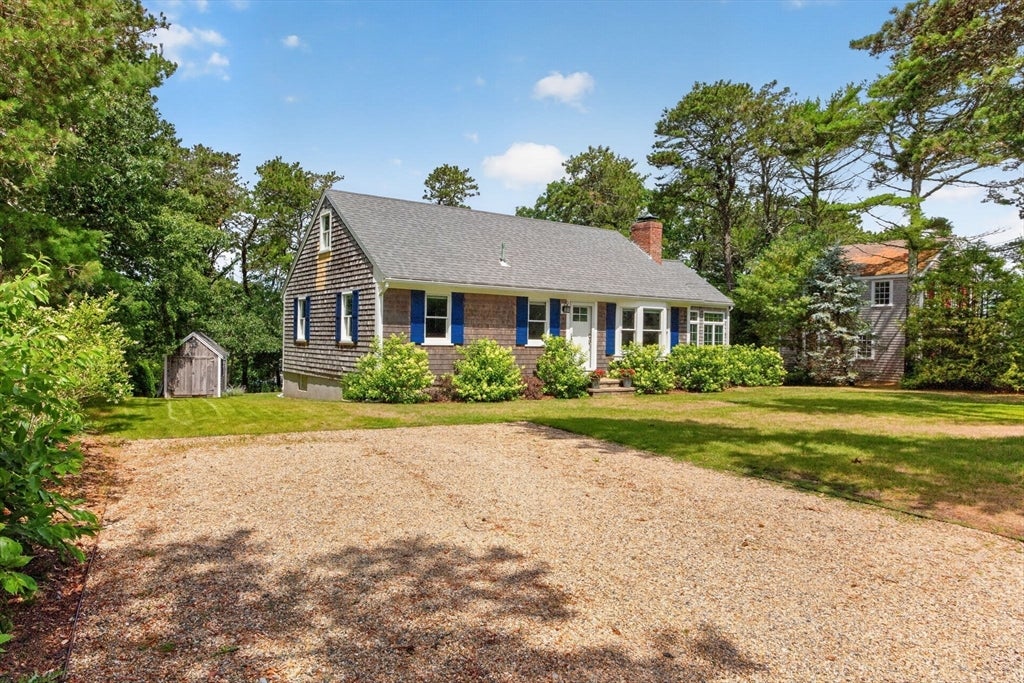
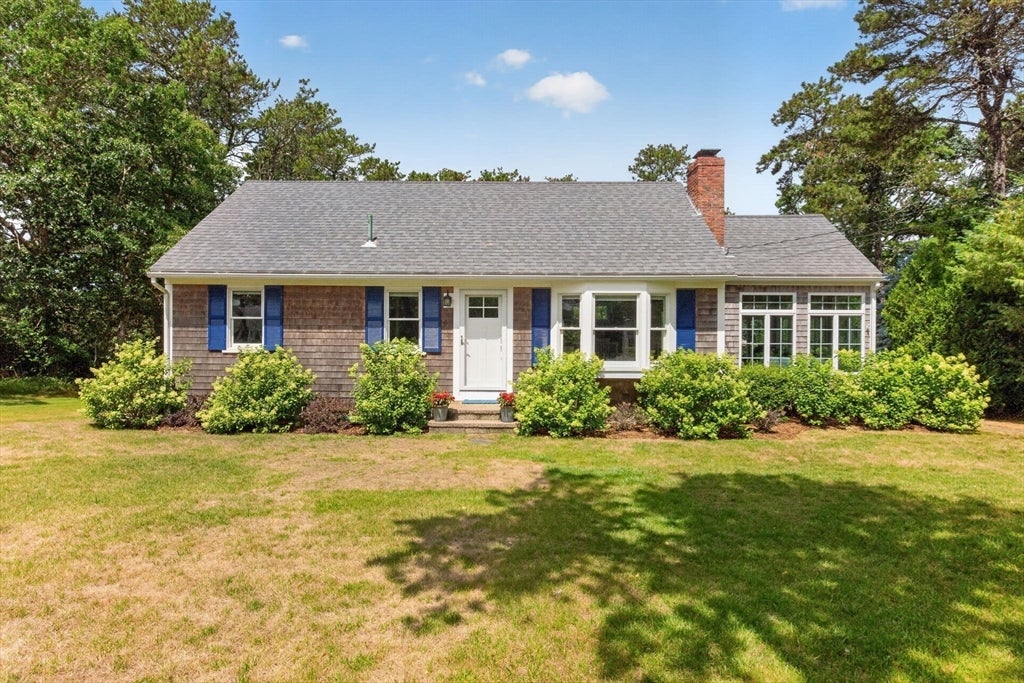
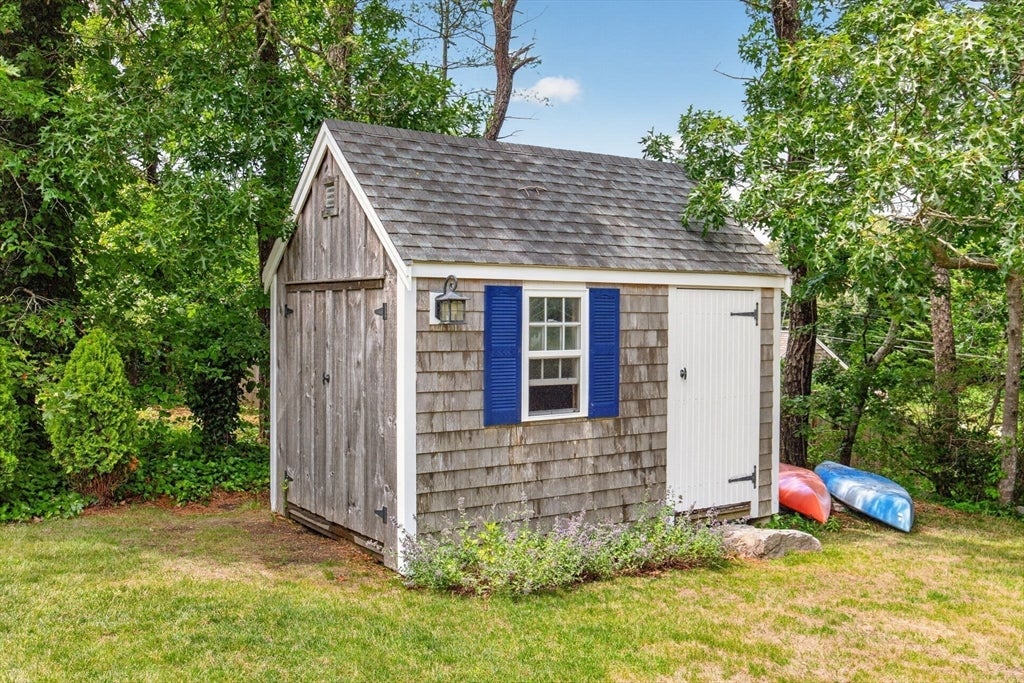
Move right into this charming cottage-style ranch in the coveted beach neighborhood of Hardings Beach Hills. With close proximity to Hardings Beach, this gem is the ideal vacation home or rental investment. The open floor plan includes a cheerful sunroom with vaulted beamed ceilings, sliding door, and walls of windows. Eat-in-kitchen and adjacent living room with fireplace & bay window provide more gathering space. There are 3 bedrooms, each with hardwood floors and closets. The basement has a bonus (unheated) room plus the laundry area. Other updates include kitchen, bath vanity, doors, roof, windows, heating system, shed, outside shower enclosure, and more. You’ll love the bluestone patio with natural gas fire pit, and level back yard with pool potential! This popular Association neighborhood features a waterfront picnic area with kayak racks and a dock on Bucks Creek, offering easy access to Nantucket Sound. Welcome to your new Chatham getaway at 50 Pine Ridge Rd!

Save
Ask
Tour
Hide
Share
Listing Snapshot
Price 
$1,350,000
Days On Site 
53 Days
Bedrooms 
3
Inside Area (SqFt) 
1,056 sqft
Total Baths 
1
Full Baths 
1
Partial Baths 
N/A
Lot Size 
0.26 Acres
Year Built 
1963
MLS® Number 
73551106
Status 
Pending
Property Tax 
$3,372
HOA/Condo/Coop Fees 
$33.33 monthly
Sq Ft Source 
Public Records
Friends & Family
Recent Activity
a week agoListing updated with changes from the MLS®
a month agoStatus changed to Pending
2 months agoListing first seen on site
General Features
Acres 
0.26
Disclosures 
Septic is a legal 3 BR system and there are 3 BRs in the house. Health Dept confirmed. Bonus room in finished basement is not heated and not part of the living space.
Foundation 
Concrete Perimeter
Parking 
Driveway
Parking Spaces 
4
Property Sub Type 
Single Family Residence
Sewer 
Private Sewer
SqFt Above 
1056
SqFt Total 
1056
Style 
Ranch
Water Source 
Public
Zoning 
R20
Interior Features
Appliances 
Electric Water HeaterWater HeaterRangeOvenRefrigeratorWasherDryerRange Hood
Basement 
FullUnfinished
Cooling 
Heat Pump
Electric 
100 Amp Service
Fireplace 
Yes
Fireplace Features 
Living Room
Fireplaces 
1
Flooring 
WoodTile
Heating 
Heat Pump
Interior 
Beamed CeilingsVaulted Ceiling(s)Master DownstairsOpen Floorplan
Laundry Features 
In Basement
Window Features 
Insulated Windows
Bedroom 2 
Dimensions - 11x9Level - FirstArea - 99
Bedroom 3 
Dimensions - 10x8Level - FirstArea - 80
Kitchen 
Dimensions - 12x8Level - FirstArea - 96
Living Room 
Dimensions - 17x15Level - FirstArea - 255
Master Bedroom 
Dimensions - 12x9Level - FirstArea - 108
Save
Ask
Tour
Hide
Share
Exterior Features
Construction Details 
Frame
Exterior 
Rain GuttersStorageOutdoor ShowerLighting
Lot Features 
ClearedLevel
Other Structures 
Storage
Patio And Porch 
Patio
Road Frontage 
Private Road
Roof 
Shingle
Waterfront Features 
Ocean Front
Windows/Doors 
Insulated Windows
Community Features
Association Dues 
400
HOA Fee Frequency 
Annually
MLS Area 
West Chatham
Roads 
Paved
Schools
School District
Unknown
Elementary School
Chatham
Middle School
Monomoy
High School
Monomoy
Listing courtesy of Lori Jurkowski of Christie's International Real Estate Atlantic Brokerage


The property listing data and information, or the Images, set forth herein were provided to MLS Property Information Network, Inc. from third party sources, including sellers, lessors, landlords, and public records, and were compiled by MLS Property Information Network, Inc. The property listing data and information, and the Images, are for the personal, non-commercial use of consumers having a good faith interest in purchasing, leasing or renting listed properties of the type displayed to them and may not be used for any purpose other than to identify prospective properties which such consumers may have a good faith interest in purchasing, leasing or renting. MLS Property Information Network, Inc. and its subscribers disclaim any and all representations and warranties as to the accuracy of the property listing data and information, or as to the accuracy of any of the Images, set forth herein.

Last checked 2026-09-07 07:57 PM UTC

Neighborhood & Commute
Source: Walkscore
Disclosure: Community information and market data powered by Constellation Data Labs. Information is deemed reliable but not guaranteed.
Save
Ask
Tour
Hide
Share