Property Search

Save
Ask
Tour
Hide
Share
$1,690,000
New Listing

35 Miller Ave
Framingham, MA 01702

For Sale|Multi Family|Active
7
Beds
5
Total Baths
3
Full Baths
2
Partial Baths
4,006
SqFt
$422
/SqFt
2026
Built
County:
Middlesex
Call Now: 781-383-5100
Is this the listing for you? We can help make it yours.
781-383-5100
Upcoming Open Houses
Sat, Jul 18, 12:00 PM - 1:30 PM
Sun, Jul 19, 12:00 PM - 1:30 PM
35 Miller Ave35 Miller Ave35 Miller Ave35 Miller Ave
Save
Ask
Tour
Hide
Share

Mortgage Calculator

Monthly Payment (Est.)

$7,710
Calculator powered by Showcase IDX, a Constellation1 Company. Copyright ©2026 Information is deemed reliable but not guaranteed.

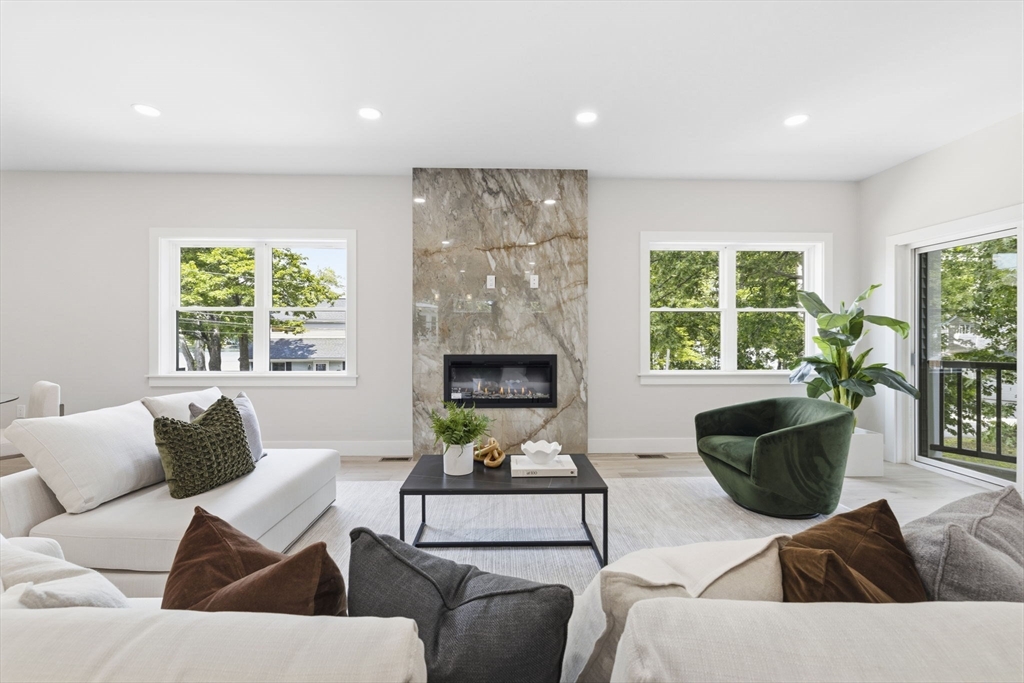
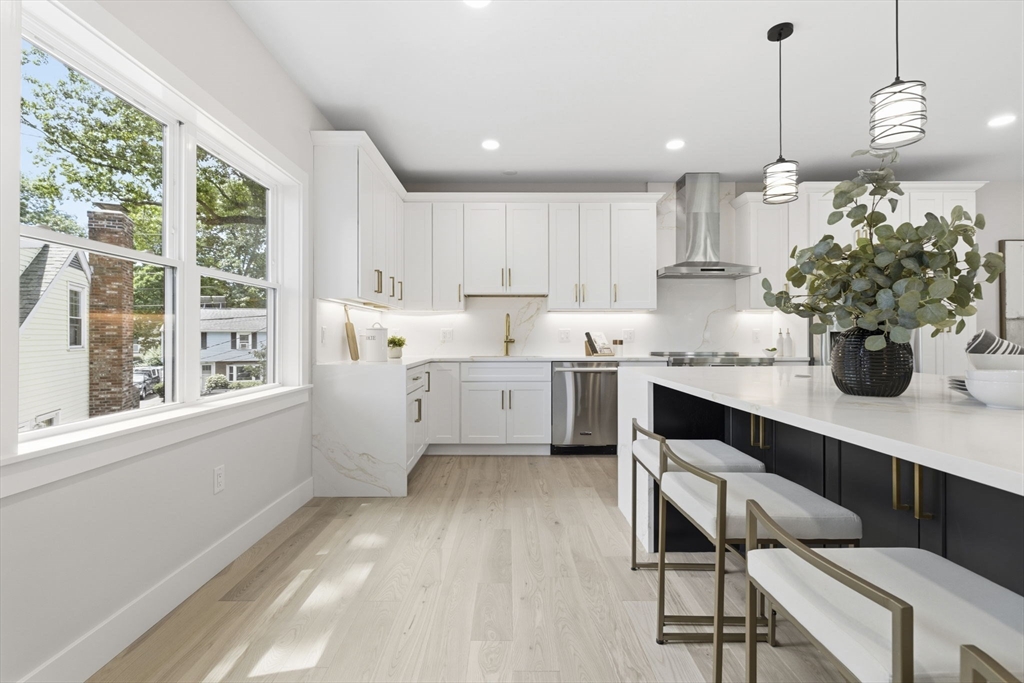
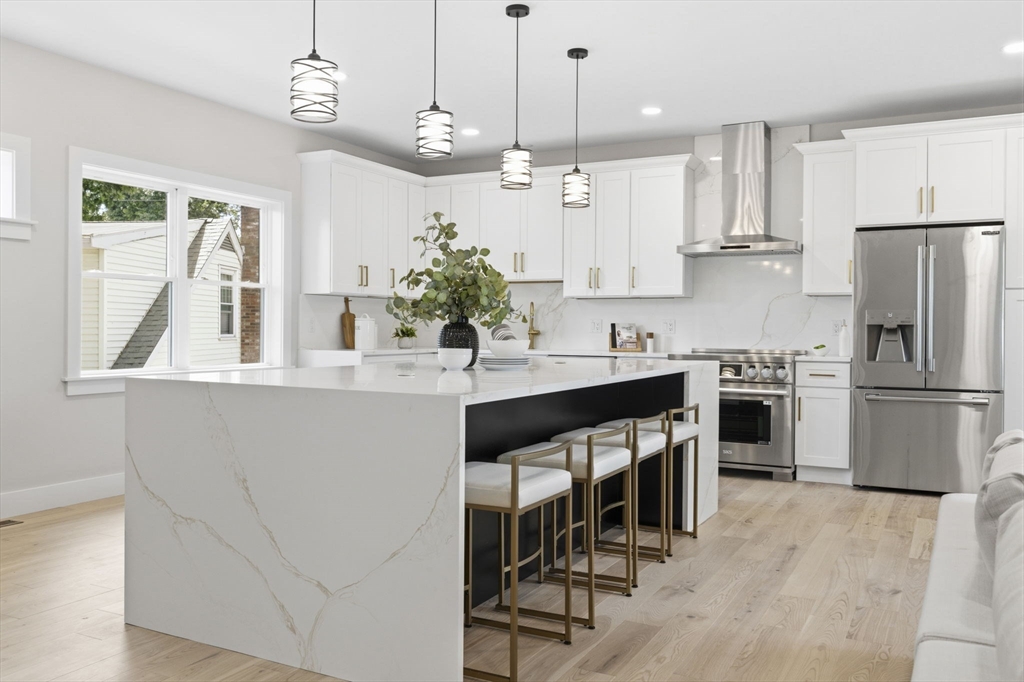
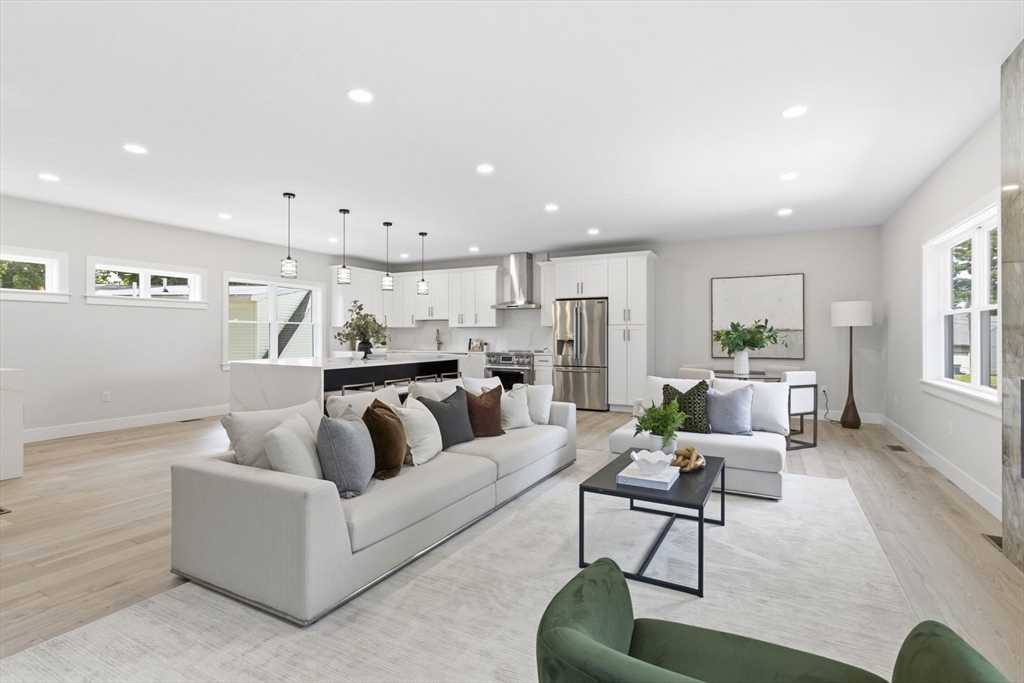
New construction (2026) in Framingham's Coburnville neighborhood on an 8,000+ sq ft lot adjacent to Waushakum Pond with nearby public dock access. This contemporary home features an open-concept floor plan, chef's kitchen with Signature Kitchen Suite (SKS) appliances, ten foot waterfall island, and modern finishes. A first-floor flex room and second-floor balcony adjacent to the pond provide versatile living space. The second level features five bedrooms including a primary suite with a walk-in closet, double vanity, and spacious shower. An attached 2-bedroom accessory dwelling unit (ADU) features cathedral ceilings, a private entrance, and a two-car garage, offering flexible living arrangements or rental potential where permitted. Five bedrooms, an office, 10 total rooms, multi-zoned heat pumps, four garage spaces, a level yard, and convenient access to shopping, commuter routes, and local amenities complete this home.

Save
Ask
Tour
Hide
Share
Listing Snapshot
Price 
$1,690,000
Days On Site 
0 Days
Bedrooms 
7
Inside Area (SqFt) 
4,006 sqft
Total Baths 
5
Full Baths 
3
Partial Baths 
2
Lot Size 
0.19 Acres
Year Built 
2026
MLS® Number 
73551063
Status 
Active
Property Tax 
$9,999
HOA/Condo/Coop Fees 
N/A
Sq Ft Source 
Owner
Friends & Family
Recent Activity
4 hours agoListing updated with changes from the MLS®
4 hours agoListing first seen on site
General Features
Acres 
0.19
Disclosures 
Driveway to be completed prior to closing. Exterior image is a rendering; completed home may vary. Legal single-family with ADU. Expected to be assessed and taxed as a multi-family. Buyer to perform due diligence. Also marketed as a single family.
Foundation 
Slab
Garage 
Yes
Garage Spaces 
4
Number Of Stories 
5
Parking Spaces 
4
Property Sub Type 
Multi Family
Sewer 
Public Sewer
SqFt Above 
4006
SqFt Total 
4006
Water Source 
Public
Zoning 
G
Interior Features
Appliances 
MicrowaveENERGY STAR Qualified RefrigeratorWine RefrigeratorENERGY STAR Qualified DishwasherRange HoodRange
Cooling 
Zoned
Fireplace 
Yes
Fireplace Features 
Electric
Fireplaces 
1
Flooring 
Wood
Heating 
Zoned
Interior 
Walk-In Closet(s)StorageSmart Thermostat
Save
Ask
Tour
Hide
Share
Exterior Features
Exterior 
Balcony
Lot Features 
Corner Lot
Patio And Porch 
Deck
Roof 
Rubber
View 
PondWater
Waterview 
PondWater
Community Features
MLS Area 
Coburnville
Listing courtesy of Jason Kaczmarczyk of Compass


The property listing data and information, or the Images, set forth herein were provided to MLS Property Information Network, Inc. from third party sources, including sellers, lessors, landlords, and public records, and were compiled by MLS Property Information Network, Inc. The property listing data and information, and the Images, are for the personal, non-commercial use of consumers having a good faith interest in purchasing, leasing or renting listed properties of the type displayed to them and may not be used for any purpose other than to identify prospective properties which such consumers may have a good faith interest in purchasing, leasing or renting. MLS Property Information Network, Inc. and its subscribers disclaim any and all representations and warranties as to the accuracy of the property listing data and information, or as to the accuracy of any of the Images, set forth herein.

Last checked 2026-07-16 10:33 PM UTC

Neighborhood & Commute
Source: Walkscore
Disclosure: Community information and market data powered by Constellation Data Labs. Information is deemed reliable but not guaranteed.
Save
Ask
Tour
Hide
Share