Property Search

Save
Ask
Tour
Hide
Share
$985,000
New Listing

141 Oakley Road 141
Belmont, MA 02478

For Sale|Condominium|Active
3
Beds
3
Total Baths
2
Full Baths
1
Partial Bath
1,350
SqFt
$730
/SqFt
1923
Built
County:
Middlesex
Call Now: 781-383-5100
Is this the listing for you? We can help make it yours.
781-383-5100
Upcoming Open Houses
Fri, Jul 17, 11:30 AM - 1:30 PM
Sat, Jul 18, 12:00 PM - 2:00 PM
141 Oakley Road 141141 Oakley Road 141141 Oakley Road 141141 Oakley Road 141
Save
Ask
Tour
Hide
Share

Mortgage Calculator

Monthly Payment (Est.)

$4,494
Calculator powered by Showcase IDX, a Constellation1 Company. Copyright ©2026 Information is deemed reliable but not guaranteed.

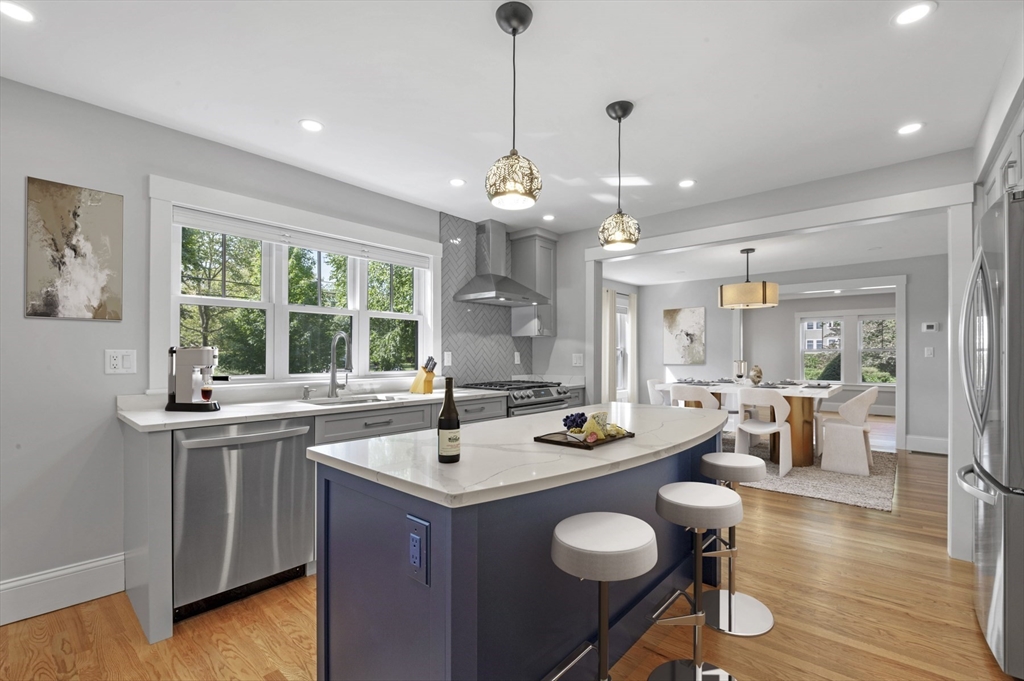
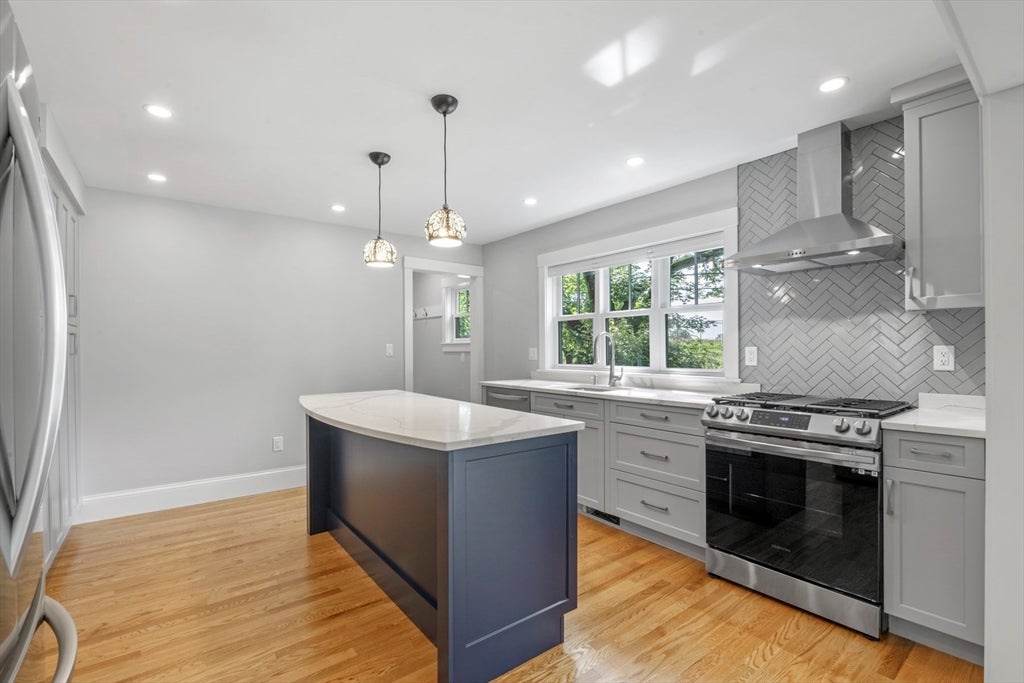
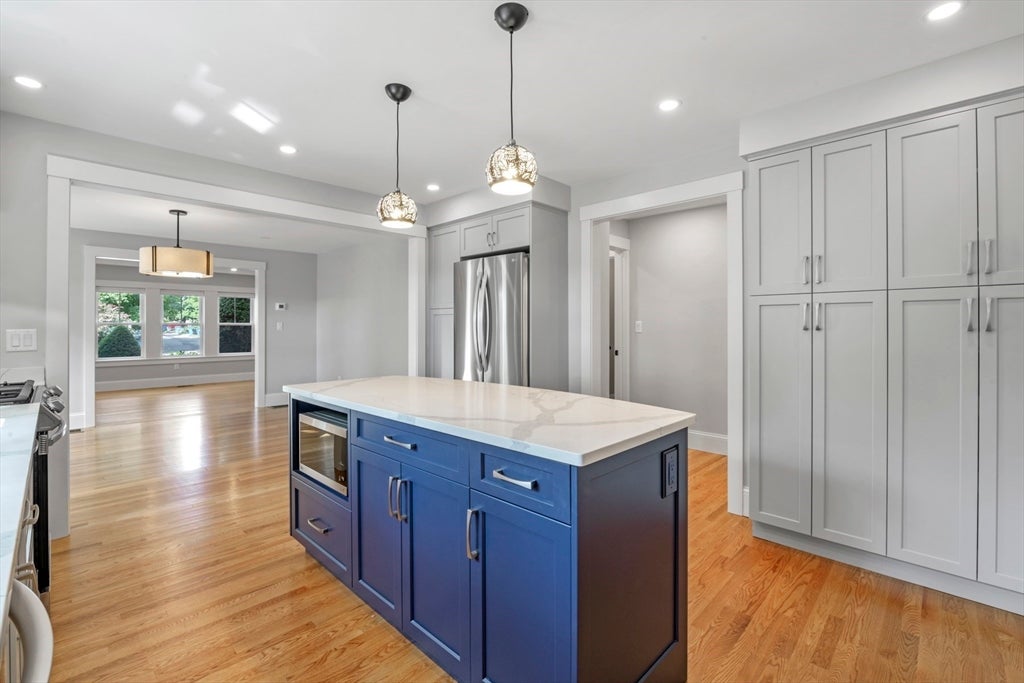
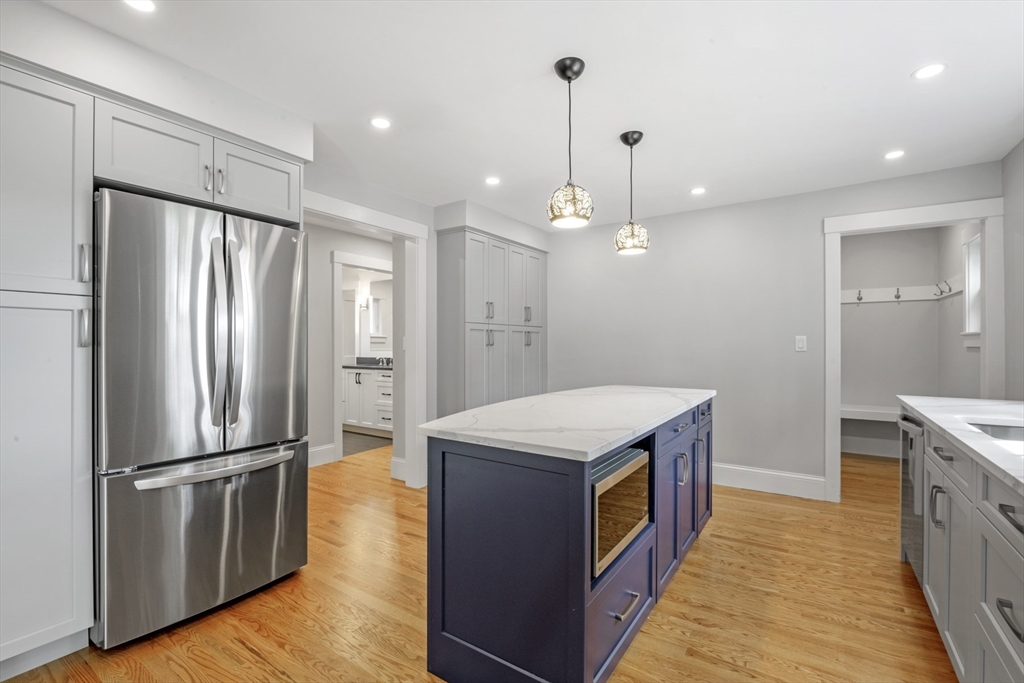
Payson Park - Completely gut-renovated 2 bedroom, 1 bathroom condominium on the first floor of classic two-family house. Features include hardwood floors throughout, a contemporary kitchen with stainless steel appliances, quartz countertops, recessed lighting, breakfast bar and in-unit laundry. The modern open floor plan creates an inviting flow throughout the unit with all-day sun. The airy sunroom is an ideal home office or playroom and features 3 walls of windows overlooking a finely landscaped yard as well as the Payson Park Reservoir. Large clean basement with good ceiling height perfect for home gym, storage or future build-out for additional living space.Two-car off-street parking with one garage spot. Located near Cushing Square where you'll find dining, shopping and public transport to Cambridge, Boston and destinations west. Attention to detail throughout in this finely remodeled home. Full closed cell foam insulation throughout with rock wool sound batts between floors.

Save
Ask
Tour
Hide
Share
Listing Snapshot
Price 
$985,000
Days On Site 
0 Days
Bedrooms 
3
Inside Area (SqFt) 
1,350 sqft
Total Baths 
3
Full Baths 
2
Partial Baths 
1
Lot Size 
N/A
Year Built 
1923
MLS® Number 
73551060
Status 
Active
Property Tax 
N/A
HOA/Condo/Coop Fees 
N/A
Sq Ft Source 
Owner
Friends & Family
Recent Activity
4 hours agoListing updated with changes from the MLS®
4 hours agoListing first seen on site
General Features
Disclosures 
Some photos virtually staged.
Garage 
Yes
Garage Spaces 
1
Green Energy Efficient 
Thermostat
Number Of Stories 
1
Parking 
DetachedGarage Door OpenerOff StreetDrivewayPaved
Parking Spaces 
2
Pets 
Yes
Property Sub Type 
Condominium
Sewer 
Public Sewer
SqFt Above 
1350
SqFt Total 
1350
Water Source 
Public
Zoning 
0
Interior Features
Appliances 
RangeDishwasherDisposalRefrigeratorFreezerWasherDryerRange HoodPlumbed For Ice Maker
Cooling 
Central Air
Electric 
Circuit Breakers100 Amp Service
Fireplace 
Yes
Fireplaces 
1
Flooring 
TileHardwood
Heating 
Natural Gas
Laundry Features 
In UnitGas Dryer HookupElectric Dryer HookupWasher Hookup
Window Features 
Insulated WindowsScreens
Save
Ask
Tour
Hide
Share
Exterior Features
Construction Details 
Frame
Exterior 
Rain Gutters
Lot Features 
Landscaped
Patio And Porch 
Porch
Roof 
Asphalt
Windows/Doors 
Insulated WindowsScreens
Community Features
Building Access 
Unit Placement(Street)
Community Features 
PoolTennis Court(s)ParkGolf
MLS Area 
Payson Park
Listing courtesy of Peter Boyajian Team of Real Estate 109


The property listing data and information, or the Images, set forth herein were provided to MLS Property Information Network, Inc. from third party sources, including sellers, lessors, landlords, and public records, and were compiled by MLS Property Information Network, Inc. The property listing data and information, and the Images, are for the personal, non-commercial use of consumers having a good faith interest in purchasing, leasing or renting listed properties of the type displayed to them and may not be used for any purpose other than to identify prospective properties which such consumers may have a good faith interest in purchasing, leasing or renting. MLS Property Information Network, Inc. and its subscribers disclaim any and all representations and warranties as to the accuracy of the property listing data and information, or as to the accuracy of any of the Images, set forth herein.

Last checked 2026-07-16 10:39 PM UTC

Neighborhood & Commute
Source: Walkscore
Disclosure: Community information and market data powered by Constellation Data Labs. Information is deemed reliable but not guaranteed.
Save
Ask
Tour
Hide
Share