Property Search

Save
Ask
Tour
Hide
Share
$649,900
New Listing

136 Washington St
Norwood, MA 02062

For Sale|Single Family Residence|Active
3
Beds
1
Total Bath
1
Full Bath
1,042
SqFt
$624
/SqFt
1950
Built
County:
Norfolk
Call Now: 781-383-5100
Is this the listing for you? We can help make it yours.
781-383-5100
136 Washington St136 Washington St136 Washington St136 Washington St
Save
Ask
Tour
Hide
Share

Mortgage Calculator

Monthly Payment (Est.)

$2,965
Calculator powered by Showcase IDX, a Constellation1 Company. Copyright ©2026 Information is deemed reliable but not guaranteed.

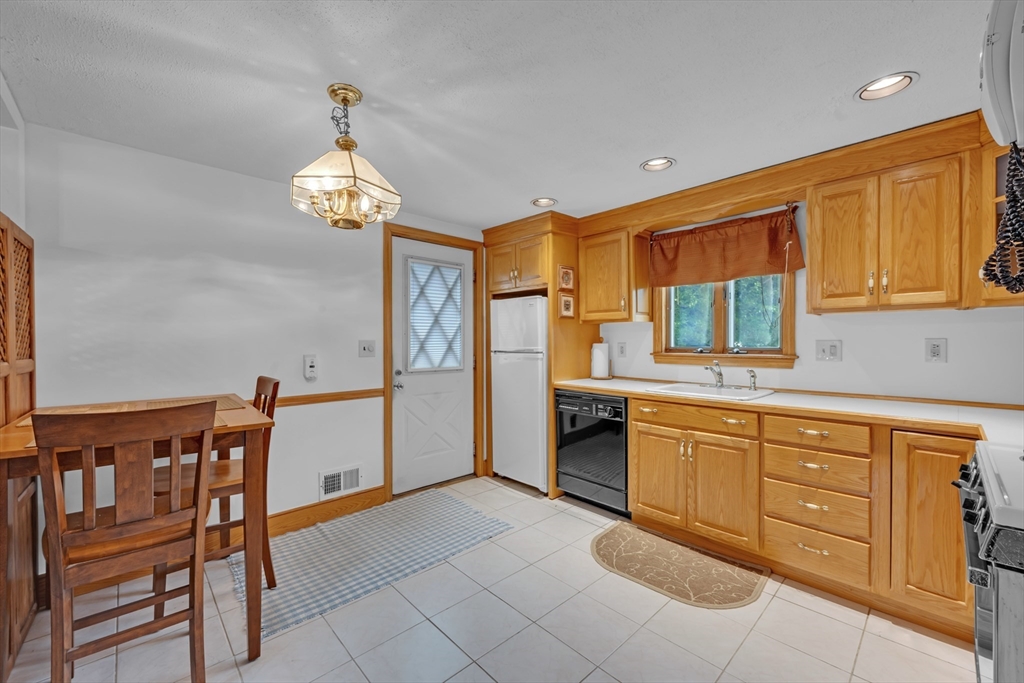
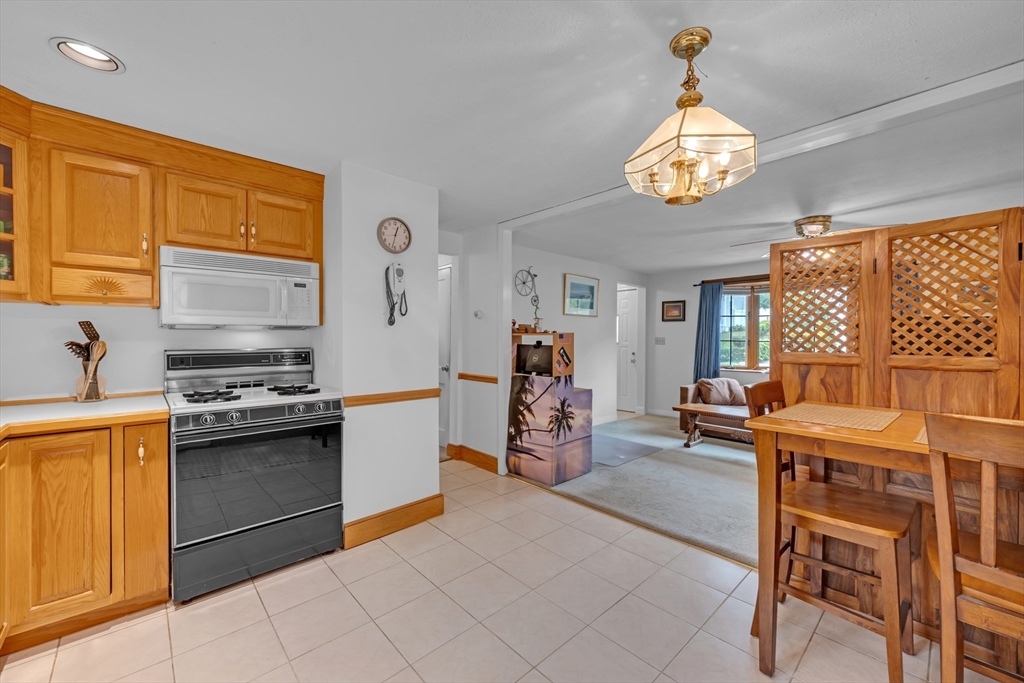
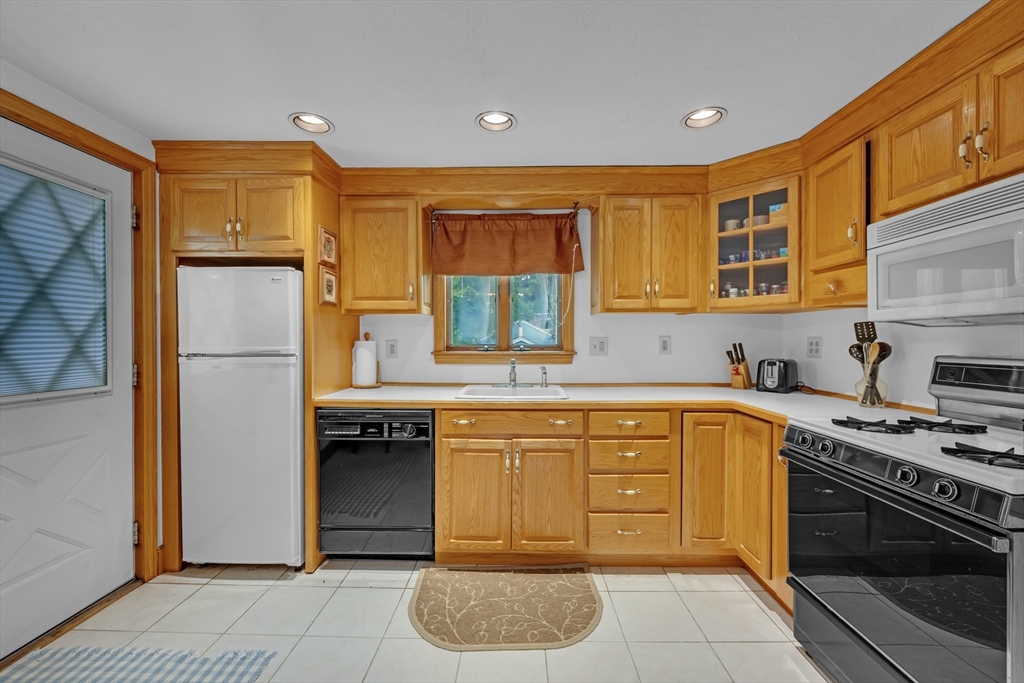
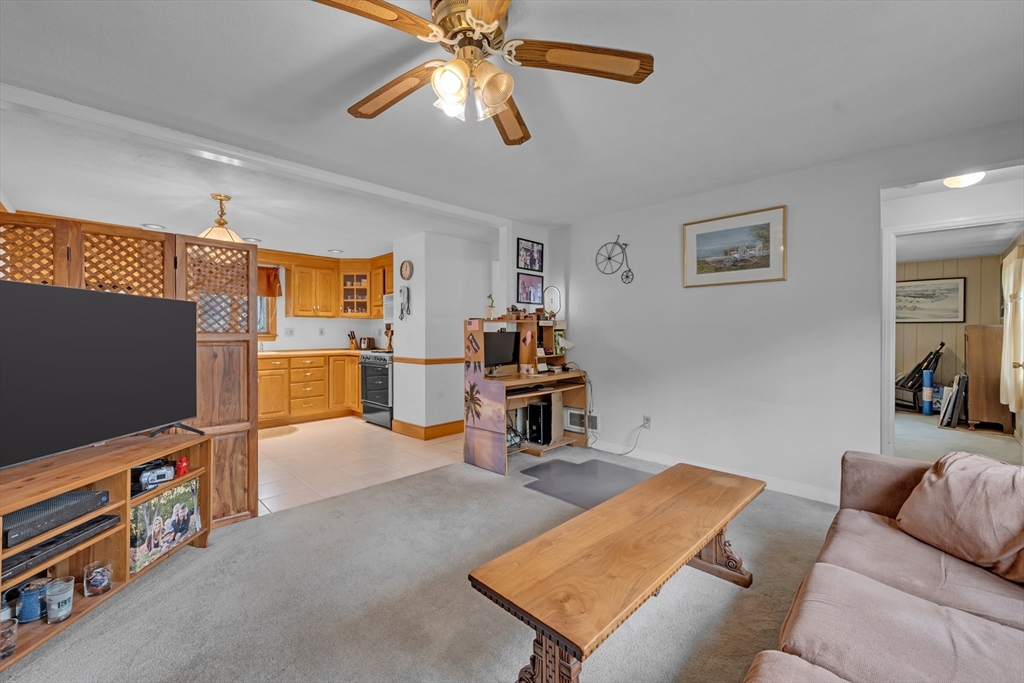
Welcome to this charming Cape, a perfect canvas for your personal touch! This three/four bedroom, one-bathroom residence combines classic design with modern potential, making it an ideal opportunity for those looking to invest in a home that reflects their style. The kitchen, remodeled in the 1990s, is functional and features plenty of cabinet space and built with quality and long life in moind. Imagine personalizing this space to create your dream culinary haven. The three well-sized bedrooms offer comfortable retreats, providing ample space for your entire family. The bathroom has been thoughtfully upgraded within the past few years, featuring contemporary fixtures that blend style and functionality. Notable features include a newer water heater, furnace, and roof, The exterior boasts a lovely yard, perfect for gardening or outdoor activities. Located in a friendly neighborhood with convenient access to schools, parks commuter rail and bus.

Save
Ask
Tour
Hide
Share
Listing Snapshot
Price 
$649,900
Days On Site 
0 Days
Bedrooms 
3
Inside Area (SqFt) 
1,042 sqft
Total Baths 
1
Full Baths 
1
Partial Baths 
N/A
Lot Size 
0.18 Acres
Year Built 
1950
MLS® Number 
73551056
Status 
Active
Property Tax 
$5,147
HOA/Condo/Coop Fees 
N/A
Sq Ft Source 
Public Records
Friends & Family
Recent Activity
4 hours agoListing updated with changes from the MLS®
4 hours agoListing first seen on site
General Features
Acres 
0.18
Foundation 
Concrete Perimeter
Parking 
Off Street
Parking Spaces 
4
Property Sub Type 
Single Family Residence
Sewer 
Public Sewer
SqFt Above 
1042
SqFt Total 
1042
Style 
Cape
Water Source 
Public
Zoning 
G
Interior Features
Appliances 
Gas Water HeaterRangeDishwasherDisposalMicrowaveRefrigeratorWasherDryer
Basement 
Full
Cooling 
Window Unit(s)
Electric 
Circuit Breakers100 Amp Service
Fireplace 
Yes
Fireplaces 
1
Flooring 
Carpet
Heating 
Natural GasCentralForced Air
Interior 
Master Downstairs
Laundry Features 
In Basement
Window Features 
Insulated WindowsStorm Window(s)
Bedroom 2 
Level - Second
Bedroom 3 
Level - Second
Kitchen 
Level - First
Living Room 
Level - First
Master Bedroom 
Level - First
Save
Ask
Tour
Hide
Share
Exterior Features
Construction Details 
Frame
Lot Features 
Corner LotSloped
Roof 
Shingle
Windows/Doors 
Insulated WindowsStorm Window(s)
Schools
School District
Unknown
Elementary School
Oldham
Middle School
Coakley
High School
Norwood Sr High
Listing courtesy of Robert Starr of Coldwell Banker Realty - Westwood


The property listing data and information, or the Images, set forth herein were provided to MLS Property Information Network, Inc. from third party sources, including sellers, lessors, landlords, and public records, and were compiled by MLS Property Information Network, Inc. The property listing data and information, and the Images, are for the personal, non-commercial use of consumers having a good faith interest in purchasing, leasing or renting listed properties of the type displayed to them and may not be used for any purpose other than to identify prospective properties which such consumers may have a good faith interest in purchasing, leasing or renting. MLS Property Information Network, Inc. and its subscribers disclaim any and all representations and warranties as to the accuracy of the property listing data and information, or as to the accuracy of any of the Images, set forth herein.

Last checked 2026-07-16 10:33 PM UTC

Neighborhood & Commute
Source: Walkscore
Disclosure: Community information and market data powered by Constellation Data Labs. Information is deemed reliable but not guaranteed.
Save
Ask
Tour
Hide
Share