Property Search

Save
Ask
Tour
Hide
Share
$1,325,000
New Listing

5 Merriam Avenue
Shrewsbury, MA 01545

For Sale|Single Family Residence|Active
4
Beds
4
Total Baths
3
Full Baths
1
Partial Bath
3,706
SqFt
$358
/SqFt
2008
Built
County:
Worcester
Call Now: 781-383-5100
Is this the listing for you? We can help make it yours.
781-383-5100
Upcoming Open Houses
Sat, Jul 18, 12:00 PM - 2:00 PM
5 Merriam Avenue5 Merriam Avenue5 Merriam Avenue5 Merriam Avenue
Save
Ask
Tour
Hide
Share

Mortgage Calculator

Monthly Payment (Est.)

$6,045
Calculator powered by Showcase IDX, a Constellation1 Company. Copyright ©2026 Information is deemed reliable but not guaranteed.

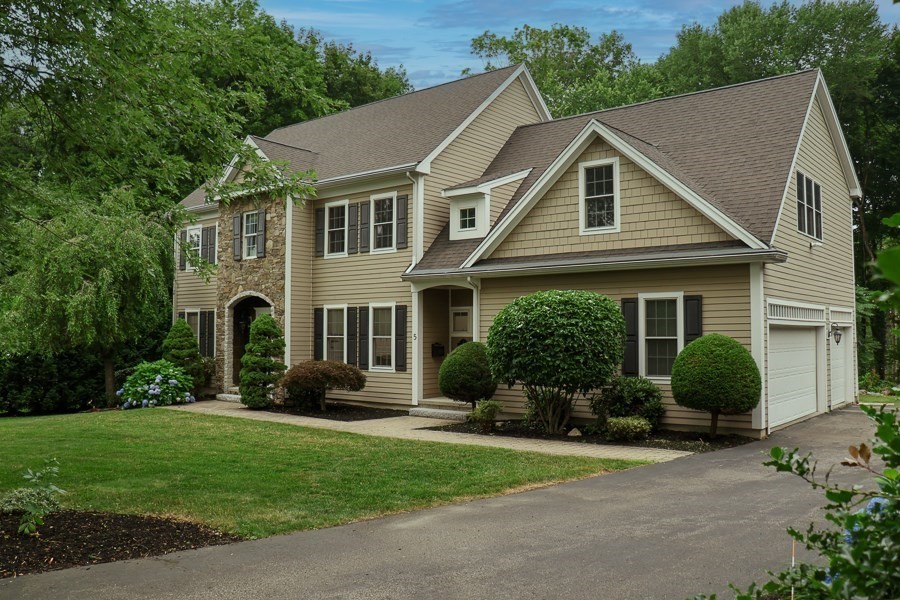
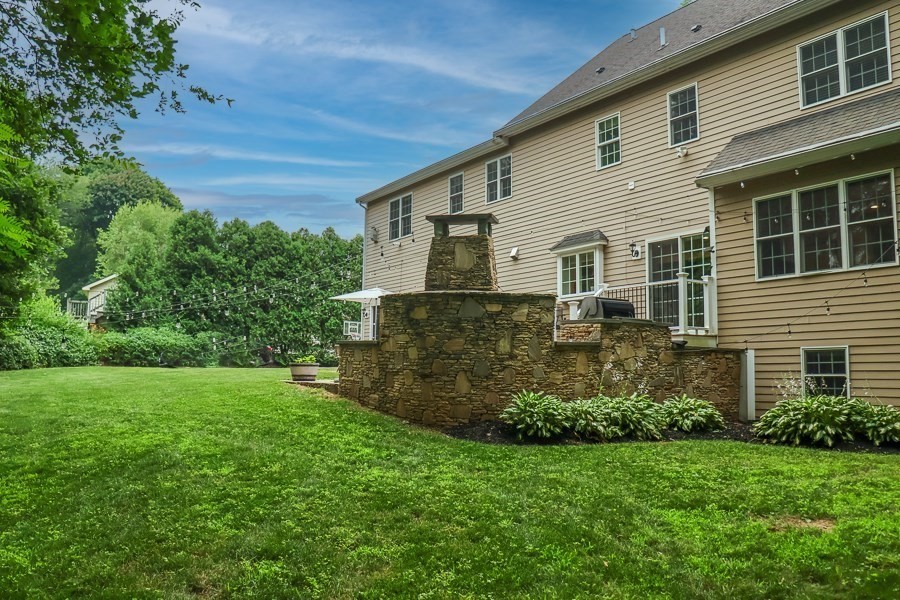
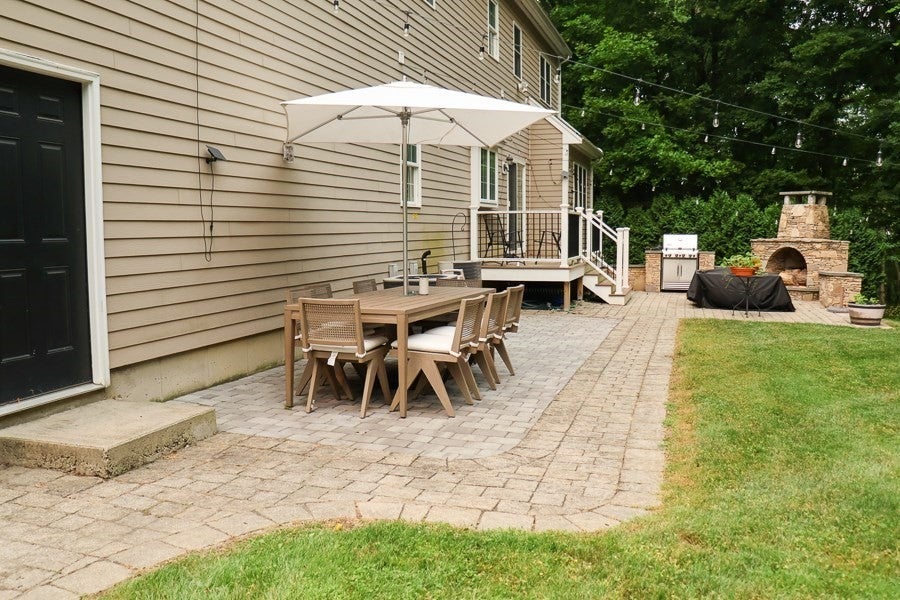
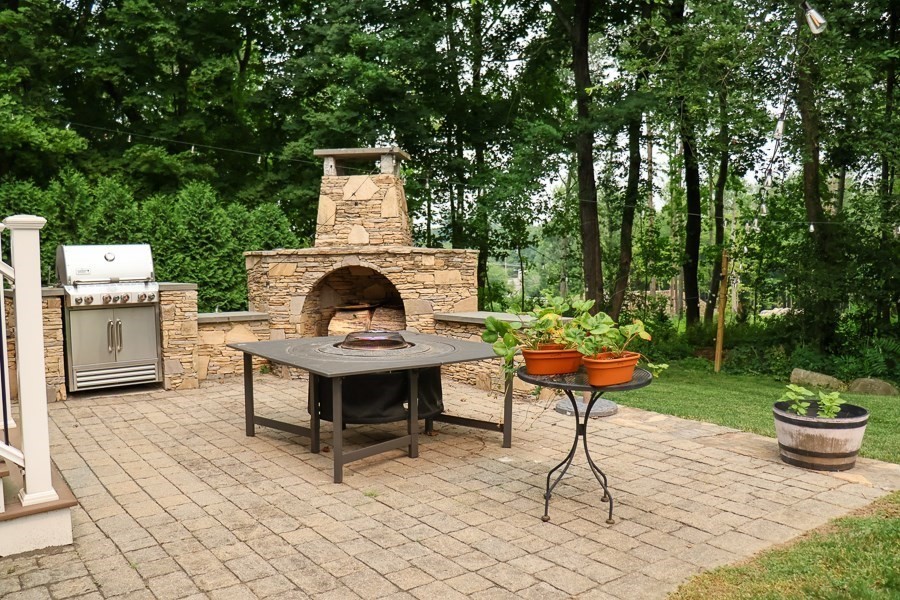
Absolutely stunning Shrewsbury Center colonial. If you can find a better home, BUY IT! This home was originally built with top quality materials and finishes and has been tastefully transformed into a bright and inviting property with a modern approach and an open floor plan. Recent upgrades and improvements include a brand new fully applianced kitchen. Subzero, Wolf, quartz... It's all there! This is the centerpiece of the first floor which also includes a large dining area, living room with gas fireplace, and a comfortable den for the ultimate in relaxation. A beautiful hardwood staircase and stainless steel cable railing system will lead you from the foyer to two upper levels where you will be impressed by 4 bedrooms, a fireplaced office, three full baths and a den/playroom area. Plus a three car garage, deck, patio, outdoor fireplace, and privacy galore. First showings this Saturday 7/18 at noon. Most upgrades are 2020 and newer. Be sure to view all 42 photos!

Save
Ask
Tour
Hide
Share
Listing Snapshot
Price 
$1,325,000
Days On Site 
0 Days
Bedrooms 
4
Inside Area (SqFt) 
3,706 sqft
Total Baths 
4
Full Baths 
3
Partial Baths 
1
Lot Size 
0.3 Acres
Year Built 
2008
MLS® Number 
73551043
Status 
Active
Property Tax 
$13,421
HOA/Condo/Coop Fees 
N/A
Sq Ft Source 
Public Records
Friends & Family
Recent Activity
4 hours agoListing updated with changes from the MLS®
5 hours agoListing first seen on site
General Features
Acres 
0.3
Attached Garage 
Yes
Disclosures 
Sale is subject to sellers purchasing one particular property.
Foundation 
Concrete Perimeter
Garage 
Yes
Garage Spaces 
3
Green Energy Efficient 
Thermostat
Parking 
PavedAttachedGarage Door OpenerGarage Faces SideGarage
Parking Spaces 
13
Property Sub Type 
Single Family Residence
Security 
Security System
Sewer 
Public Sewer
SqFt Above 
3706
SqFt Total 
3706
Style 
Colonial
Water Source 
Public
Zoning 
RES B-1
Interior Features
Appliances 
Gas Water HeaterWater HeaterRangeDishwasherDisposalMicrowaveRefrigeratorWasherDryerPlumbed For Ice Maker
Basement 
FullInterior EntryConcrete
Cooling 
Central AirZoned
Electric 
Circuit Breakers200+ Amp Service
Fireplace 
Yes
Fireplace Features 
Family Room
Fireplaces 
2
Flooring 
TileCarpetMarbleHardwood
Heating 
Natural GasForced AirZoned
Interior 
Entrance FoyerCrown MoldingCentral VacuumWalk-In Closet(s)Open FloorplanRecessed LightingTray Ceiling(s)
Laundry Features 
Electric Dryer HookupWasher Hookup
Window Features 
Insulated Windows
Bathroom 1 
Level - First
Bathroom 2 
Level - Second
Bathroom 3 
Level - Second
Bedroom 2 
Level - Second
Bedroom 3 
Level - Second
Bedroom 4 
Level - Second
Dining Room 
Level - First
Family Room 
Level - First
Kitchen 
Level - First
Living Room 
Level - First
Master Bedroom 
Level - Second
Office 
Level - Second
Save
Ask
Tour
Hide
Share
Exterior Features
Construction Details 
Frame
Exterior 
Rain GuttersGardenOutdoor GrillGas Grill
Fencing 
Stone
Lot Features 
ClearedGentle SlopingLevelLandscaped
Patio And Porch 
DeckPatio
Roof 
Shingle
Windows/Doors 
Insulated Windows
Community Features
Community Features 
Tennis Court(s)ParkGolf
Financing Terms Available 
Contract
Roads 
Paved
Schools
School District
Unknown
Elementary School
Spring Street
Middle School
Oak Middle
High School
Shrewsbury High
Listing courtesy of Stephen Laska of RE/MAX Vision


The property listing data and information, or the Images, set forth herein were provided to MLS Property Information Network, Inc. from third party sources, including sellers, lessors, landlords, and public records, and were compiled by MLS Property Information Network, Inc. The property listing data and information, and the Images, are for the personal, non-commercial use of consumers having a good faith interest in purchasing, leasing or renting listed properties of the type displayed to them and may not be used for any purpose other than to identify prospective properties which such consumers may have a good faith interest in purchasing, leasing or renting. MLS Property Information Network, Inc. and its subscribers disclaim any and all representations and warranties as to the accuracy of the property listing data and information, or as to the accuracy of any of the Images, set forth herein.

Last checked 2026-07-16 10:33 PM UTC

Neighborhood & Commute
Source: Walkscore
Disclosure: Community information and market data powered by Constellation Data Labs. Information is deemed reliable but not guaranteed.
Save
Ask
Tour
Hide
Share