Property Search

Save
Ask
Tour
Hide
Share
$459,900
New Listing

Salmon Run Condominiums`
637 Riverside Ave 15
Haverhill, MA 01830

For Sale|Condominium|Active
2
Beds
2
Total Baths
1
Full Bath
1
Partial Bath
1,200
SqFt
$383
/SqFt
1986
Built
County:
Essex
Call Now: 781-383-5100
Is this the listing for you? We can help make it yours.
781-383-5100
Upcoming Open Houses
Sat, Jul 18, 11:00 AM - 1:00 PM
Sun, Jul 19, 12:00 PM - 2:00 PM
637 Riverside Ave 15637 Riverside Ave 15637 Riverside Ave 15637 Riverside Ave 15
Save
Ask
Tour
Hide
Share

Mortgage Calculator

Monthly Payment (Est.)

$2,098
Calculator powered by Showcase IDX, a Constellation1 Company. Copyright ©2026 Information is deemed reliable but not guaranteed.

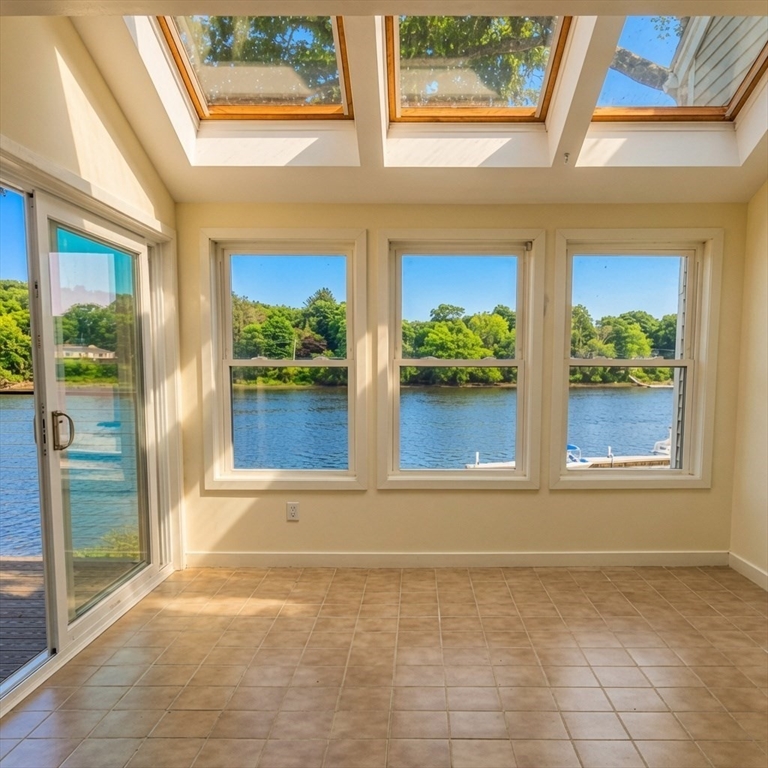
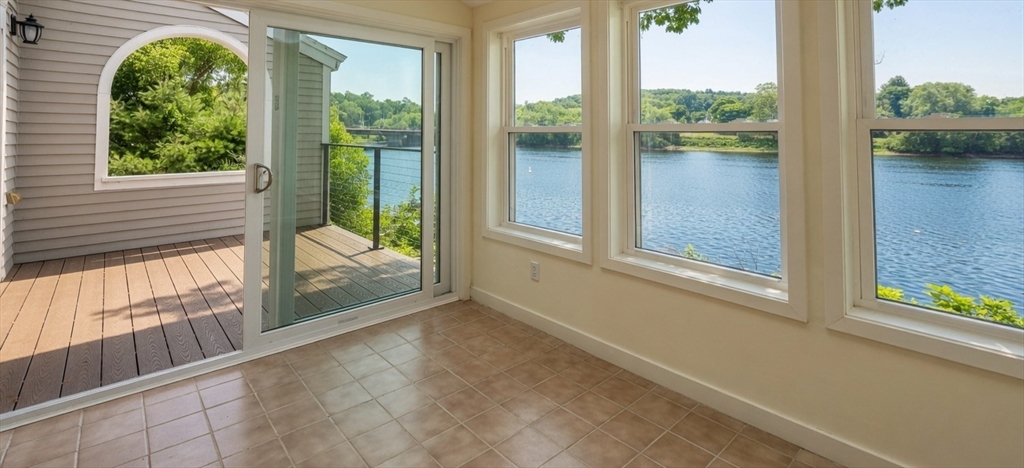
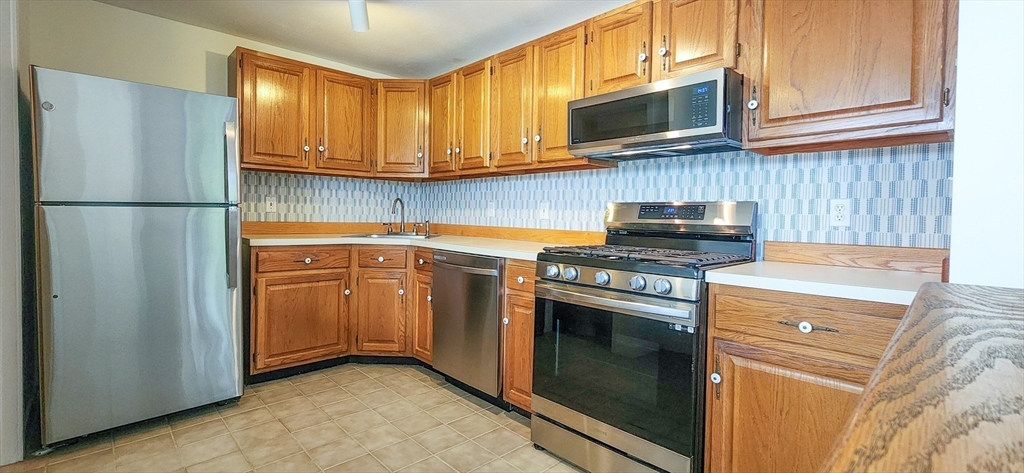
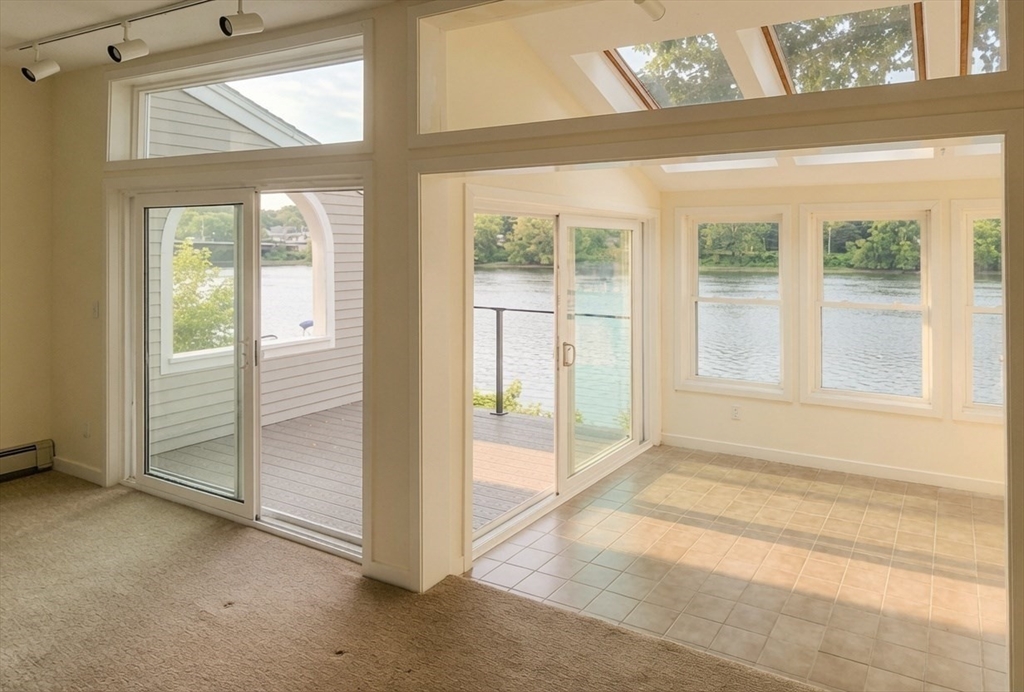
Discover waterfront living in Haverhill with this bright and welcoming end-unit condo at the desirable Salmon Run community! Boasting stunning Merrimack River views, this home offers the perfect setting for relaxed living and outdoor enjoyment. Unwind on your spacious private deck overlooking the river or enjoy the lower-level shared patio with its beautifully landscaped grounds. Your deeded boat slip makes boating adventures effortless and fun! Inside, an open floor plan filled with natural light features a fabulous four-season sunroom with retractable skylight shades. The kitchen, overlooking the sunroom, is a cook’s delight with recently upgraded stainless steel appliances. Two generous bedrooms offer plenty of closet space. This unit also features one full bath, a convenient half bath with in-unit laundry, and a one-car garage underneath offers extra storage space. Don’t miss this special opportunity to live along the river!

Save
Ask
Tour
Hide
Share
Listing Snapshot
Price 
$459,900
Days On Site 
0 Days
Bedrooms 
2
Inside Area (SqFt) 
1,200 sqft
Total Baths 
2
Full Baths 
1
Partial Baths 
1
Lot Size 
N/A
Year Built 
1986
MLS® Number 
73551042
Status 
Active
Property Tax 
$4,320
HOA/Condo/Coop Fees 
$480 monthly
Sq Ft Source 
Public Records
Friends & Family
Recent Activity
4 hours agoListing updated with changes from the MLS®
4 hours agoListing first seen on site
General Features
Attached Garage 
Yes
Disclosures 
Seller does not currently live in the property. Floor plans/room sizes are approximate. Sold as-is. Buyer to use due diligence to verify all property features. Condo is located in a flood zone along the river. Seller is arranging for new awning to be installed over the deck at Seller's expense.
Garage 
Yes
Garage Spaces 
1
Number Of Stories 
1
Parking 
AttachedGarage
Parking Spaces 
2
Property Sub Type 
Condominium
Sewer 
Public Sewer
SqFt Above 
1200
SqFt Total 
1200
Water Source 
Public
Zoning 
Condo
Interior Features
Appliances 
RangeDishwasherDisposalMicrowaveRefrigeratorWasherDryer
Electric 
Circuit Breakers
Flooring 
WoodCarpet
Heating 
Natural GasBaseboard
Interior 
Ceiling Fan(s)
Laundry Features 
Laundry ClosetIn Unit
Window Features 
Skylight(s)Insulated Windows
Bathroom 1 
Dimensions - 7x5Level - SecondArea - 35
Bathroom 2 
Dimensions - 5x4Level - SecondArea - 20
Bedroom 2 
Dimensions - 11x11Level - SecondArea - 121
Dining Room 
Dimensions - 10x14Level - SecondArea - 140
Kitchen 
Dimensions - 11x9Level - SecondArea - 99
Living Room 
Dimensions - 20x12Level - SecondArea - 240
Master Bedroom 
Dimensions - 17x11Level - SecondArea - 187
Save
Ask
Tour
Hide
Share
Exterior Features
Lot Features 
Waterfront
Patio And Porch 
PatioDeck
View 
RiverWater
Waterfront 
Yes
Waterfront Features 
River FrontWaterfront
Waterview 
RiverWater
Windows/Doors 
Skylight(s)Insulated Windows
Community Features
Association Amenities 
Boat Dock
Association Dues 
480
Community Features 
Tennis Court(s)Park
HOA Fee Frequency 
Monthly
MLS Area 
Riverside
Schools
School District
Unknown
Elementary School
(Consult District)
Middle School
(Consult District)
High School
(Consult District)
Listing courtesy of Frederick Van Magness of Lyric Properties


The property listing data and information, or the Images, set forth herein were provided to MLS Property Information Network, Inc. from third party sources, including sellers, lessors, landlords, and public records, and were compiled by MLS Property Information Network, Inc. The property listing data and information, and the Images, are for the personal, non-commercial use of consumers having a good faith interest in purchasing, leasing or renting listed properties of the type displayed to them and may not be used for any purpose other than to identify prospective properties which such consumers may have a good faith interest in purchasing, leasing or renting. MLS Property Information Network, Inc. and its subscribers disclaim any and all representations and warranties as to the accuracy of the property listing data and information, or as to the accuracy of any of the Images, set forth herein.

Last checked 2026-07-16 10:33 PM UTC

Neighborhood & Commute
Source: Walkscore
Disclosure: Community information and market data powered by Constellation Data Labs. Information is deemed reliable but not guaranteed.
Save
Ask
Tour
Hide
Share