Property Search

Save
Ask
Tour
Hide
Share
$495,000
New Listing

37 Leonard Street
Carver, MA 02330

For Sale|Single Family Residence|Active
3
Beds
2
Total Baths
2
Full Baths
1,512
SqFt
$327
/SqFt
1989
Built
County:
Plymouth
Call Now: 781-383-5100
Is this the listing for you? We can help make it yours.
781-383-5100
Upcoming Open Houses
Sun, Jul 19, 12:00 PM - 2:00 PM
37 Leonard Street37 Leonard Street37 Leonard Street37 Leonard Street
Save
Ask
Tour
Hide
Share

Mortgage Calculator

Monthly Payment (Est.)

$2,258
Calculator powered by Showcase IDX, a Constellation1 Company. Copyright ©2026 Information is deemed reliable but not guaranteed.

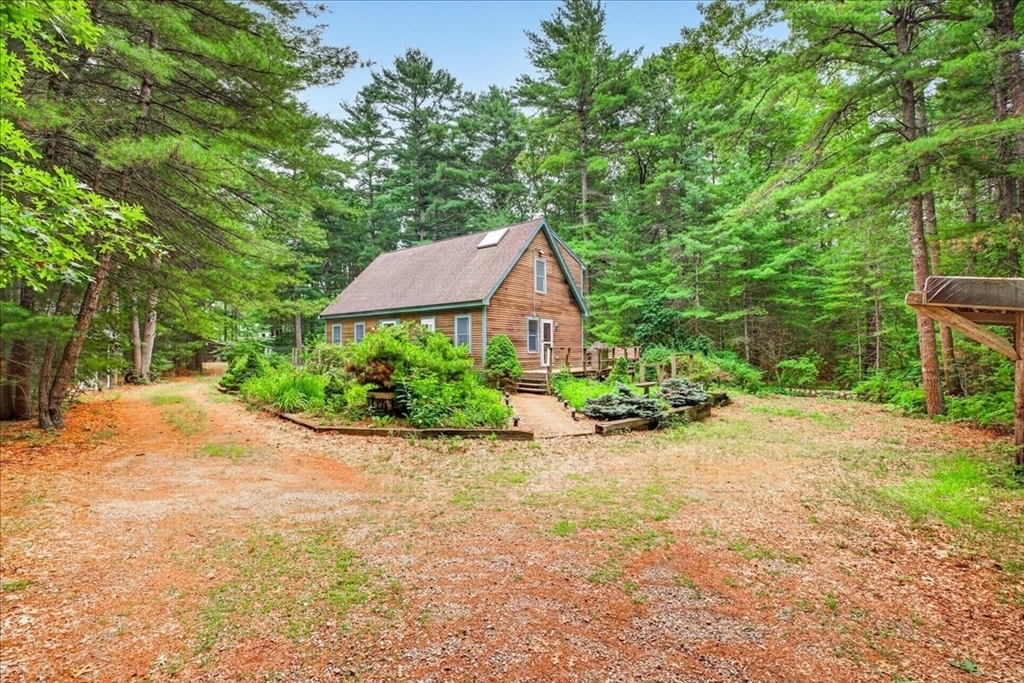
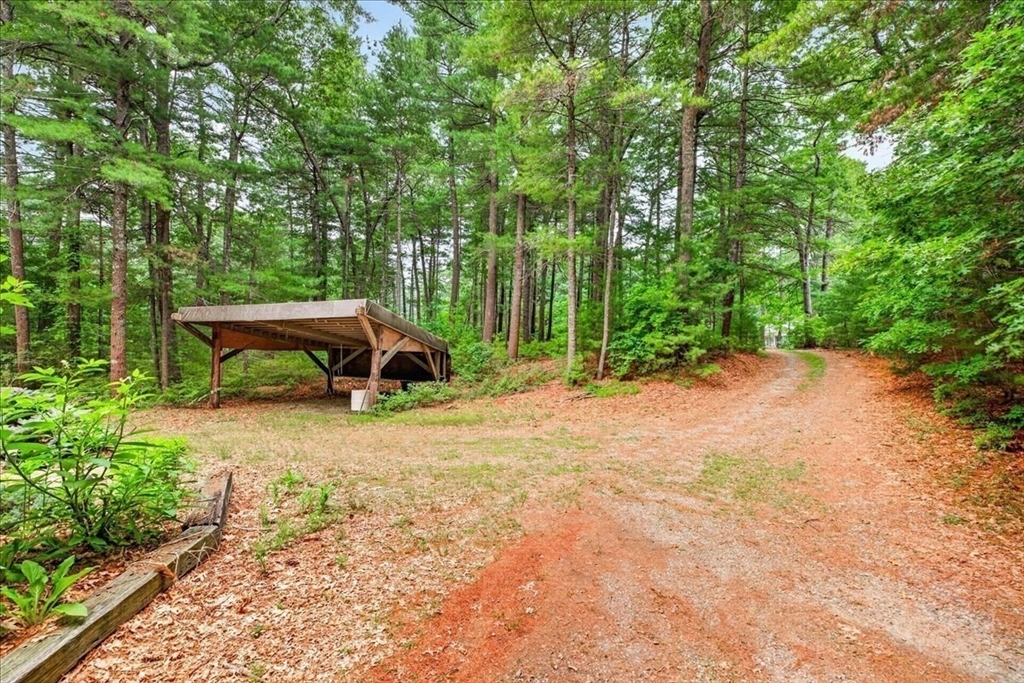
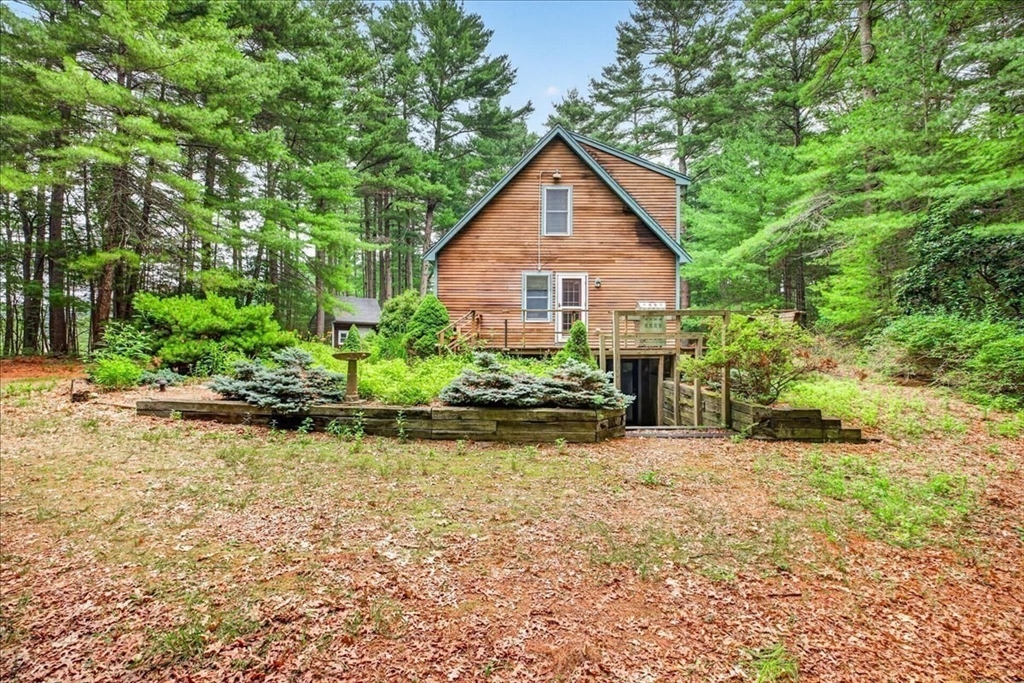
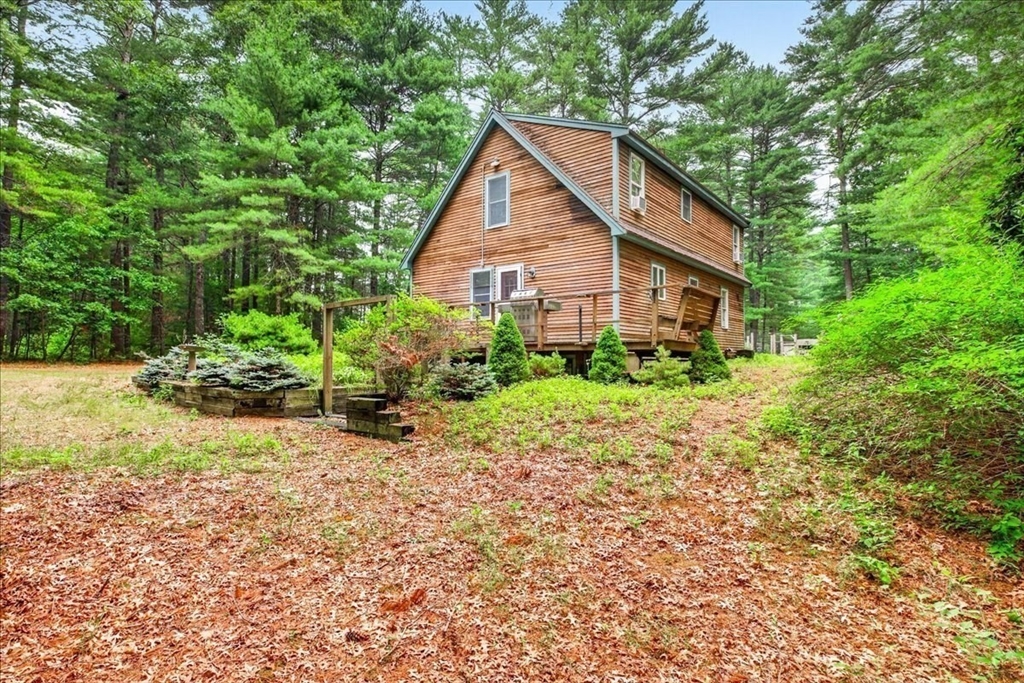
Wonderfully private 3-bedroom, 2-bath Cape on a wooded 1-acre retreat lot in one of Carver's top neighborhoods. Needs updating but this is a TREMENDOUS OPPORTUNITY for the right buyer, with multiple outbuildings / workshop spaces and a passing Title 5 report in hand for the existing 5-BEDROOM septic system. The main home features an eat-in-kitchen, front-to-back living room, one bedroom (currently set up as an office), and a full bath with shower on the first floor. Upstairs are two big bedrooms and a second full bath, including a primary bedroom with cathedral ceiling and skylight. Outside, there is a large deck off the kitchen with natural gas grill hookup, as well as a covered car port, shed, garden area, and chicken coop. And at the rear of the property there is a sprawling workshop setup on a concrete pad with heat and electricity. This property is being sold "as is" and may not qualify for FHA or VA financing. Bring your vision, see the potential, and make your best offer!

Save
Ask
Tour
Hide
Share
Listing Snapshot
Price 
$495,000
Days On Site 
0 Days
Bedrooms 
3
Inside Area (SqFt) 
1,512 sqft
Total Baths 
2
Full Baths 
2
Partial Baths 
N/A
Lot Size 
1 Acre
Year Built 
1989
MLS® Number 
73551039
Status 
Active
Property Tax 
$6,783
HOA/Condo/Coop Fees 
N/A
Sq Ft Source 
Public Records
Friends & Family
Recent Activity
3 hours agoListing updated with changes from the MLS®
5 hours agoListing first seen on site
General Features
Acres 
1
Disclosures 
Home is being sold as is with most furnishings / personal property to remain. See Personal Property Exclusions attached to MLS listing for items that seller intends to remove prior to closing.
Foundation 
Concrete Perimeter
Parking 
Off Street
Parking Spaces 
8
Property Sub Type 
Single Family Residence
Sewer 
Private Sewer
SqFt Above 
1512
SqFt Total 
1512
Style 
Cape
Water Source 
Private
Zoning 
RA
Interior Features
Appliances 
Trash CompactorWater HeaterRangeDishwasherMicrowaveRefrigeratorWasherDryer
Basement 
FullUnfinished
Cooling 
Window Unit(s)
Electric 
Circuit Breakers
Flooring 
TileCarpet
Heating 
Natural GasBaseboard
Laundry Features 
In Basement
Bathroom 1 
Dimensions - 11x7Level - FirstArea - 77
Bathroom 2 
Dimensions - 11x7Level - SecondArea - 77
Bedroom 2 
Dimensions - 15x12Level - SecondArea - 180
Bedroom 3 
Dimensions - 15x8Level - FirstArea - 120
Kitchen 
Dimensions - 15x12Level - FirstArea - 180
Living Room 
Dimensions - 23x12Level - FirstArea - 276
Master Bedroom 
Dimensions - 15x12Level - SecondArea - 180
Save
Ask
Tour
Hide
Share
Exterior Features
Construction Details 
Frame
Exterior 
Outdoor GrillGas Grill
Lot Features 
Cul-De-SacWooded
Patio And Porch 
Deck
Roof 
Shingle
Community Features
Roads 
Paved
Listing courtesy of Shepard Long of Advocate Realty Associates, Inc.


The property listing data and information, or the Images, set forth herein were provided to MLS Property Information Network, Inc. from third party sources, including sellers, lessors, landlords, and public records, and were compiled by MLS Property Information Network, Inc. The property listing data and information, and the Images, are for the personal, non-commercial use of consumers having a good faith interest in purchasing, leasing or renting listed properties of the type displayed to them and may not be used for any purpose other than to identify prospective properties which such consumers may have a good faith interest in purchasing, leasing or renting. MLS Property Information Network, Inc. and its subscribers disclaim any and all representations and warranties as to the accuracy of the property listing data and information, or as to the accuracy of any of the Images, set forth herein.

Last checked 2026-07-16 10:33 PM UTC

Neighborhood & Commute
Source: Walkscore
Disclosure: Community information and market data powered by Constellation Data Labs. Information is deemed reliable but not guaranteed.
Save
Ask
Tour
Hide
Share