Property Search

Save
Ask
Tour
Hide
Share
$1,495,000
New Listing

173 Warren Ave
Plymouth, MA 02360

For Sale|Single Family Residence|Active
3
Beds
3
Total Baths
3
Full Baths
2,650
SqFt
$564
/SqFt
1955
Built
Subdivision:
Warren Avenue
County:
Plymouth
Call Now: 781-383-5100
Is this the listing for you? We can help make it yours.
781-383-5100
173 Warren Ave173 Warren Ave173 Warren Ave173 Warren Ave
Save
Ask
Tour
Hide
Share

Mortgage Calculator

Monthly Payment (Est.)

$6,821
Calculator powered by Showcase IDX, a Constellation1 Company. Copyright ©2026 Information is deemed reliable but not guaranteed.

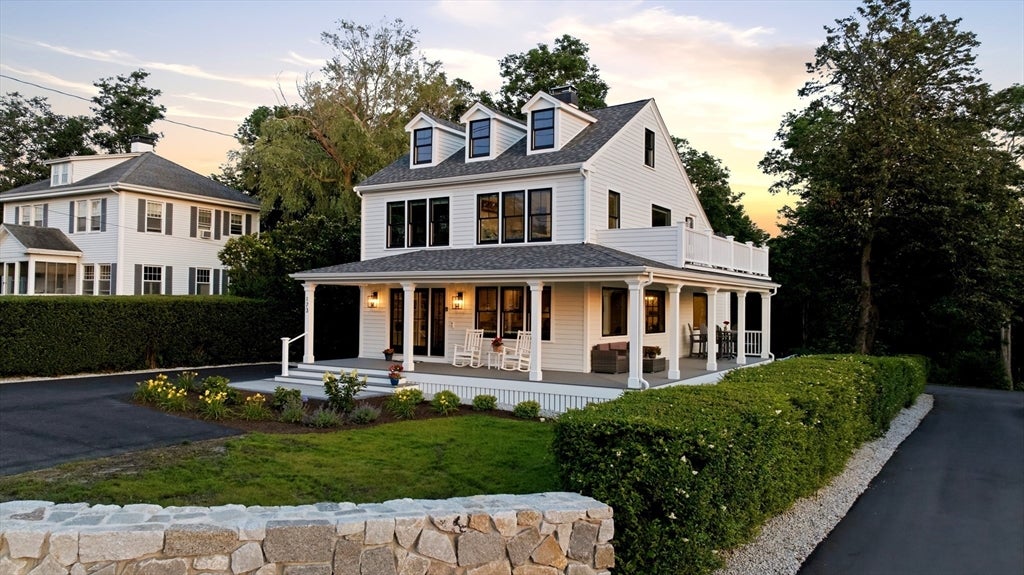
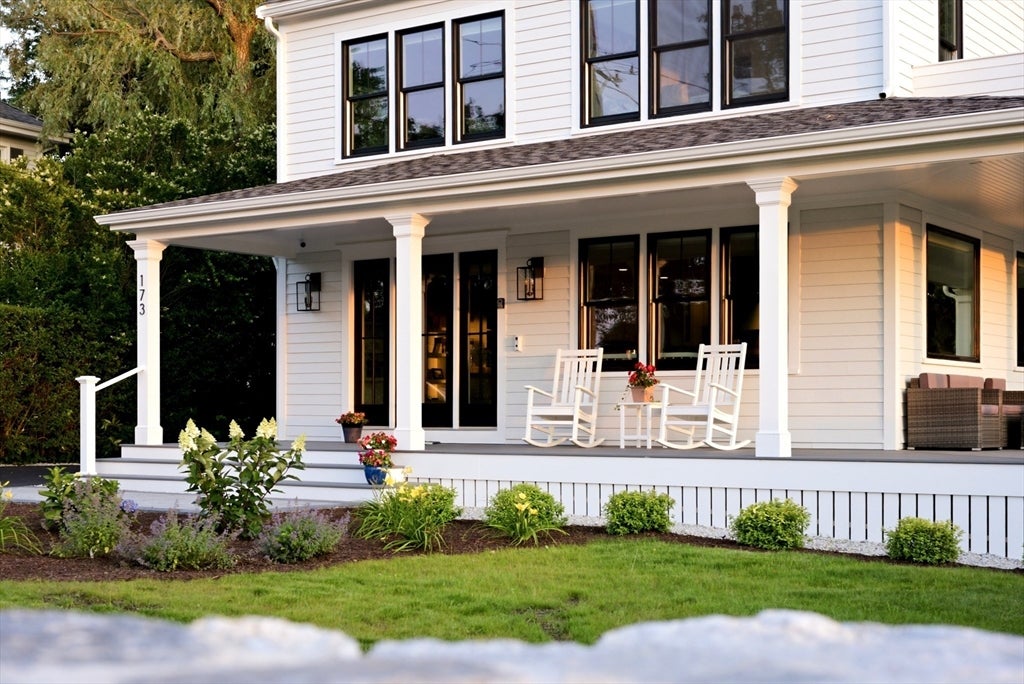
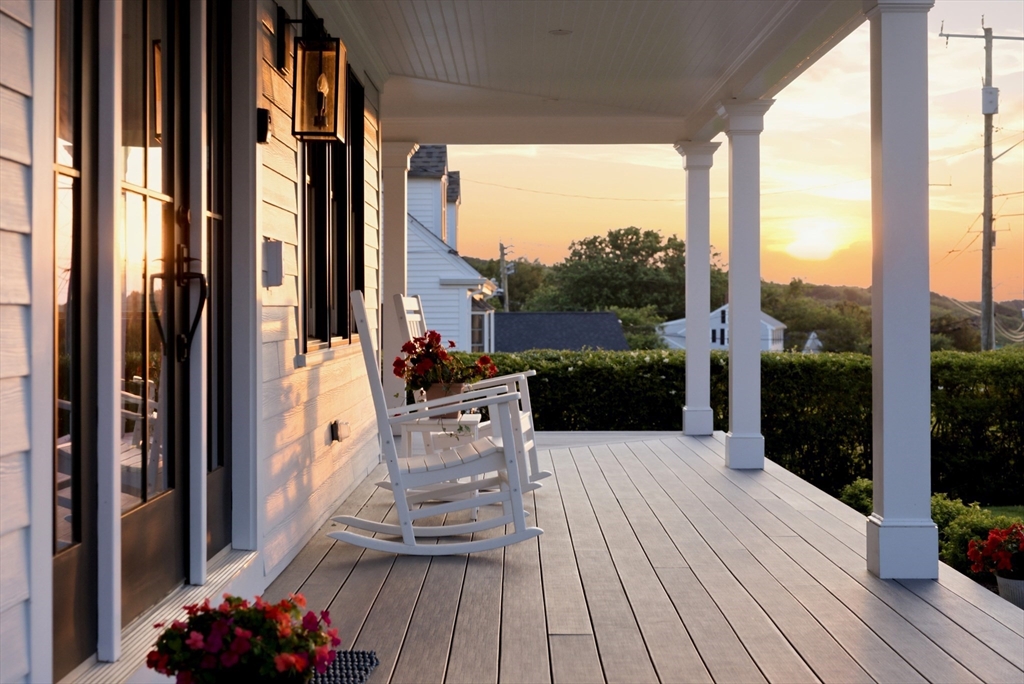
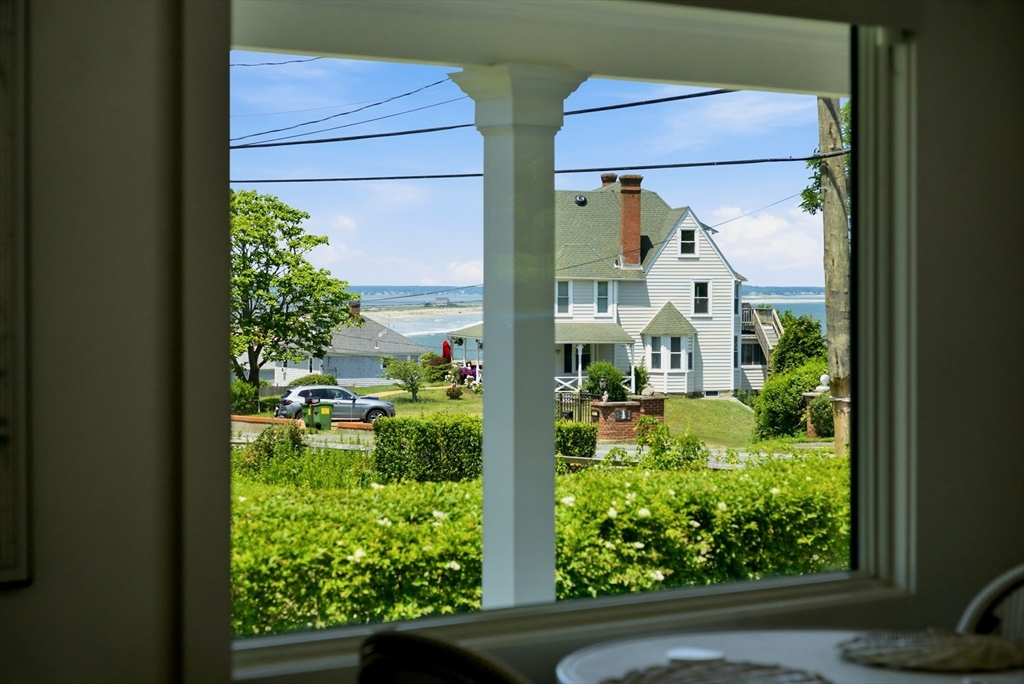
Perched above Plymouth’s picturesque coastline, this masterfully reimagined coastal retreat pairs timeless New England architecture with refined modern luxury. Sunlit interiors showcase European white oak floors, custom millwork, and sweeping views of Plymouth Long Beach and Cape Cod Bay. The exceptional chef’s kitchen features Matarazzo quartzite countertops and backsplash, premium appliances, a beverage center, and a commissioned mosaic by a local artist. A serene primary suite offers custom closets and a spa-inspired bath with heated tile floors, soaking tub, and designer shower. Professionally designed grounds include Cambridge paver patios, granite steps, elegant stonework, and a second-story deck with spectacular sunsets and Fourth of July fireworks. Extensive updates include Hardie-Plank siding, Landmark Pro roof, Andersen windows, new plumbing and electrical, eight Fujitsu mini-splits, and a five-bedroom septic (2022). Minutes to Plymouth Long Beach & Bramhall’s Country Store.

Save
Ask
Tour
Hide
Share
Listing Snapshot
Price 
$1,495,000
Days On Site 
0 Days
Bedrooms 
3
Inside Area (SqFt) 
2,650 sqft
Total Baths 
3
Full Baths 
3
Partial Baths 
N/A
Lot Size 
0.29 Acres
Year Built 
1955
MLS® Number 
73550817
Status 
Active
Property Tax 
$12,522.39
HOA/Condo/Coop Fees 
N/A
Sq Ft Source 
N/A
Friends & Family
Recent Activity
7 hours agoListing updated with changes from the MLS®
7 hours agoListing first seen on site
General Features
Acres 
0.29
Disclosures 
Floorplans attachedRight of way to rear parking area
Foundation 
Concrete PerimeterBlock
Green Energy Efficient 
Thermostat
Parking 
PavedOff Street
Parking Spaces 
8
Property Condition 
Updated/Remodeled
Property Sub Type 
Single Family Residence
Security 
Security System
Sewer 
Private Sewer
SqFt Above 
2084
SqFt Below 
566
SqFt Total 
2650
Style 
ColonialFarmhouse
Water Source 
Public
Zoning 
R25
Interior Features
Appliances 
Electric Water HeaterRangeDishwasherMicrowaveRefrigeratorWasherDryerWine RefrigeratorPlumbed For Ice Maker
Basement 
FullPartially FinishedInterior Entry
Cooling 
DuctlessZoned
Electric 
Circuit Breakers200+ Amp Service
Fireplace 
Yes
Fireplace Features 
Living Room
Fireplaces 
1
Flooring 
TileHardwood
Heating 
DuctlessZoned
Interior 
Wired for SoundWalk-In Closet(s)Open FloorplanRecessed Lighting
Laundry Features 
In BasementElectric Dryer HookupWasher Hookup
Window Features 
Insulated WindowsScreens
Bathroom 1 
Dimensions - 7.9x4.9Level - FirstArea - 38
Bathroom 2 
Dimensions - 8.7x7Level - SecondArea - 60
Bathroom 3 
Dimensions - 11.7x8.8Level - SecondArea - 102
Bedroom 2 
Dimensions - 20.4x8.8Level - SecondArea - 179
Bedroom 3 
Dimensions - 11.9x10.7Level - SecondArea - 127
Dining Room 
Dimensions - 11.9x11.8Level - FirstArea - 140
Family Room 
Dimensions - 22.11x16.6Level - BasementArea - 367
Kitchen 
Dimensions - 17.1x8.8Level - FirstArea - 150
Living Room 
Dimensions - 24.3x22.8Level - MainArea - 554
Master Bedroom 
Dimensions - 17.3x12.2Level - SecondArea - 211
Office 
Dimensions - 8.8x8.4Level - SecondArea - 73
Save
Ask
Tour
Hide
Share
Exterior Features
Construction Details 
Frame
Exterior 
Rain GuttersLighting
Fencing 
Stone
Frontage 
64.00
Lot Features 
Gentle SlopingLevelOtherLandscaped
Patio And Porch 
PorchDeckPatioCovered
Roof 
Shingle
View 
BayOceanWaterScenic
Waterview 
BayOceanWaterScenic
Windows/Doors 
Insulated WindowsScreens
Community Features
Community Features 
Stable(s)GolfOther
Financing Terms Available 
Contract
MLS Area 
Chiltonville
Roads 
Paved
Listing courtesy of Lynne Morey of Coldwell Banker Realty - Plymouth


The property listing data and information, or the Images, set forth herein were provided to MLS Property Information Network, Inc. from third party sources, including sellers, lessors, landlords, and public records, and were compiled by MLS Property Information Network, Inc. The property listing data and information, and the Images, are for the personal, non-commercial use of consumers having a good faith interest in purchasing, leasing or renting listed properties of the type displayed to them and may not be used for any purpose other than to identify prospective properties which such consumers may have a good faith interest in purchasing, leasing or renting. MLS Property Information Network, Inc. and its subscribers disclaim any and all representations and warranties as to the accuracy of the property listing data and information, or as to the accuracy of any of the Images, set forth herein.

Last checked 2026-07-16 09:04 PM UTC

Neighborhood & Commute
Source: Walkscore
Disclosure: Community information and market data powered by Constellation Data Labs. Information is deemed reliable but not guaranteed.
Save
Ask
Tour
Hide
Share