Property Search

Save
Ask
Tour
Hide
Share
$899,900
New Listing

33 Edgewood Rd
Scituate, MA 02066

For Sale|Single Family Residence|Active
3
Beds
2
Total Baths
2
Full Baths
1,634
SqFt
$551
/SqFt
1962
Built
County:
Plymouth
Call Now: 781-383-5100
Is this the listing for you? We can help make it yours.
781-383-5100
Upcoming Open Houses
Sun, Jul 19, 1:00 PM - 3:00 PM
33 Edgewood Rd33 Edgewood Rd33 Edgewood Rd33 Edgewood Rd
Save
Ask
Tour
Hide
Share

Mortgage Calculator

Monthly Payment (Est.)

$4,106
Calculator powered by Showcase IDX, a Constellation1 Company. Copyright ©2026 Information is deemed reliable but not guaranteed.

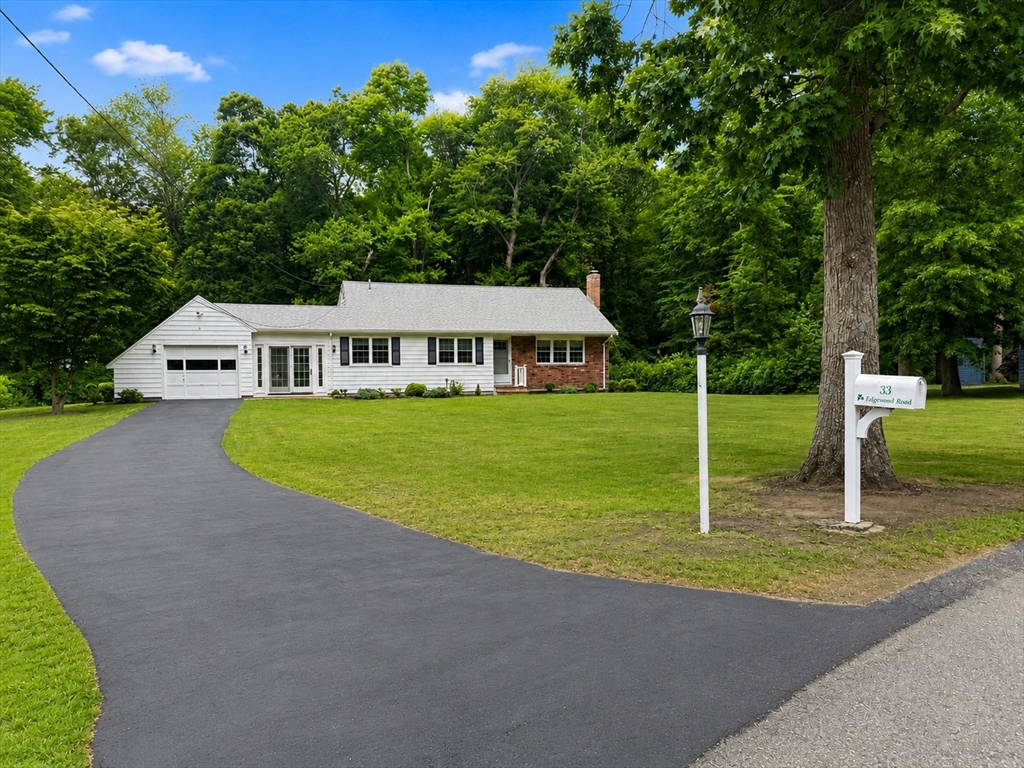
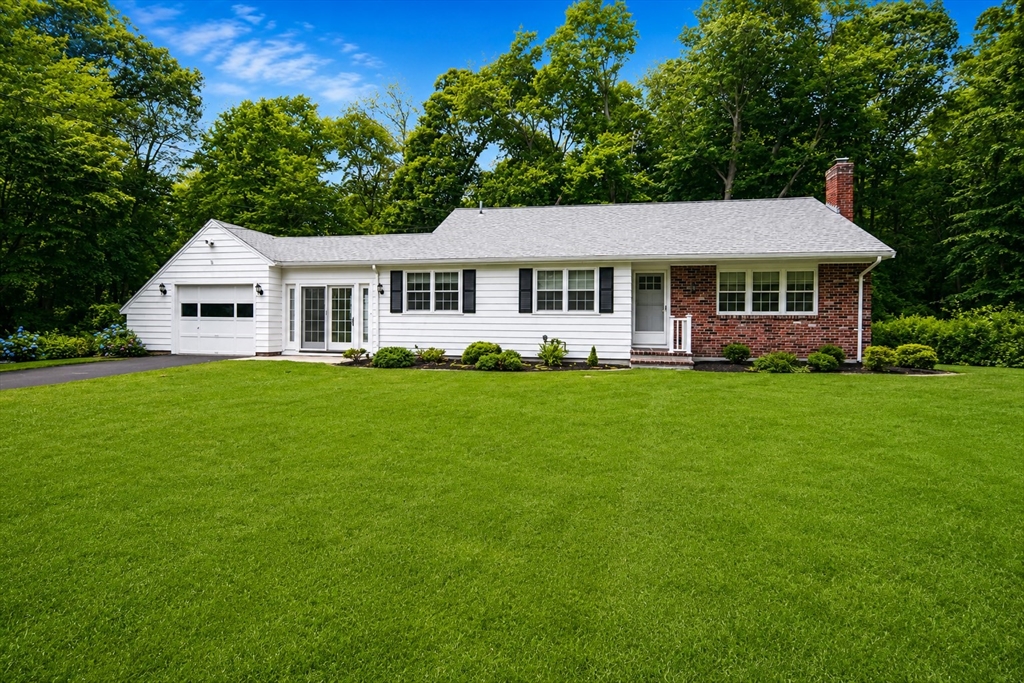
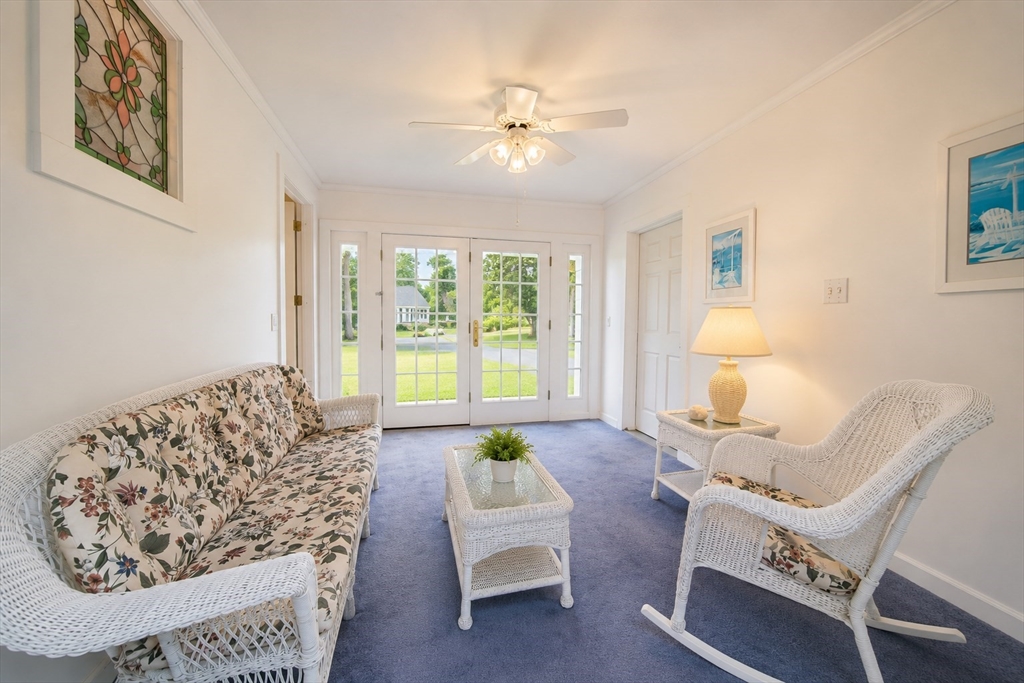
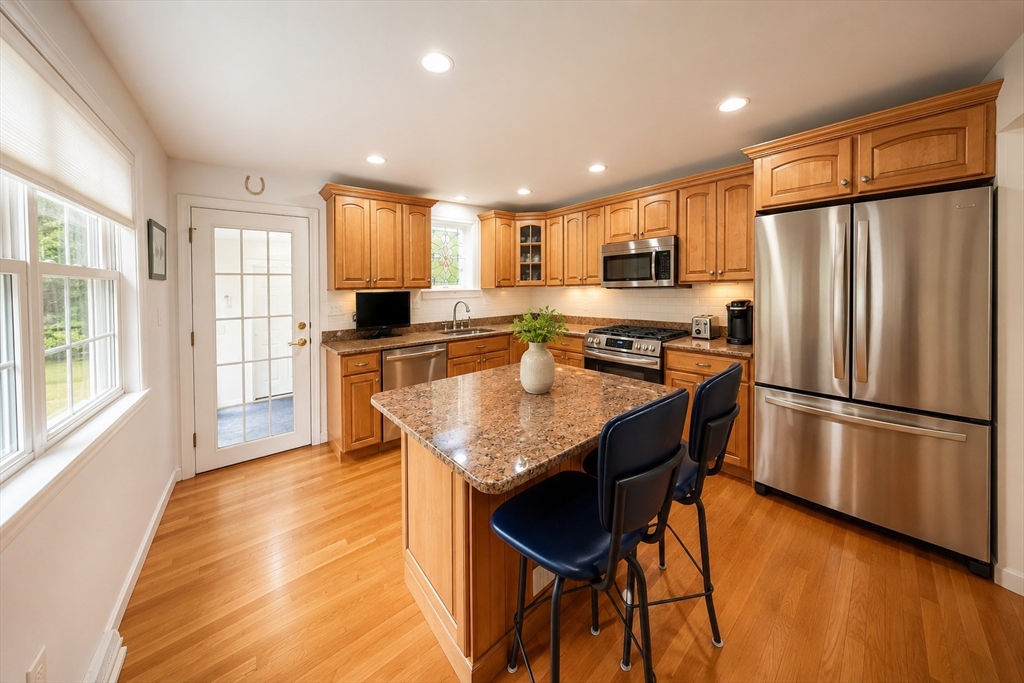
Welcome to this beautifully maintained home offering 6 rooms, 3 bedrooms, 2 full baths, a sunroom, finished basement, patio, central heat and air conditioning, and an oversized garage, all situated on a spacious front and backyard in a highly sought-after, quiet cul-de-sac neighborhood.The kitchen features stainless steel appliances, granite countertops, a center island, recessed lighting, and hardwood flooring. The open floor plan flows seamlessly into the dining room and then into the inviting living room, centered around a beautiful fireplace.The second floor offers three generously sized bedrooms, each featuring HW floors and recessed lighting, along with a full bathroom. The finished lower level provides exceptional additional living space, complete with a full bath and a separate laundry room, making it ideal for entertaining, a family room, or home office. Ideally located just minutes from the Greenbush Commuter Rail, beaches, the harbor, restaurants, shopping and much more.

Save
Ask
Tour
Hide
Share
Listing Snapshot
Price 
$899,900
Days On Site 
0 Days
Bedrooms 
3
Inside Area (SqFt) 
1,634 sqft
Total Baths 
2
Full Baths 
2
Partial Baths 
N/A
Lot Size 
0.7 Acres
Year Built 
1962
MLS® Number 
73550779
Status 
Active
Property Tax 
$6,687
HOA/Condo/Coop Fees 
N/A
Sq Ft Source 
Public Records
Friends & Family
Recent Activity
5 hours agoListing updated with changes from the MLS®
8 hours agoListing first seen on site
General Features
Acres 
0.7
Attached Garage 
Yes
Disclosures 
The home is equipped with a French drain system and both exterior and interior sump pumps. Water is collected around the foundation and discharged to the wooded area behind the property. The sump pumps have been proactively replaced approximately every 8 years as part of routine maintenance.
Foundation 
Concrete Perimeter
Garage 
Yes
Garage Spaces 
1
Parking 
AttachedGarage Door OpenerWorkshop in GarageOff StreetGarage
Parking Spaces 
5
Property Sub Type 
Single Family Residence
Sewer 
Public Sewer
SqFt Above 
1114
SqFt Below 
520
SqFt Total 
1634
Style 
Split Entry
Water Source 
Public
Zoning 
R
Interior Features
Appliances 
Gas Water HeaterRangeDishwasherDisposalRefrigerator
Basement 
Finished
Cooling 
Central Air
Electric 
220 Volts
Fireplace 
Yes
Fireplaces 
1
Flooring 
TileHardwood
Heating 
Forced Air
Save
Ask
Tour
Hide
Share
Exterior Features
Construction Details 
Frame
Exterior 
Rain GuttersGarden
Lot Features 
WoodedLandscaped
Patio And Porch 
PatioPorchEnclosed
Roof 
Shingle
Waterfront Features 
Ocean Front
Community Features
Community Features 
PoolTennis Court(s)ParkStable(s)Golf
MLS Area 
Greenbush
Roads 
Paved
Schools
School District
Unknown
Elementary School
Jenkins Elementary
Middle School
Gates Intermediate
High School
Scituate High School
Listing courtesy of James Wojciechowski of Preferred Properties Realty, LLC


The property listing data and information, or the Images, set forth herein were provided to MLS Property Information Network, Inc. from third party sources, including sellers, lessors, landlords, and public records, and were compiled by MLS Property Information Network, Inc. The property listing data and information, and the Images, are for the personal, non-commercial use of consumers having a good faith interest in purchasing, leasing or renting listed properties of the type displayed to them and may not be used for any purpose other than to identify prospective properties which such consumers may have a good faith interest in purchasing, leasing or renting. MLS Property Information Network, Inc. and its subscribers disclaim any and all representations and warranties as to the accuracy of the property listing data and information, or as to the accuracy of any of the Images, set forth herein.

Last checked 2026-07-16 09:15 PM UTC

Neighborhood & Commute
Source: Walkscore
Disclosure: Community information and market data powered by Constellation Data Labs. Information is deemed reliable but not guaranteed.
Save
Ask
Tour
Hide
Share