Property Search

Save
Ask
Tour
Hide
Share
$750,000
New Listing

16 Pimental Way
Plymouth, MA 02360

For Sale|Single Family Residence|Active
4
Beds
2
Total Baths
1
Full Bath
1
Partial Bath
1,790
SqFt
$419
/SqFt
1974
Built
County:
Plymouth
Call Now: 781-383-5100
Is this the listing for you? We can help make it yours.
781-383-5100
Upcoming Open Houses
Sun, Jul 19, 11:30 AM - 1:00 PM
16 Pimental Way16 Pimental Way16 Pimental Way16 Pimental Way
Save
Ask
Tour
Hide
Share

Mortgage Calculator

Monthly Payment (Est.)

$3,422
Calculator powered by Showcase IDX, a Constellation1 Company. Copyright ©2026 Information is deemed reliable but not guaranteed.

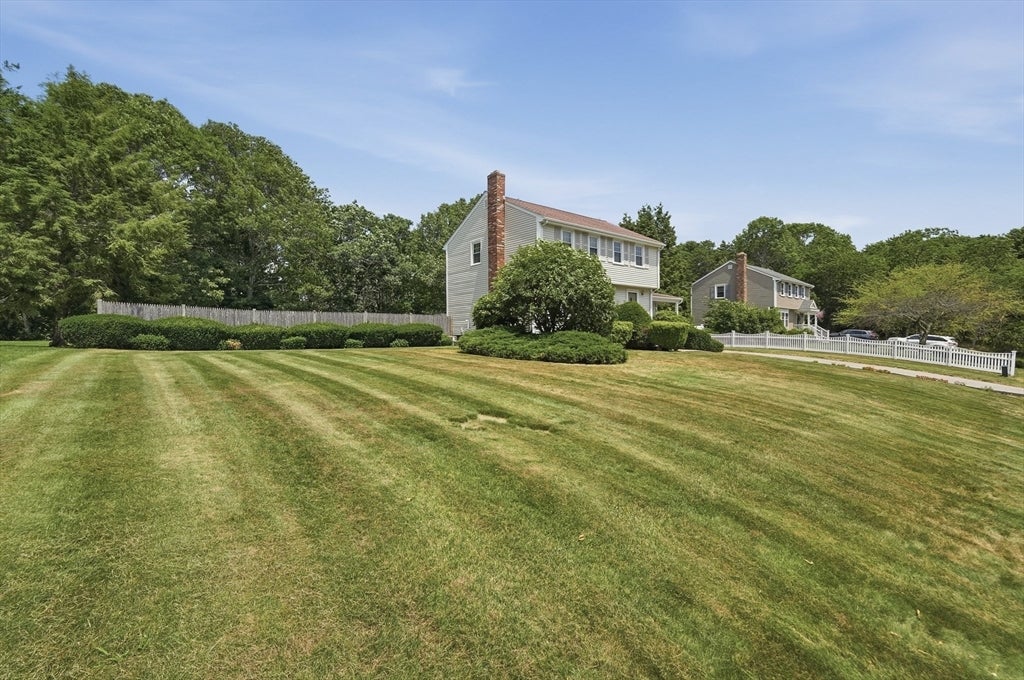
Welcome home to the lovely 16 Pimental Way, on the market for the first time in 40 years! This charming 4 bed 1.5 bath is ready for it's next chapter. This home offers timeless appeal with hardwood floors throughout the first floor, & ample natural light. Gather in the spectacular family room, where vaulted ceilings, exposed beams, skylights & gas fireplace create a warm yet airy space perfect for relaxing or entertaining. Make your way into the kitchen with easy access to the backyard (which is where those memories are made). Upon entering your private backyard oasis featuring an in-ground pool you will be sold! Yard also has a storage shed, deck with an awning, and a peaceful wooded backdrop for ultimate privacy. Back inside, ample closet space is found throughout the home and a large basement for additional storage. Located on a quiet cul-de-sac close to Squirrel Run Country Club with easy access to Route 3 and downtown Plymouth. Don't miss your chance to make this house your home

Save
Ask
Tour
Hide
Share
Listing Snapshot
Price 
$750,000
Days On Site 
0 Days
Bedrooms 
4
Inside Area (SqFt) 
1,790 sqft
Total Baths 
2
Full Baths 
1
Partial Baths 
1
Lot Size 
0.47 Acres
Year Built 
1974
MLS® Number 
73550747
Status 
Active
Property Tax 
$6,500
HOA/Condo/Coop Fees 
N/A
Sq Ft Source 
Public Records
Friends & Family
Recent Activity
8 hours agoListing updated with changes from the MLS®
8 hours agoListing first seen on site
General Features
Acres 
0.47
Disclosures 
Buyers and buyers agents to perform due diligence. Some photos may be virtually enhanced. Subject on seller finding suitable housing. First showings at the open house sunday.
Foundation 
Concrete Perimeter
Green Energy Efficient 
Thermostat
Parking 
Paved
Parking Spaces 
4
Property Sub Type 
Single Family Residence
Sewer 
Private Sewer
SqFt Above 
1790
SqFt Total 
1790
Style 
Garrison
Water Source 
Public
Zoning 
R25
Interior Features
Appliances 
Gas Water HeaterWater HeaterRangeDishwasherMicrowaveRefrigeratorWasherDryerPlumbed For Ice Maker
Basement 
FullInterior EntryConcreteUnfinished
Cooling 
Central Air
Electric 
Circuit Breakers
Fireplace 
Yes
Fireplace Features 
Family RoomLiving Room
Fireplaces 
2
Flooring 
TileCarpetHardwood
Heating 
Natural GasForced Air
Interior 
Cathedral Ceiling(s)Ceiling Fan(s)Beamed Ceilings
Laundry Features 
Gas Dryer HookupWasher Hookup
Bathroom 1 
Dimensions - 8x7Level - SecondArea - 56
Bathroom 2 
Dimensions - 5x5Level - FirstArea - 25
Bedroom 2 
Dimensions - 11x13Level - SecondArea - 143
Bedroom 3 
Dimensions - 10x10Level - SecondArea - 100
Bedroom 4 
Dimensions - 11x11Level - SecondArea - 121
Dining Room 
Dimensions - 9x11Level - FirstArea - 99
Family Room 
Dimensions - 19x16Level - FirstArea - 304
Kitchen 
Dimensions - 15x11Level - FirstArea - 165
Living Room 
Dimensions - 22x12Level - FirstArea - 264
Master Bedroom 
Dimensions - 15x11Level - SecondArea - 165
Save
Ask
Tour
Hide
Share
Exterior Features
Construction Details 
Frame
Exterior 
Storage
Fencing 
Fenced
Lot Features 
Cul-De-SacWooded
Other Structures 
Storage
Patio And Porch 
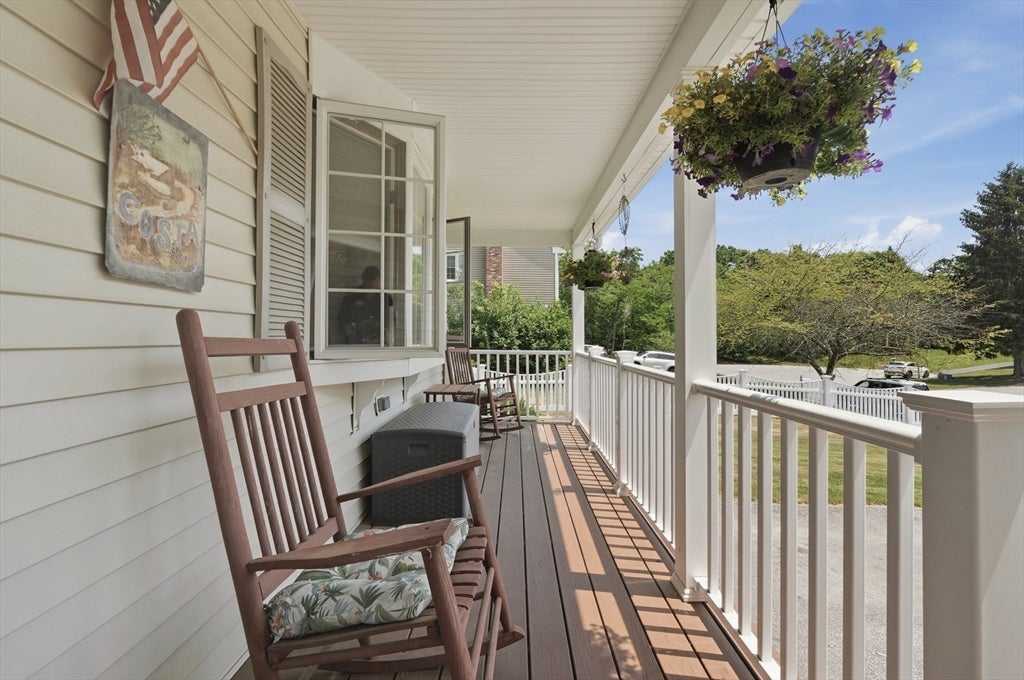
PorchDeck
Pool Features 
In GroundPrivate
Private Pool 
Yes
Roof 
Shingle
Community Features
Community Features 
Golf
Roads 
Paved
Listing courtesy of Beatrice Murphy of Lamacchia Realty, Inc.


The property listing data and information, or the Images, set forth herein were provided to MLS Property Information Network, Inc. from third party sources, including sellers, lessors, landlords, and public records, and were compiled by MLS Property Information Network, Inc. The property listing data and information, and the Images, are for the personal, non-commercial use of consumers having a good faith interest in purchasing, leasing or renting listed properties of the type displayed to them and may not be used for any purpose other than to identify prospective properties which such consumers may have a good faith interest in purchasing, leasing or renting. MLS Property Information Network, Inc. and its subscribers disclaim any and all representations and warranties as to the accuracy of the property listing data and information, or as to the accuracy of any of the Images, set forth herein.

Last checked 2026-07-16 09:04 PM UTC

Neighborhood & Commute
Source: Walkscore
Disclosure: Community information and market data powered by Constellation Data Labs. Information is deemed reliable but not guaranteed.
Save
Ask
Tour
Hide
Share