
Property Search
Save
Ask
Tour
Hide
$779,000
New Listing
29 Carolina TrailMarshfield, MA 02050
For Sale|Single Family Residence|Active
5
Beds
2
Total Baths
1
Full Bath
1
Partial Bath
2,088
SqFt
$373
/SqFt
1972
Built
County:
Plymouth
Call Now: 781-383-5100
Is this the listing for you? We can help make it yours.
781-383-5100Upcoming Open Houses
Thu, Jul 16, 4:00 PM - 6:00 PM
Fri, Jul 17, 11:00 AM - 1:00 PM
Sat, Jul 18, 11:00 AM - 1:00 PM
Sun, Jul 19, 11:00 AM - 1:00 PM
Save
Ask
Tour
Hide
Mortgage Calculator
Monthly Payment (Est.)
$3,554Calculator powered by Showcase IDX, a Constellation1 Company. Copyright ©2026 Information is deemed reliable but not guaranteed.
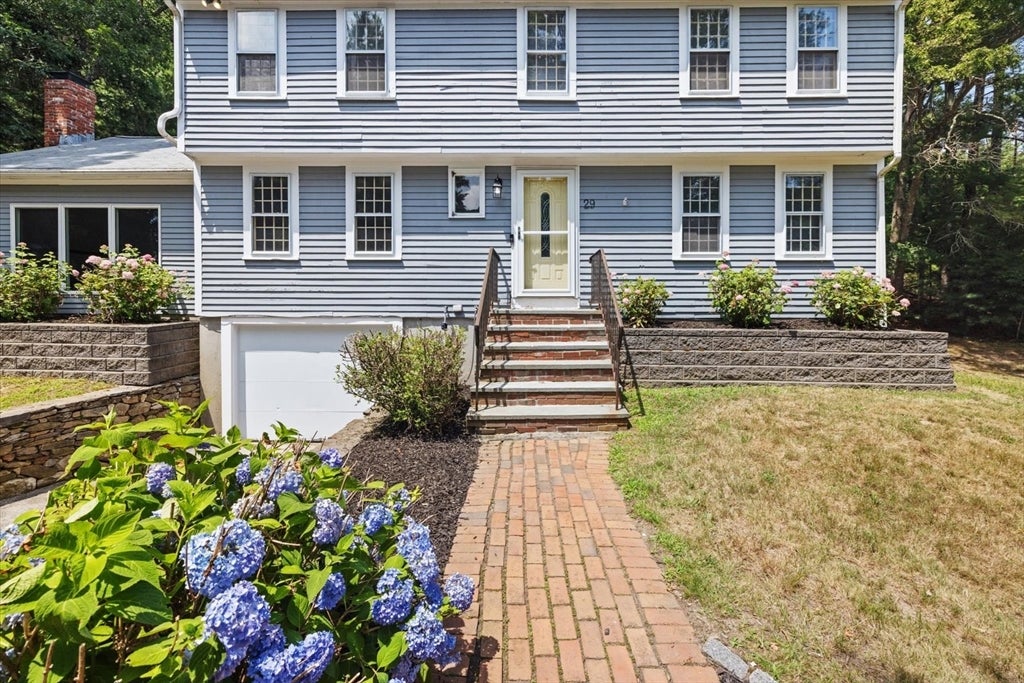
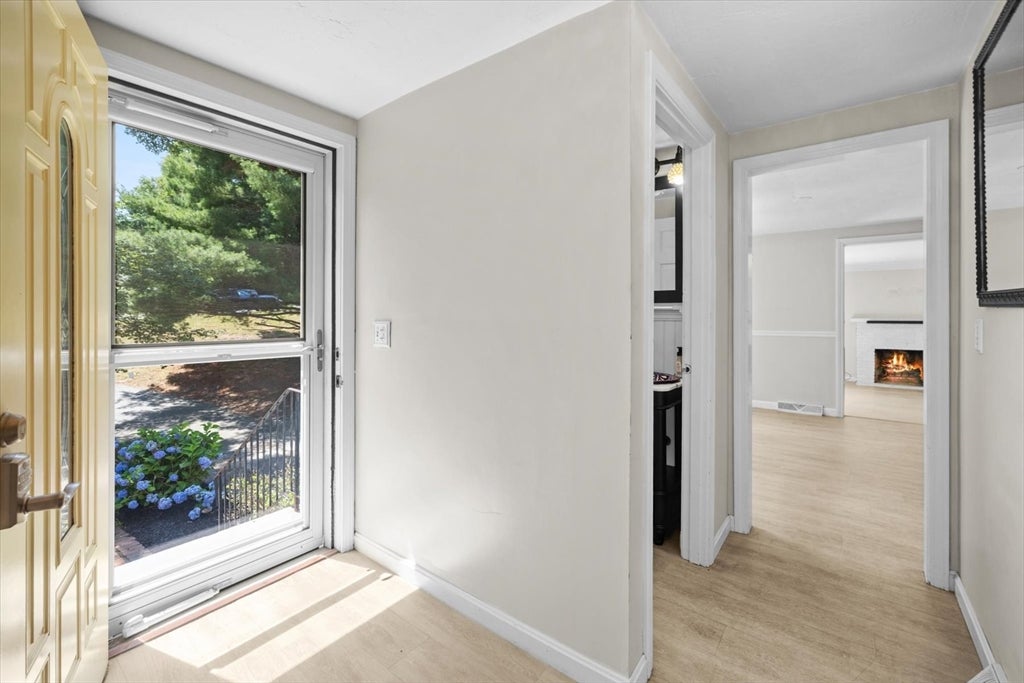
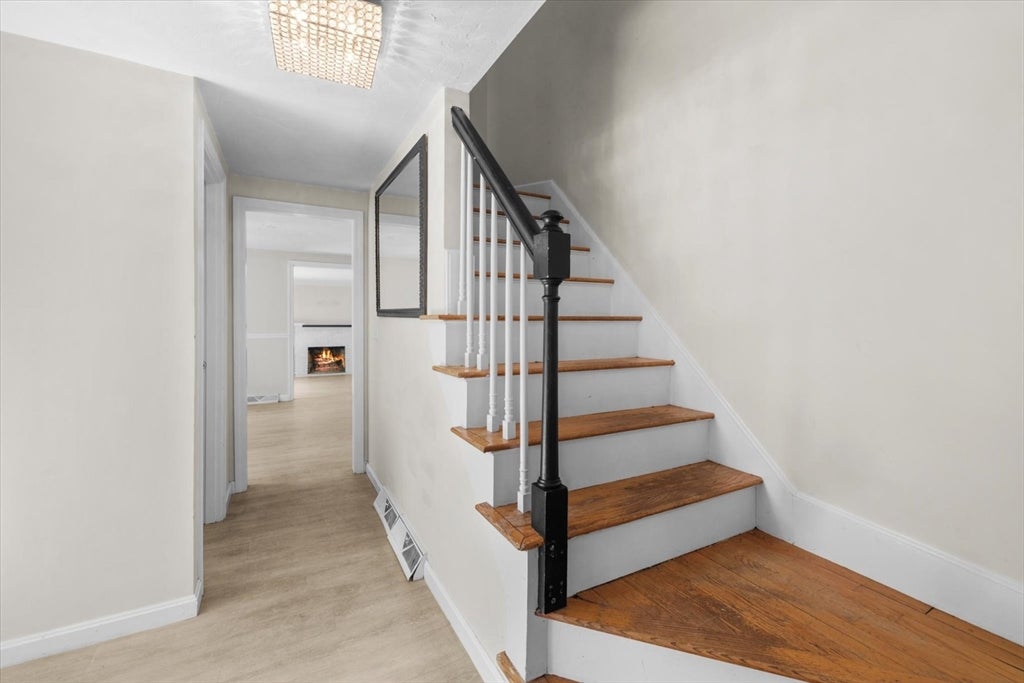
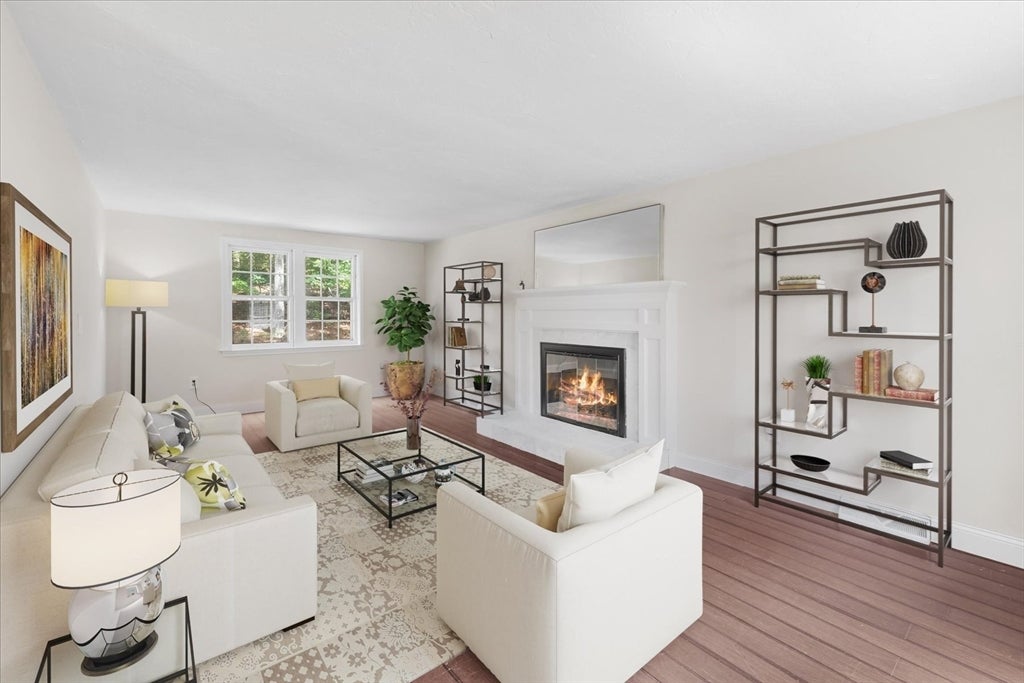
Nestled in a quiet and sought after cul de sac neighborhood sits this five bedroom, one and a half bath Colonial. Foyer with turned stair case welcomes you into this open and inviting floor plan. Eat in kitchen with island, stainless appliances leads to cozy family room with fireplace. Formal Dining Room and fireplaced Living Room offers a spacious setting for entertaining. Den/5th bedroom completes the first floor. Head upstairs to to a generously sized primary and three additional bedrooms, all with hardwood flooring and a family bath. Centrally located to schools, shops, beaches, walking/bike trails and commuting. Set on an acre and abutting conservation, this home is full of possibility and ready for you to make it your own.
Save
Ask
Tour
Hide
Listing Snapshot
Price
$779,000
Days On Site
0 Days
Bedrooms
5
Inside Area (SqFt)
2,088 sqft
Total Baths
2
Full Baths
1
Partial Baths
1
Lot Size
1 Acre
Year Built
1972
MLS® Number
73550689
Status
Active
Property Tax
$7,251
HOA/Condo/Coop Fees
N/A
Sq Ft Source
Public Records
Friends & Family
Recent Activity
| 10 hours ago | Listing updated with changes from the MLS® | |
| 10 hours ago | Listing first seen on site |
General Features
Acres
1
Attached Garage
Yes
Disclosures
***PROPERTY TO BE SOLD AS IS*****
Foundation
Concrete Perimeter
Garage
Yes
Garage Spaces
1
Parking
PavedAttachedGarage
Parking Spaces
5
Property Sub Type
Single Family Residence
Sewer
Private Sewer
SqFt Above
2088
SqFt Total
2088
Style
Colonial
Water Source
Public
Zoning
R-1
Interior Features
Appliances
Gas Water HeaterDishwasherMicrowaveRefrigeratorWasherDryer
Basement
Partially Finished
Fireplace
Yes
Fireplace Features
Family RoomLiving Room
Fireplaces
2
Flooring
TileVinylHardwood
Heating
BaseboardForced AirZoned
Interior
Pantry
Laundry Features
In Basement
Bathroom 1
Level - First
Bathroom 2
Level - Second
Bedroom 2
Dimensions - 10x11Level - SecondArea - 110
Bedroom 3
Dimensions - 10x15Level - SecondArea - 150
Bedroom 4
Dimensions - 10x9Level - SecondArea - 90
Bedroom 5
Dimensions - 17x9Level - FirstArea - 153
Dining Room
Dimensions - 12x10Level - FirstArea - 120
Family Room
Dimensions - 17x13Level - FirstArea - 221
Kitchen
Dimensions - 12x21Level - MainArea - 252
Living Room
Dimensions - 11x21Level - FirstArea - 231
Master Bedroom
Dimensions - 12x24Level - SecondArea - 288
Save
Ask
Tour
Hide
Exterior Features
Construction Details
Frame
Exterior
Storage
Frontage
Bay/Harbor
Lot Features
Wooded
Other Structures
Storage
Patio And Porch
Deck
Roof
Shingle
Waterfront Features
Ocean Front
Community Features
Community Features
PoolTennis Court(s)ParkGolf
Financing Terms Available
Contract
Schools
School District
Unknown
Elementary School
South River Elementary School
Middle School
Furnace Brook Middle School
High School
Marshfield High School
Listing courtesy of Jessica Manning of South Shore Sotheby's International Realty

The property listing data and information, or the Images, set forth herein were provided to MLS Property Information Network, Inc. from third party sources, including sellers, lessors, landlords, and public records, and were compiled by MLS Property Information Network, Inc. The property listing data and information, and the Images, are for the personal, non-commercial use of consumers having a good faith interest in purchasing, leasing or renting listed properties of the type displayed to them and may not be used for any purpose other than to identify prospective properties which such consumers may have a good faith interest in purchasing, leasing or renting. MLS Property Information Network, Inc. and its subscribers disclaim any and all representations and warranties as to the accuracy of the property listing data and information, or as to the accuracy of any of the Images, set forth herein.
Last checked 2026-07-16 09:04 PM UTC
The property listing data and information, or the Images, set forth herein were provided to MLS Property Information Network, Inc. from third party sources, including sellers, lessors, landlords, and public records, and were compiled by MLS Property Information Network, Inc. The property listing data and information, and the Images, are for the personal, non-commercial use of consumers having a good faith interest in purchasing, leasing or renting listed properties of the type displayed to them and may not be used for any purpose other than to identify prospective properties which such consumers may have a good faith interest in purchasing, leasing or renting. MLS Property Information Network, Inc. and its subscribers disclaim any and all representations and warranties as to the accuracy of the property listing data and information, or as to the accuracy of any of the Images, set forth herein.
Last checked 2026-07-16 09:04 PM UTC
Neighborhood & Commute
Source: Walkscore
Disclosure: Community information and market data powered by Constellation Data Labs. Information is deemed reliable but not guaranteed.
Save
Ask
Tour
Hide