Property Search

Save
Ask
Tour
Hide
Share
$1,775,000
1 Day On Site

4 Holly Rd
Marshfield, MA 02050

For Sale|Single Family Residence|Active
3
Beds
4
Total Baths
2
Full Baths
2
Partial Baths
2,806
SqFt
$633
/SqFt
2022
Built
Subdivision:
Ferry Hill
County:
Plymouth
Call Now: 781-383-5100
Is this the listing for you? We can help make it yours.
781-383-5100
4 Holly Rd4 Holly Rd4 Holly Rd4 Holly Rd
Save
Ask
Tour
Hide
Share

Mortgage Calculator

Monthly Payment (Est.)

$8,098
Calculator powered by Showcase IDX, a Constellation1 Company. Copyright ©2026 Information is deemed reliable but not guaranteed.

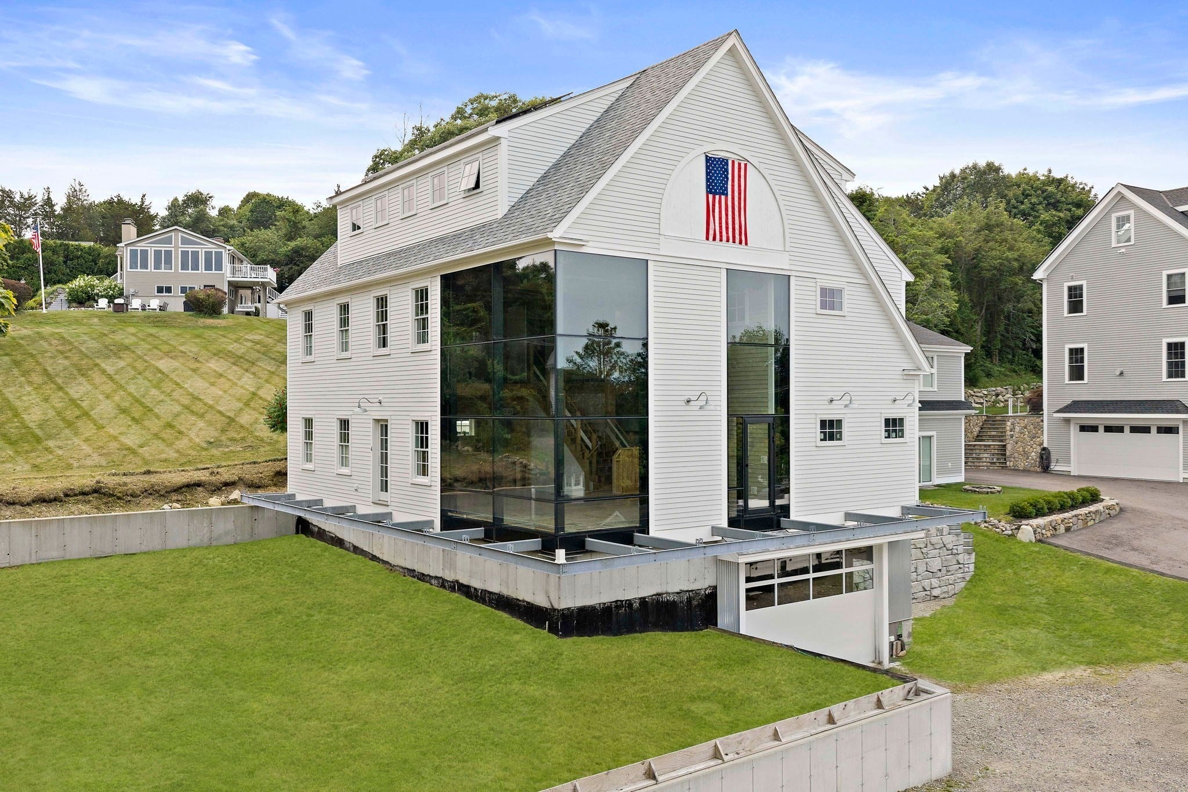
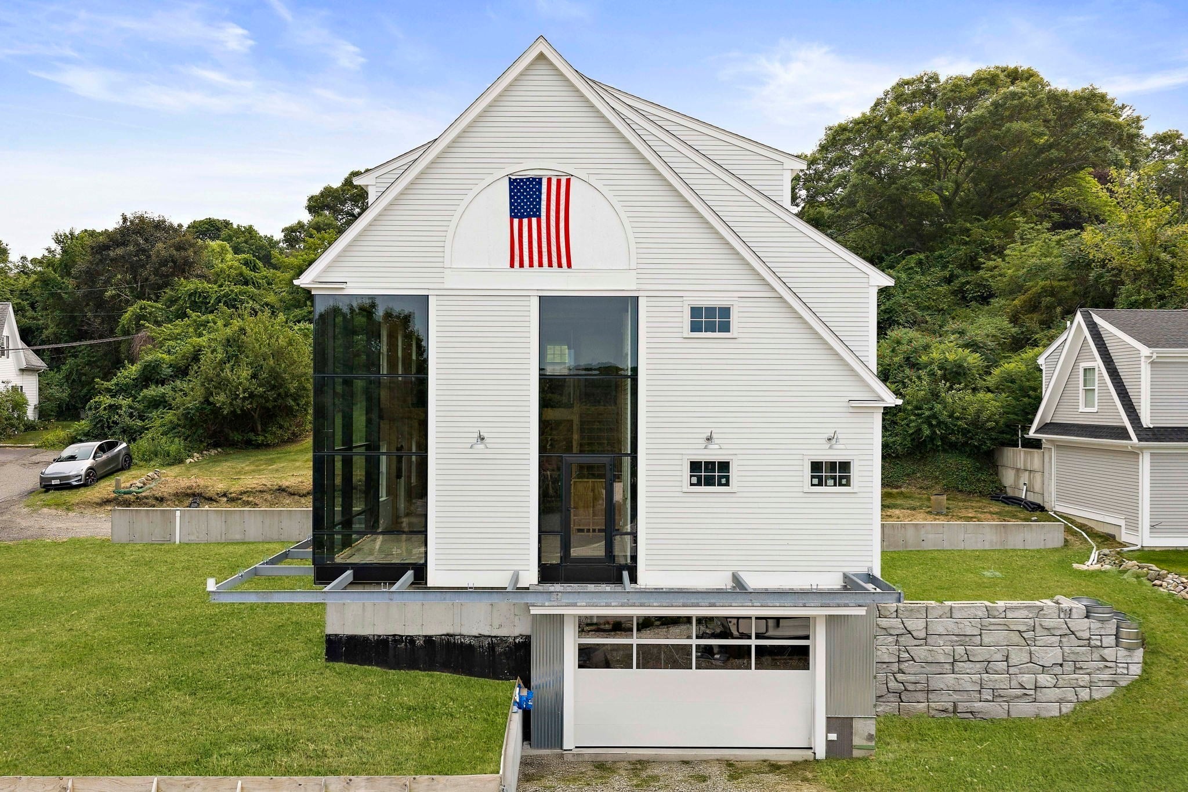
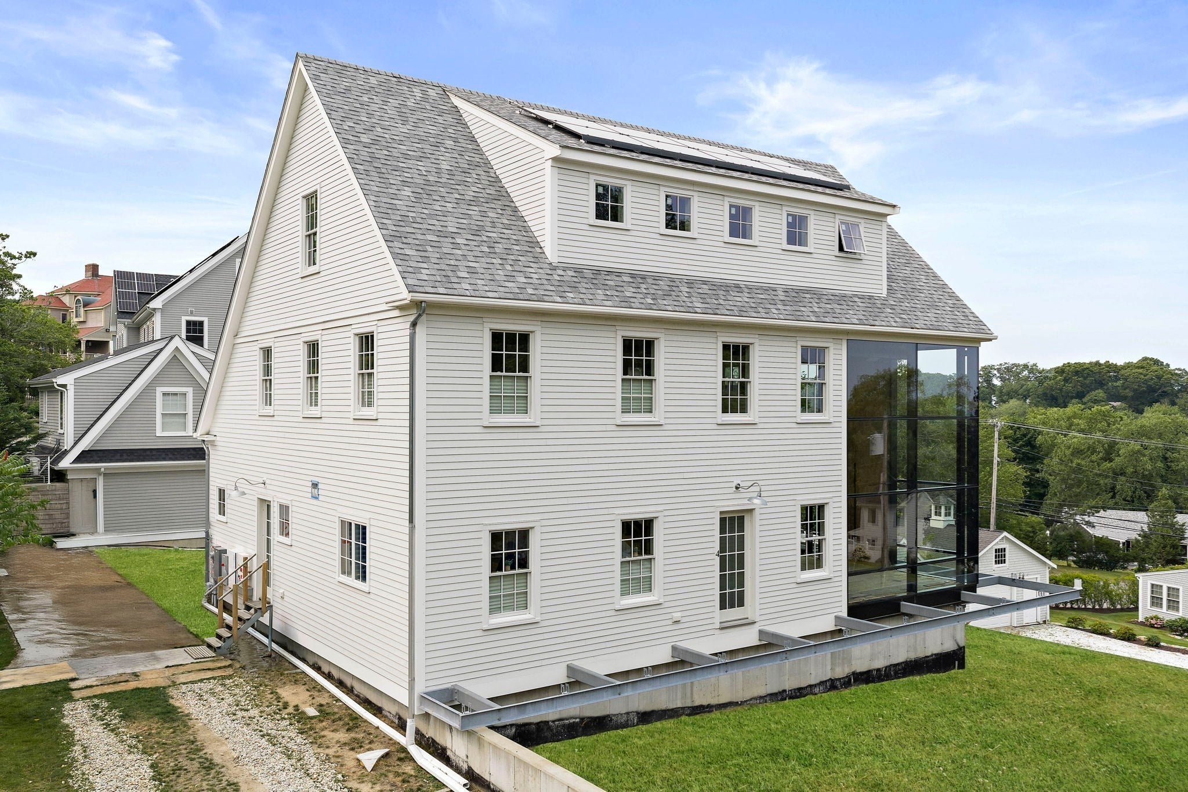
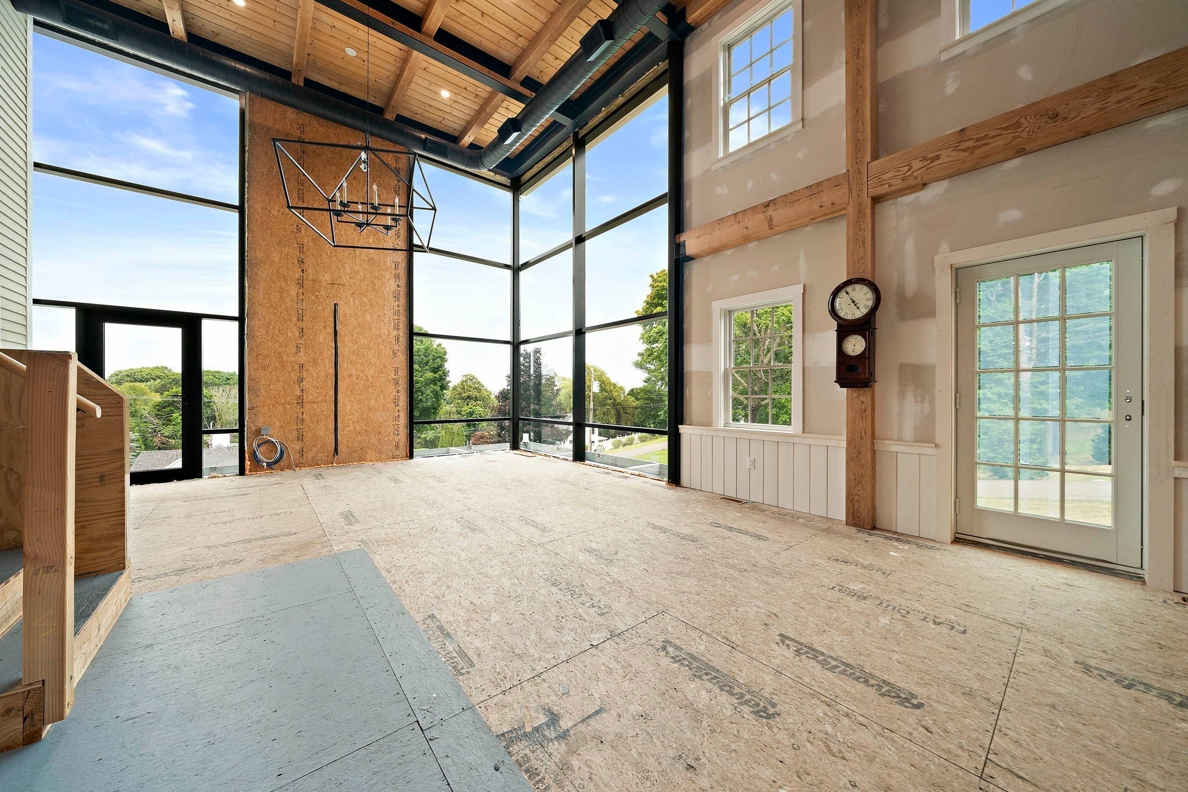
Create your own coastal masterpiece in one of Marshfield's most desirable seaside neighborhoods. Nestled in the sought after Ferry Hill neighborhood, just minutes from Humarock Beach, this extraordinary post & beam residence offers a rare opportunity to complete a truly one of a kind home while making the final design choices your own. Created to embrace its breathtaking setting, the home features dramatic walls of glass, spanning 1st and 2nd floors, flooding the interior with natural light and capturing stunning water views. The striking post & beam architecture creates soaring ceilings, timeless character and an architectural presence rarely found in new construction. Approximately 75% complete, come fall in love with this coastal masterpiece & personalize the finishes and details. Whether you desire a year round coastal retreat, or a water view inspired getaway, 4 Holly Road is your opportunity to bring your vision to life. Walk to beaches, boutiques and restaurants. Welcome home

Save
Ask
Tour
Hide
Share
Listing Snapshot
Price 
$1,775,000
Days On Site 
1 Day
Bedrooms 
3
Inside Area (SqFt) 
2,806 sqft
Total Baths 
4
Full Baths 
2
Partial Baths 
2
Lot Size 
0.23 Acres
Year Built 
2022
MLS® Number 
73550574
Status 
Active
Property Tax 
$9,237
HOA/Condo/Coop Fees 
N/A
Sq Ft Source 
Appraiser
Friends & Family
Recent Activity
yesterdayListing updated with changes from the MLS®
yesterdayListing first seen on site
General Features
Acres 
0.23
Attached Garage 
Yes
Disclosures 
A portion of the photos on this listing have bee AI generated. Approximately 75% completethe home is being sold as-isand the buyer will be responsible for completing the remaining construction and finishes. See details of construction attached to listing. 4 car garage w/ 9'ceilings.
Energy Features 
Solar
Foundation 
Concrete Perimeter
Garage 
Yes
Garage Spaces 
4
Parking 
StorageOversizedOff StreetAttachedGarage
Parking Spaces 
10
Property Sub Type 
Single Family Residence
Sewer 
Private Sewer
SqFt Above 
2806
SqFt Total 
2806
Style 
ContemporaryFarmhouseCraftsman
Water Source 
Public
Zoning 
R-3
Interior Features
Appliances 
Electric Water HeaterWasherDryerPlumbed For Ice Maker
Cooling 
Central AirZoned
Electric 
200+ Amp Service
Flooring 
WoodTile
Heating 
ElectricZoned
Interior 
Beamed CeilingsMaster DownstairsCathedral Ceiling(s)Coffered Ceiling(s)Vaulted Ceiling(s)Open FloorplanRecessed Lighting
Laundry Features 
Electric Dryer HookupWasher Hookup
Bathroom 1 
Dimensions - 5x8Level - FirstArea - 40
Bathroom 2 
Dimensions - 10x13Level - FirstArea - 130
Bathroom 3 
Dimensions - 5x21Level - SecondArea - 105
Bedroom 2 
Dimensions - 14x15Level - SecondArea - 210
Bedroom 3 
Dimensions - 15x17Level - SecondArea - 255
Dining Room 
Level - First
Family Room 
Dimensions - 16x17Level - FirstArea - 272
Kitchen 
Level - First
Living Room 
Level - First
Master Bedroom 
Dimensions - 13x15Level - FirstArea - 195
Save
Ask
Tour
Hide
Share
Exterior Features
Exterior 
Rain Gutters
Fencing 
Stone
Lot Features 
Gentle Sloping
Patio And Porch 
Deck
Roof 
Shingle
View 
OceanWaterScenic
Waterfront Features 
Ocean Front
Waterview 
OceanWaterScenic
Community Features
Community Features 
Golf
Financing Terms Available 
Contract
Roads 
Paved
Schools
School District
Unknown
Elementary School
Eames Way Elementary
Middle School
Furnace Brook Middle
High School
Marshfield High
Listing courtesy of Roxane Mellor of Compass


The property listing data and information, or the Images, set forth herein were provided to MLS Property Information Network, Inc. from third party sources, including sellers, lessors, landlords, and public records, and were compiled by MLS Property Information Network, Inc. The property listing data and information, and the Images, are for the personal, non-commercial use of consumers having a good faith interest in purchasing, leasing or renting listed properties of the type displayed to them and may not be used for any purpose other than to identify prospective properties which such consumers may have a good faith interest in purchasing, leasing or renting. MLS Property Information Network, Inc. and its subscribers disclaim any and all representations and warranties as to the accuracy of the property listing data and information, or as to the accuracy of any of the Images, set forth herein.

Last checked 2026-07-17 08:14 PM UTC

Neighborhood & Commute
Source: Walkscore
Disclosure: Community information and market data powered by Constellation Data Labs. Information is deemed reliable but not guaranteed.
Save
Ask
Tour
Hide
Share