Property Search

Save
Ask
Tour
Hide
Share
$535,000
New Listing

8 Randall Rd
Kingston, MA 02364

For Sale|Single Family Residence|Active
2
Beds
1
Total Bath
1
Full Bath
1,058
SqFt
$506
/SqFt
1950
Built
County:
Plymouth
Call Now: 781-383-5100
Is this the listing for you? We can help make it yours.
781-383-5100
Upcoming Open Houses
Sat, Jul 18, 11:30 AM - 1:00 PM
8 Randall Rd8 Randall Rd8 Randall Rd8 Randall Rd
Save
Ask
Tour
Hide
Share

Mortgage Calculator

Monthly Payment (Est.)

$2,441
Calculator powered by Showcase IDX, a Constellation1 Company. Copyright ©2026 Information is deemed reliable but not guaranteed.

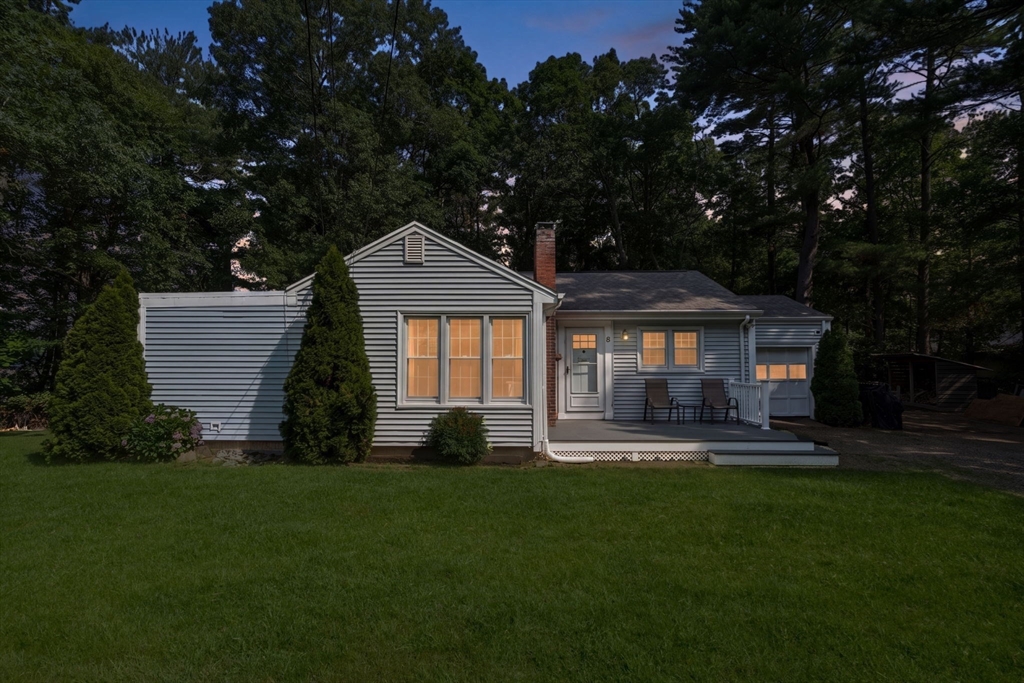
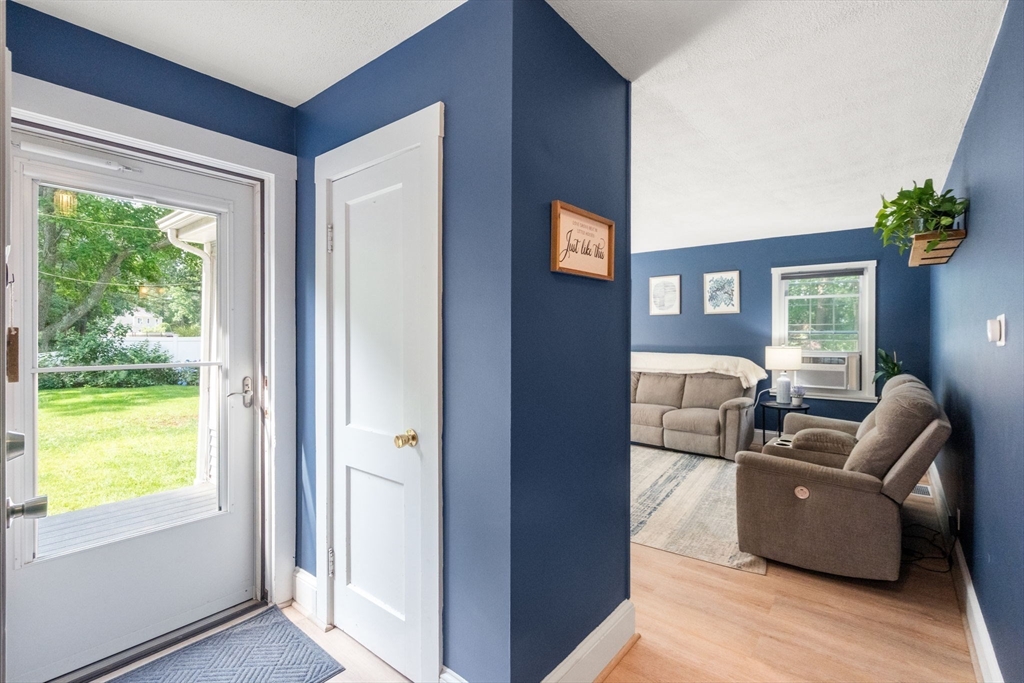
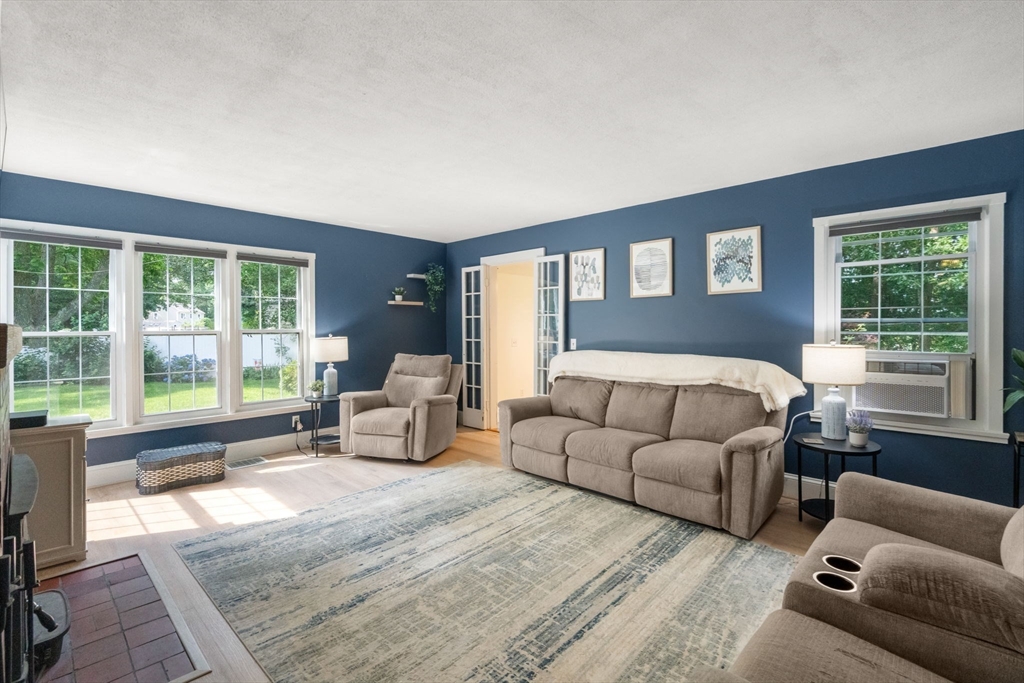
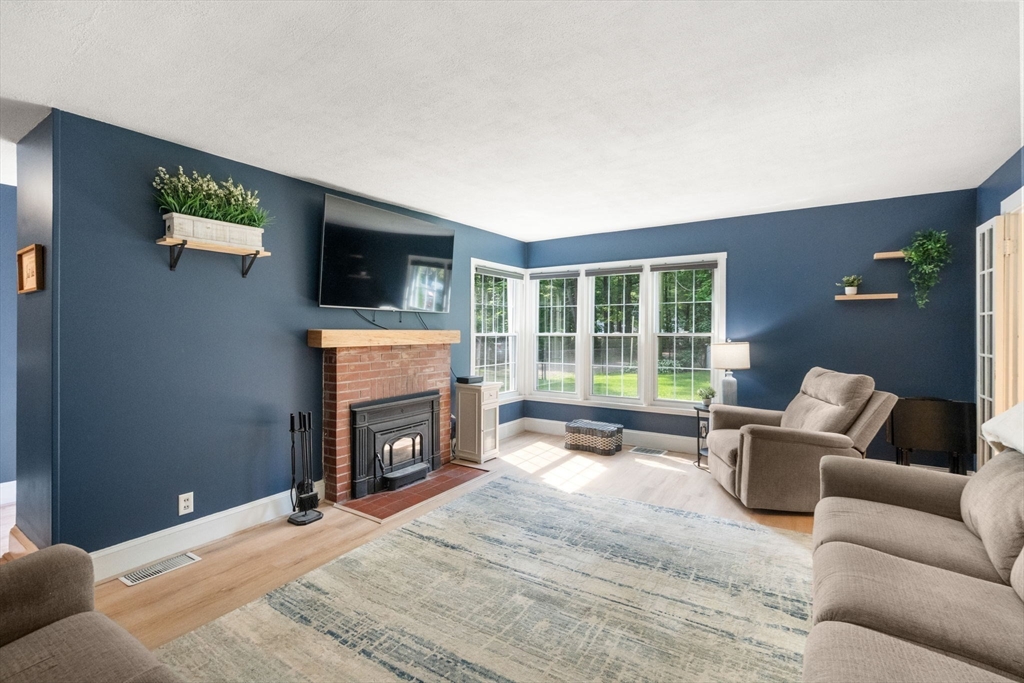
OPEN HOUSES: Saturday 7/18 11:30-1pm Welcome home to this adorable, move in ready 2-bed/1-bath ranch tucked away at the end of a quiet dead-end street on a picturesque , tree lined, half-acre lot. Offering the ease of single level living, this well-maintained home features an attached garage, updated appliances & beautifully landscaped flower beds that create wonderful curb appeal. Inside, you'll find a warm & inviting layout w comfortable living spaces ready for your personal decor. The partially finished basement provides valuable bonus space & offers potential for future expansion! Conveniently located just minutes from shopping, grocery stores, restaurants, & major highways, this home offers the perfect balance of peaceful surroundings & everyday convenience.Whether you're purchasing your first home, looking to simplify with single-level living, or searching for a low-maintenance property w room to grow, this delightful ranch is an opportunity you don't want to miss!

Save
Ask
Tour
Hide
Share
Listing Snapshot
Price 
$535,000
Days On Site 
0 Days
Bedrooms 
2
Inside Area (SqFt) 
1,058 sqft
Total Baths 
1
Full Baths 
1
Partial Baths 
N/A
Lot Size 
0.5 Acres
Year Built 
1950
MLS® Number 
73550542
Status 
Active
Property Tax 
$6,022
HOA/Condo/Coop Fees 
N/A
Sq Ft Source 
Public Records
Friends & Family
Recent Activity
13 hours agoListing updated with changes from the MLS®
14 hours agoListing first seen on site
General Features
Acres 
0.5
Attached Garage 
Yes
Disclosures 
Propane for gas stove & hot water only. Contingent upon seller finding suitable housing (UAG). Woodpiles to remain. Buyers/agent to perform all due diligence.
Foundation 
Other
Garage 
Yes
Garage Spaces 
1
Green Energy Efficient 
Thermostat
Parking 
AttachedStorageOff StreetGarage
Parking Spaces 
7
Property Sub Type 
Single Family Residence
Sewer 
Public Sewer
SqFt Above 
1058
SqFt Total 
1058
Style 
Ranch
Water Source 
Public
Zoning 
R
Interior Features
Appliances 
Water HeaterTankless Water HeaterRangeDishwasherMicrowave
Basement 
FullPartially FinishedInterior EntryConcrete
Fireplace 
Yes
Fireplace Features 
Living Room
Fireplaces 
1
Flooring 
VinylHardwood
Heating 
Forced AirOil
Interior 
Master DownstairsCeiling Fan(s)
Laundry Features 
In Basement
Bedroom 2 
Level - First
Dining Room 
Level - First
Kitchen 
Level - First
Living Room 
Level - First
Master Bedroom 
Level - First
Save
Ask
Tour
Hide
Share
Exterior Features
Exterior 
Rain GuttersGarden
Fencing 
Fenced
Lot Features 
Wooded
Patio And Porch 
Deck
Roof 
Shingle
Windows/Doors 
Storm Door(s)French Doors
Community Features
Financing Terms Available 
Contract
Listing courtesy of Stacy Howe of Coldwell Banker Realty - Easton


The property listing data and information, or the Images, set forth herein were provided to MLS Property Information Network, Inc. from third party sources, including sellers, lessors, landlords, and public records, and were compiled by MLS Property Information Network, Inc. The property listing data and information, and the Images, are for the personal, non-commercial use of consumers having a good faith interest in purchasing, leasing or renting listed properties of the type displayed to them and may not be used for any purpose other than to identify prospective properties which such consumers may have a good faith interest in purchasing, leasing or renting. MLS Property Information Network, Inc. and its subscribers disclaim any and all representations and warranties as to the accuracy of the property listing data and information, or as to the accuracy of any of the Images, set forth herein.

Last checked 2026-07-16 09:15 PM UTC

Neighborhood & Commute
Source: Walkscore
Disclosure: Community information and market data powered by Constellation Data Labs. Information is deemed reliable but not guaranteed.
Save
Ask
Tour
Hide
Share