Property Search

Save
Ask
Tour
Hide
Share
$799,000
5 Days On Site

205 W Elm St
Pembroke, MA 02359

For Sale|Single Family Residence|Active
3
Beds
2
Total Baths
1
Full Bath
1
Partial Bath
2,300
SqFt
$347
/SqFt
1941
Built
County:
Plymouth
Call Now: 781-383-5100
Is this the listing for you? We can help make it yours.
781-383-5100
205 W Elm St205 W Elm St205 W Elm St205 W Elm St
Save
Ask
Tour
Hide
Share

Mortgage Calculator

Monthly Payment (Est.)

$3,645
Calculator powered by Showcase IDX, a Constellation1 Company. Copyright ©2026 Information is deemed reliable but not guaranteed.

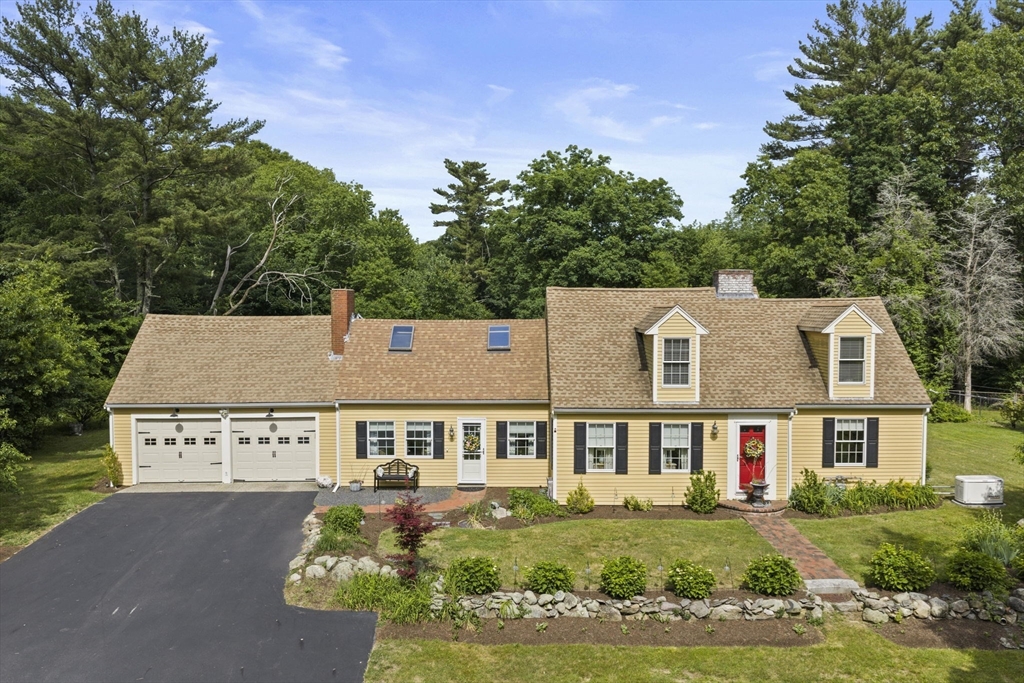
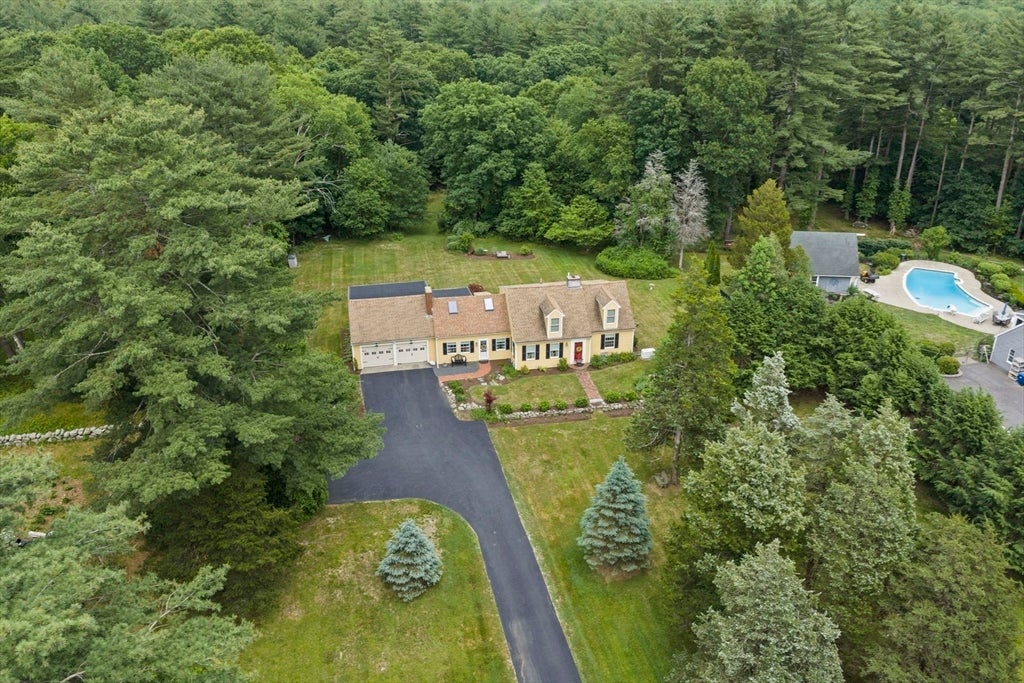
Welcome to this charming expanded Cape set on a private 3.35-acre retreat lot in Pembroke. Offering over 2,300 sq. ft. of living space, this inviting home features 3 bedrooms, 1.5 baths, multiple fireplaces, and a versatile floor plan with a welcoming living room, spacious family room, and traditional dining room-perfect for entertaining. Thoughtful updates include a new heating system with on-demand hot water, mini-split cooling, a Generac whole-house generator, and a newer driveway. Step outside to enjoy two beautiful patio areas, perfect for entertaining or relaxing while surrounded by mature trees and peaceful natural beauty. The expansive grounds provide exceptional privacy, creating a true backyard retreat. Complete with a two-car garage and filled with timeless New England charm, this special property offers the perfect blend of comfort, character, and tranquility.

Save
Ask
Tour
Hide
Share
Listing Snapshot
Price 
$799,000
Days On Site 
5 Days
Bedrooms 
3
Inside Area (SqFt) 
2,300 sqft
Total Baths 
2
Full Baths 
1
Partial Baths 
1
Lot Size 
3.35 Acres
Year Built 
1941
MLS® Number 
73550520
Status 
Active
Property Tax 
$7,655
HOA/Condo/Coop Fees 
N/A
Sq Ft Source 
Public Records
Friends & Family
Recent Activity
2 days agoListing updated with changes from the MLS®
6 days agoListing first seen on site
General Features
Acres 
3.35
Attached Garage 
Yes
Disclosures 
All measurements are approximate. Buyer/Buyers' agent to do own due diligence. Agent related to seller. Seller has no knowledge of the condition of fireplaces or when they were last used. No mini spit in 3rd bedroom. Rooms/room count differs from public record.
Foundation 
Concrete Perimeter
Garage 
Yes
Garage Spaces 
2
Parking 
PavedAttachedOff StreetGarage
Parking Spaces 
14
Property Sub Type 
Single Family Residence
Sewer 
Private Sewer
SqFt Above 
2300
SqFt Total 
2300
Style 
Cape
Water Source 
Public
Zoning 
Res
Interior Features
Appliances 
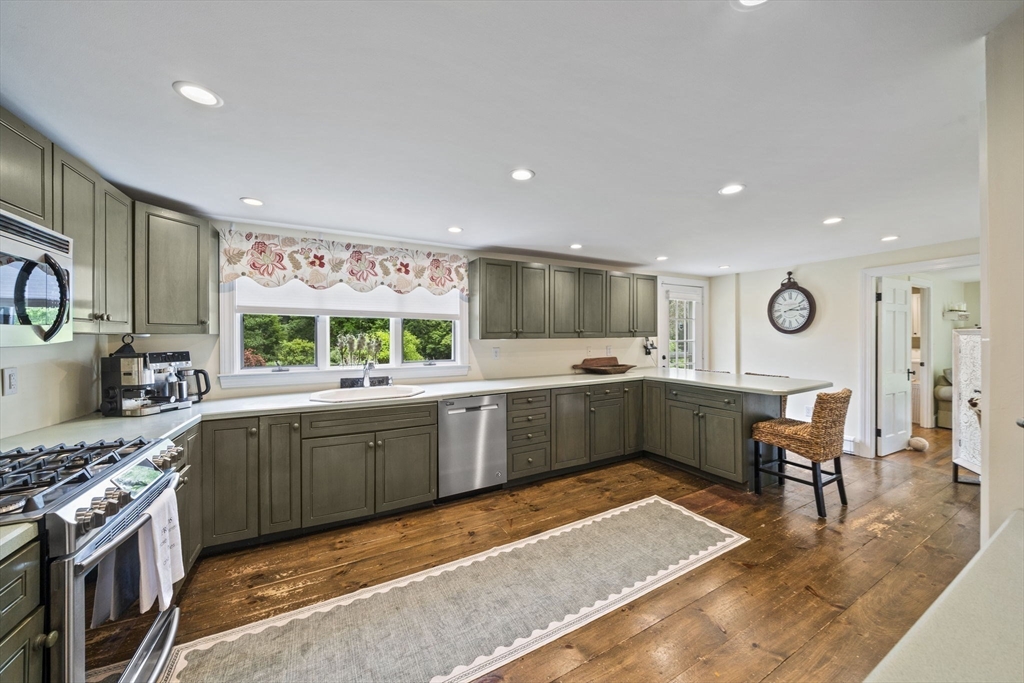
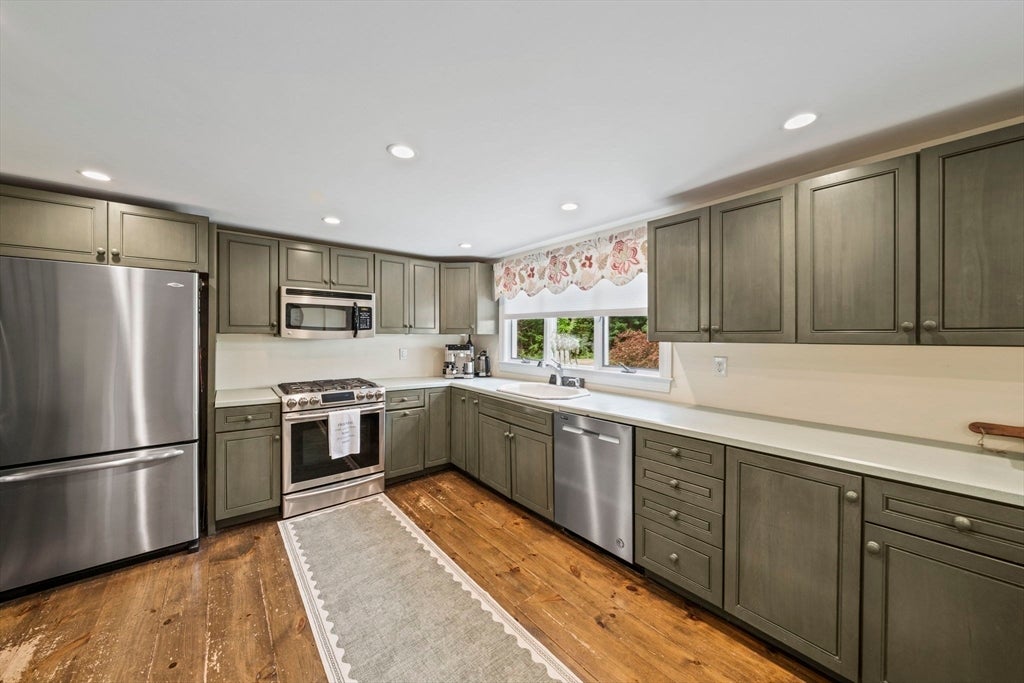
Gas Water HeaterRangeDishwasherMicrowaveRefrigeratorWasherDryer
Basement 
FullInterior EntryUnfinished
Cooling 
Heat PumpZoned
Fireplace 
Yes
Fireplace Features 
Family RoomLiving Room
Fireplaces 
3
Flooring 
WoodTileVinyl
Heating 
Natural GasBaseboardHeat PumpHot WaterZoned
Laundry Features 
Main LevelGas Dryer HookupWasher Hookup
Window Features 
Insulated Windows
Bathroom 1 
Level - First
Bathroom 2 
Level - Second
Bedroom 2 
Dimensions - 14x22Level - SecondArea - 308
Bedroom 3 
Dimensions - 23x20Level - ThirdArea - 460
Dining Room 
Dimensions - 15x12Level - FirstArea - 180
Family Room 
Dimensions - 22x20Level - FirstArea - 440
Kitchen 
Dimensions - 21x12Level - FirstArea - 252
Living Room 
Dimensions - 14x17Level - FirstArea - 238
Master Bedroom 
Dimensions - 14x25Level - SecondArea - 350
Save
Ask
Tour
Hide
Share
Exterior Features
Construction Details 
Frame
Exterior 
Rain GuttersGarden
Fencing 
Stone
Lot Features 
Wooded
Patio And Porch 
Patio
Roof 
Shingle
Windows/Doors 
Insulated Windows
Community Features
Community Features 
Pool
MLS Area 
North Pembroke
Schools
School District
Unknown
Elementary School
North Pembroke Elementary
Middle School
Pembroke Middle
High School
Pembroke High
Listing courtesy of Allison Candura of Conway - Hanover


The property listing data and information, or the Images, set forth herein were provided to MLS Property Information Network, Inc. from third party sources, including sellers, lessors, landlords, and public records, and were compiled by MLS Property Information Network, Inc. The property listing data and information, and the Images, are for the personal, non-commercial use of consumers having a good faith interest in purchasing, leasing or renting listed properties of the type displayed to them and may not be used for any purpose other than to identify prospective properties which such consumers may have a good faith interest in purchasing, leasing or renting. MLS Property Information Network, Inc. and its subscribers disclaim any and all representations and warranties as to the accuracy of the property listing data and information, or as to the accuracy of any of the Images, set forth herein.

Last checked 2026-07-21 02:39 PM UTC

Neighborhood & Commute
Source: Walkscore
Disclosure: Community information and market data powered by Constellation Data Labs. Information is deemed reliable but not guaranteed.
Save
Ask
Tour
Hide
Share