Property Search

Save
Ask
Tour
Hide
Share
$849,900
5 Days On Site

190 Mountain Ave
Pembroke, MA 02359

For Sale|Single Family Residence|Active
3
Beds
3
Total Baths
2
Full Baths
1
Partial Bath
2,000
SqFt
$425
/SqFt
1860
Built
County:
Plymouth
Call Now: 781-383-5100
Is this the listing for you? We can help make it yours.
781-383-5100
190 Mountain Ave190 Mountain Ave190 Mountain Ave190 Mountain Ave
Save
Ask
Tour
Hide
Share

Mortgage Calculator

Monthly Payment (Est.)

$3,878
Calculator powered by Showcase IDX, a Constellation1 Company. Copyright ©2026 Information is deemed reliable but not guaranteed.

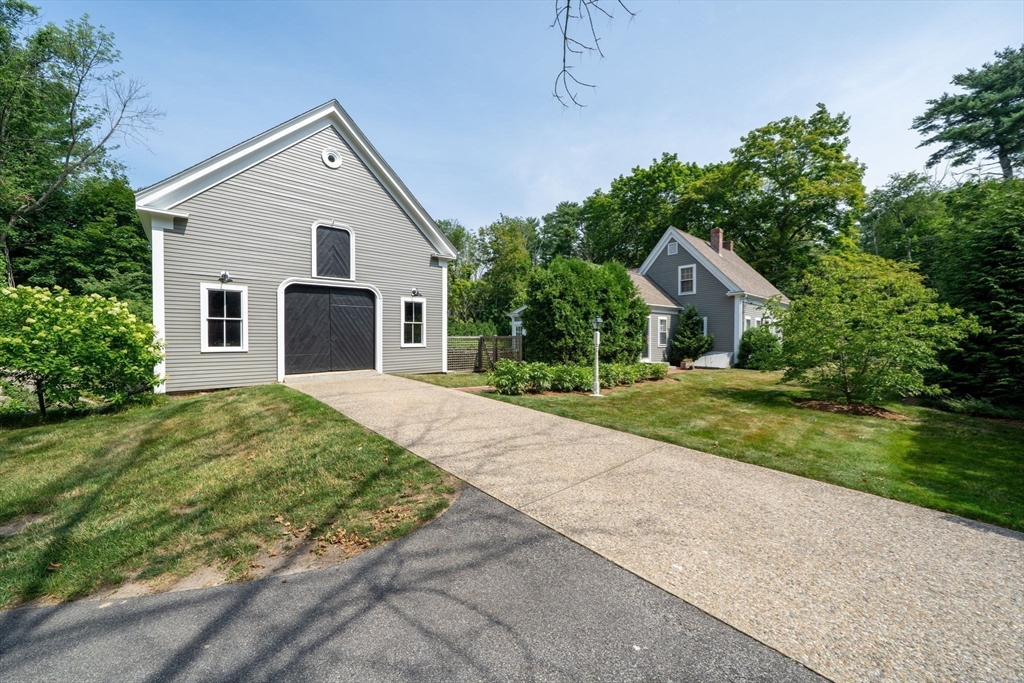
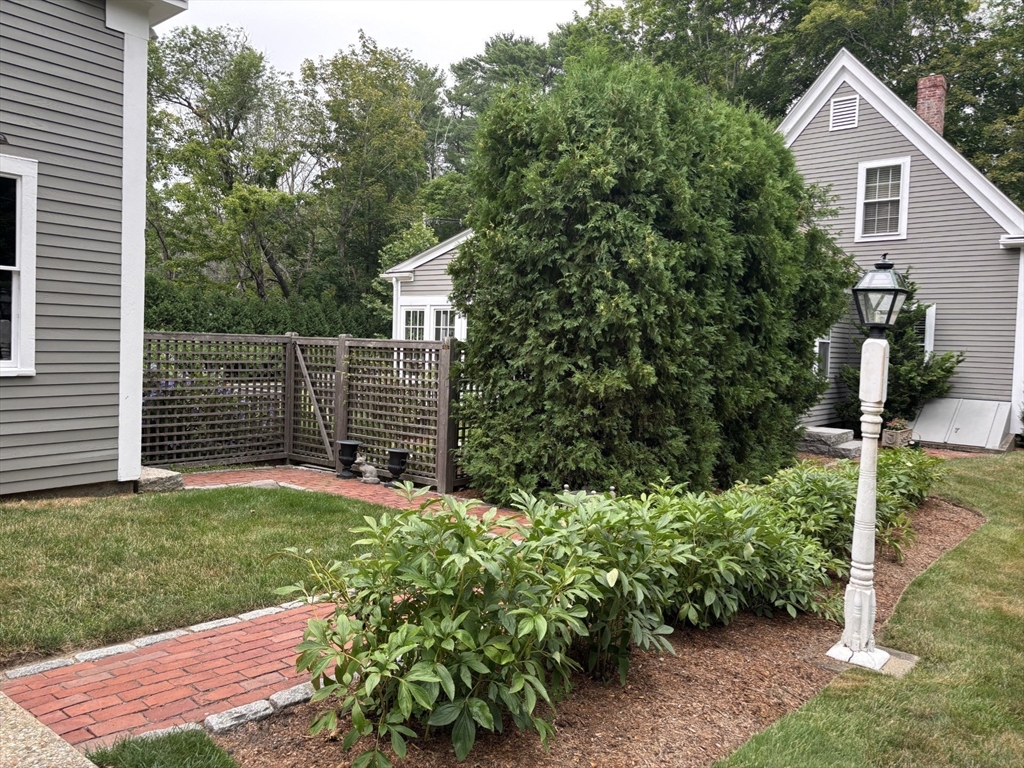
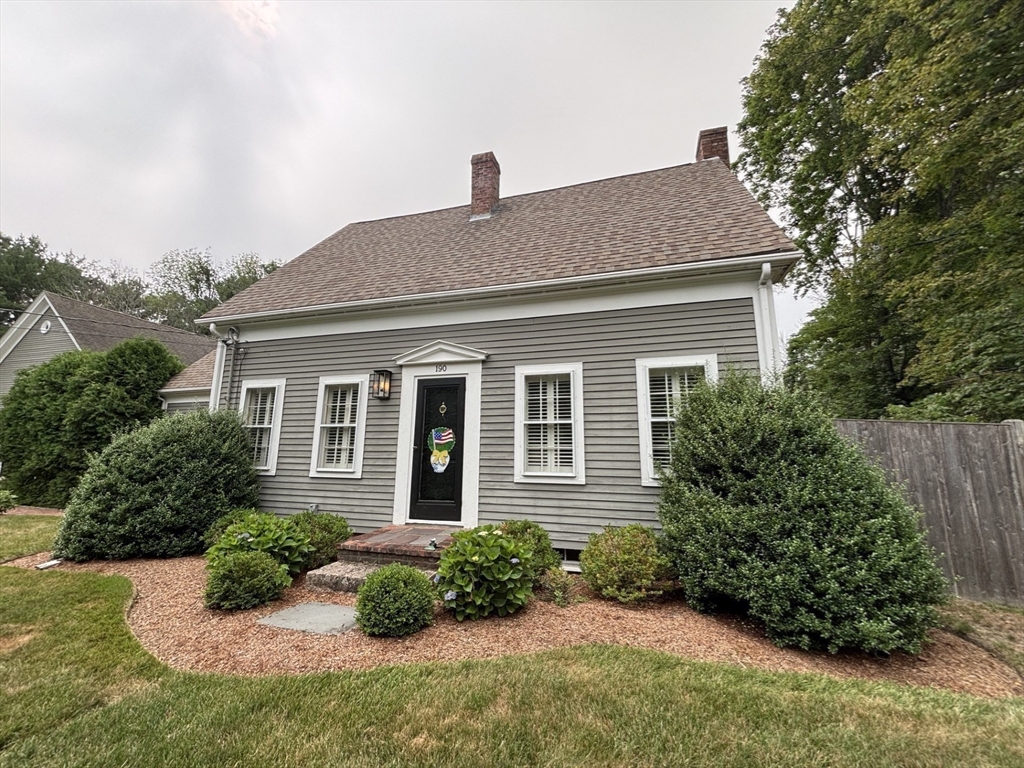
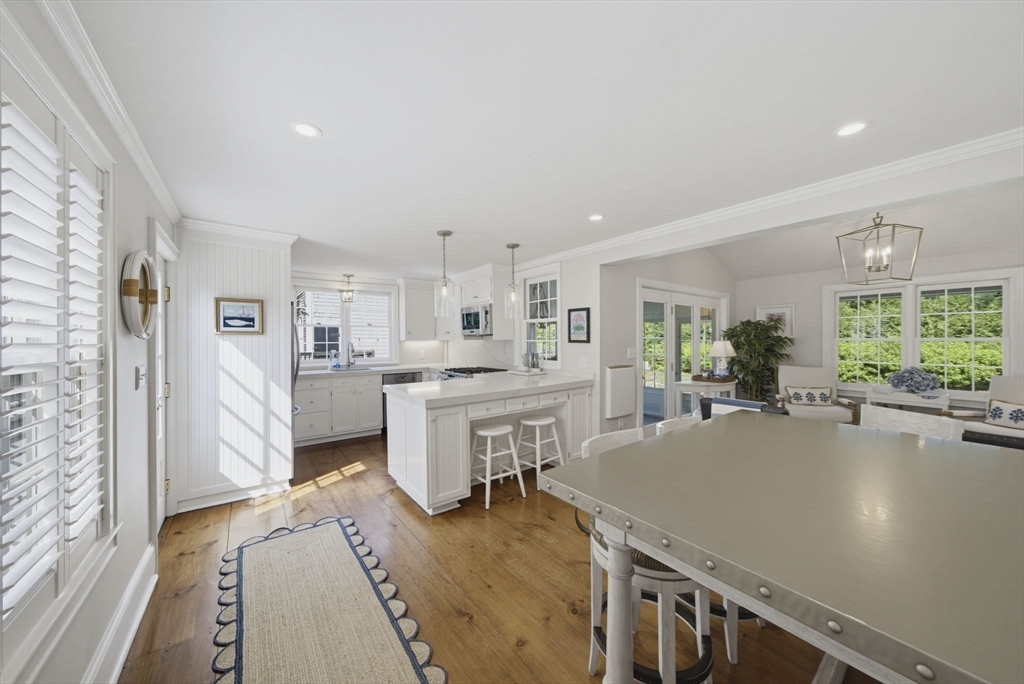
Miles Sampson House c 1860. This is a decorator's home and it is a showcase!! Pristine, fenced grounds with professional landscape plan available. First floor Primary Suite with cathedral ceiling, full bath, and glass doors to a covered patio/sitting area overlooking the private yard with established gardens. Two story Classic New England Barn complete with electricity. Open Floor Plan connects Kitchen and Family Room. Formal Dining Room and front to back Living Room with fireplace and custom mantel. Three Season Sunroom with panoramic views of the grounds. Two guest bedrooms and full bath on the second floor. Improvements & upgrades include appliances, custom interior plantation shutters, decorator wall treatments, new hot water heater, newer furnace, circular drive, and more. See attached document with list of renovations. Be a part of Pembroke's history and become the next steward of the Miles Sampson House.

Save
Ask
Tour
Hide
Share
Listing Snapshot
Price 
$849,900
Days On Site 
5 Days
Bedrooms 
3
Inside Area (SqFt) 
2,000 sqft
Total Baths 
3
Full Baths 
2
Partial Baths 
1
Lot Size 
0.92 Acres
Year Built 
1860
MLS® Number 
73550436
Status 
Active
Property Tax 
$7,584
HOA/Condo/Coop Fees 
N/A
Sq Ft Source 
N/A
Friends & Family
Recent Activity
2 days agoListing updated with changes from the MLS®
6 days agoListing first seen on site
General Features
Acres 
0.92
Disclosures 
Generator is available to purchase. Plug is newly installed. Owner never used fireplace but previous owners did. Barn has newer roof and front clapboardswas repaintedwindows were restored. It is being sold in "as is"condition.
Foundation 
Concrete Perimeter
Parking 
PavedOff Street
Parking Spaces 
8
Property Sub Type 
Single Family Residence
Sewer 
Private Sewer
SqFt Above 
2000
SqFt Total 
2000
Style 
CapeAntique
Water Source 
Public
Zoning 
Res
Interior Features
Appliances 
Gas Water Heater
Basement 
Concrete
Cooling 
Central Air
Fireplace 
Yes
Fireplace Features 
Living Room
Fireplaces 
1
Flooring 
WoodTile
Heating 
Natural GasForced Air
Interior 
Cathedral Ceiling(s)Master DownstairsWalk-In Closet(s)Crown MoldingOpen Floorplan
Laundry Features 
Laundry Closet
Main Level Bedrooms 
1
Bathroom 1 
Level - First
Bathroom 2 
Level - First
Bathroom 3 
Level - Second
Bedroom 2 
Dimensions - 12x18Level - SecondArea - 216
Bedroom 3 
Dimensions - 12x15Level - SecondArea - 180
Dining Room 
Dimensions - 12x12Level - MainArea - 144
Family Room 
Dimensions - 12x14Level - MainArea - 168
Kitchen 
Dimensions - 12x20Level - MainArea - 240
Living Room 
Dimensions - 12x21Level - MainArea - 252
Master Bedroom 
Dimensions - 18x21Level - MainArea - 378
Save
Ask
Tour
Hide
Share
Exterior Features
Construction Details 
Frame
Exterior 
Garden
Lot Features 
Corner LotClearedLevelLandscaped
Other Structures 
Barn(s)
Patio And Porch 
CoveredPatioDeckPorchEnclosed
Roof 
Shingle
Listing courtesy of Marcy Richardson of William Raveis R.E. & Home Services


The property listing data and information, or the Images, set forth herein were provided to MLS Property Information Network, Inc. from third party sources, including sellers, lessors, landlords, and public records, and were compiled by MLS Property Information Network, Inc. The property listing data and information, and the Images, are for the personal, non-commercial use of consumers having a good faith interest in purchasing, leasing or renting listed properties of the type displayed to them and may not be used for any purpose other than to identify prospective properties which such consumers may have a good faith interest in purchasing, leasing or renting. MLS Property Information Network, Inc. and its subscribers disclaim any and all representations and warranties as to the accuracy of the property listing data and information, or as to the accuracy of any of the Images, set forth herein.

Last checked 2026-07-21 02:39 PM UTC

Neighborhood & Commute
Source: Walkscore
Disclosure: Community information and market data powered by Constellation Data Labs. Information is deemed reliable but not guaranteed.
Save
Ask
Tour
Hide
Share