Property Search

Save
Ask
Tour
Hide
Share
$779,900
5 Days On Site

10B Berkley Road 10B
Hull, MA 02045

For Sale|Condominium|Active
2
Beds
3
Total Baths
2
Full Baths
1
Partial Bath
1,550
SqFt
$503
/SqFt
2021
Built
County:
Plymouth
Call Now: 781-383-5100
Is this the listing for you? We can help make it yours.
781-383-5100
10B Berkley Road 10B10B Berkley Road 10B10B Berkley Road 10B10B Berkley Road 10B
Save
Ask
Tour
Hide
Share

Mortgage Calculator

Monthly Payment (Est.)

$3,558
Calculator powered by Showcase IDX, a Constellation1 Company. Copyright ©2026 Information is deemed reliable but not guaranteed.

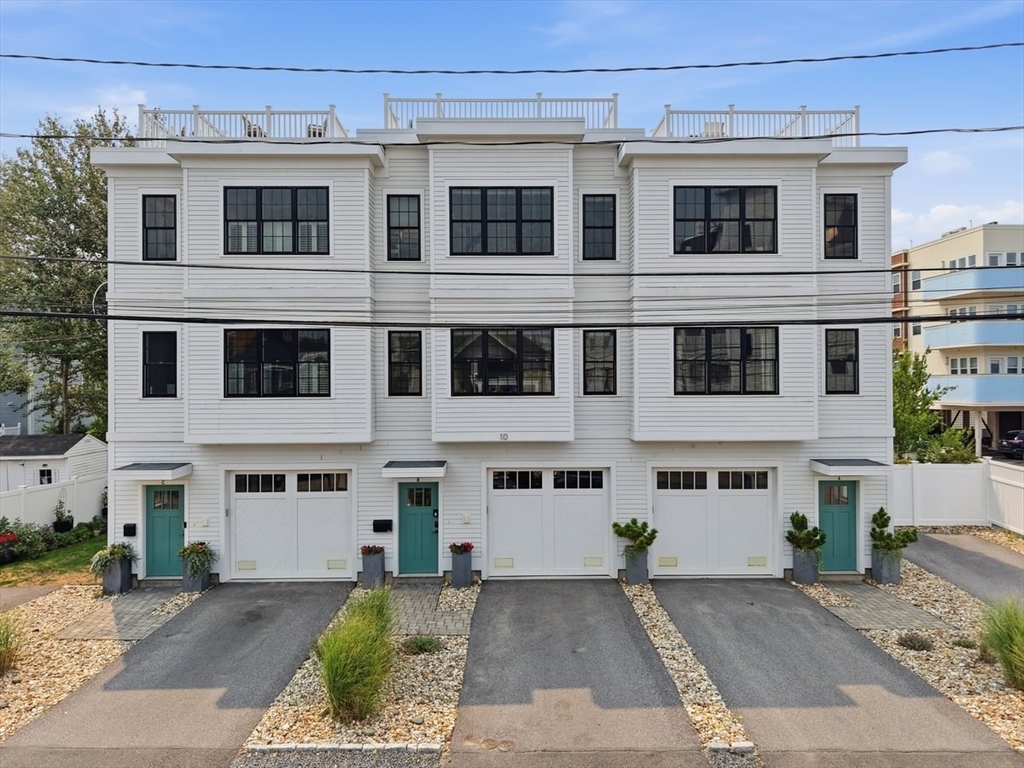
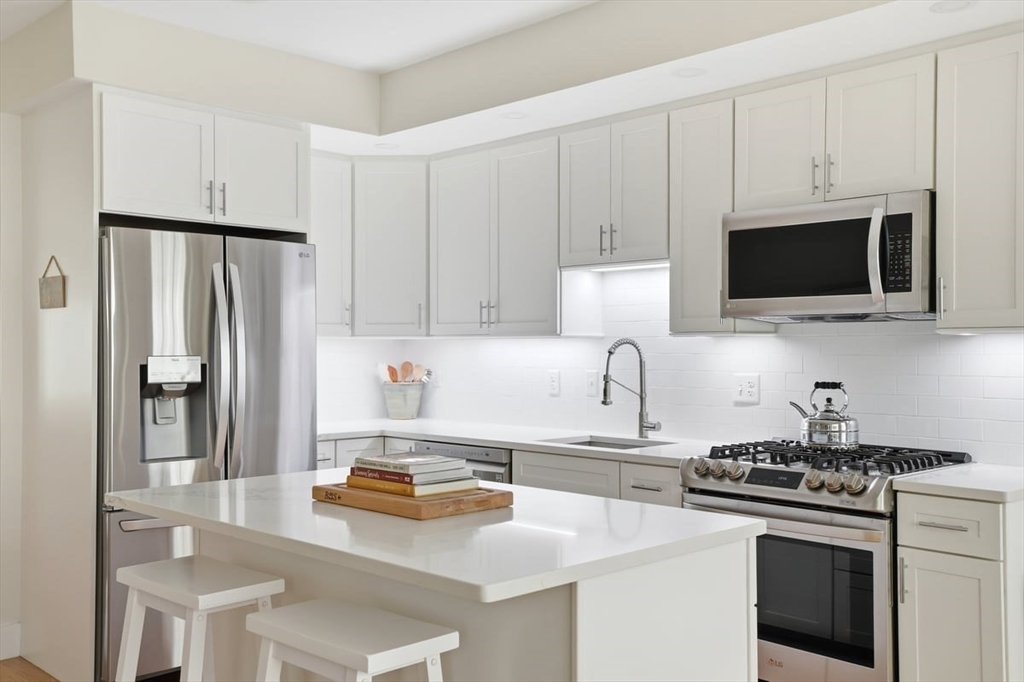
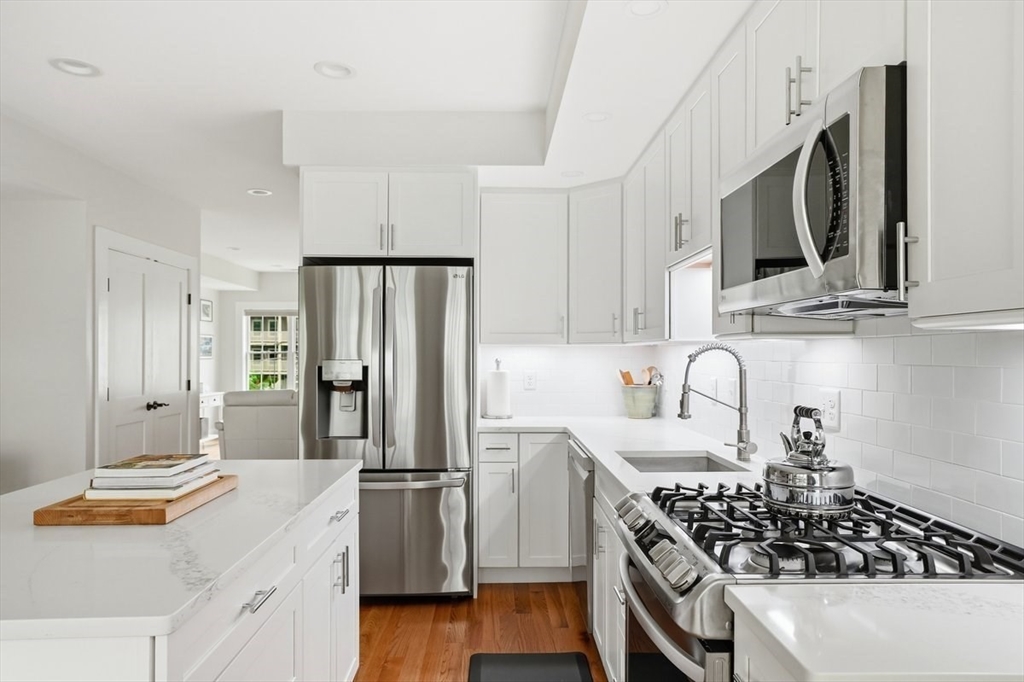
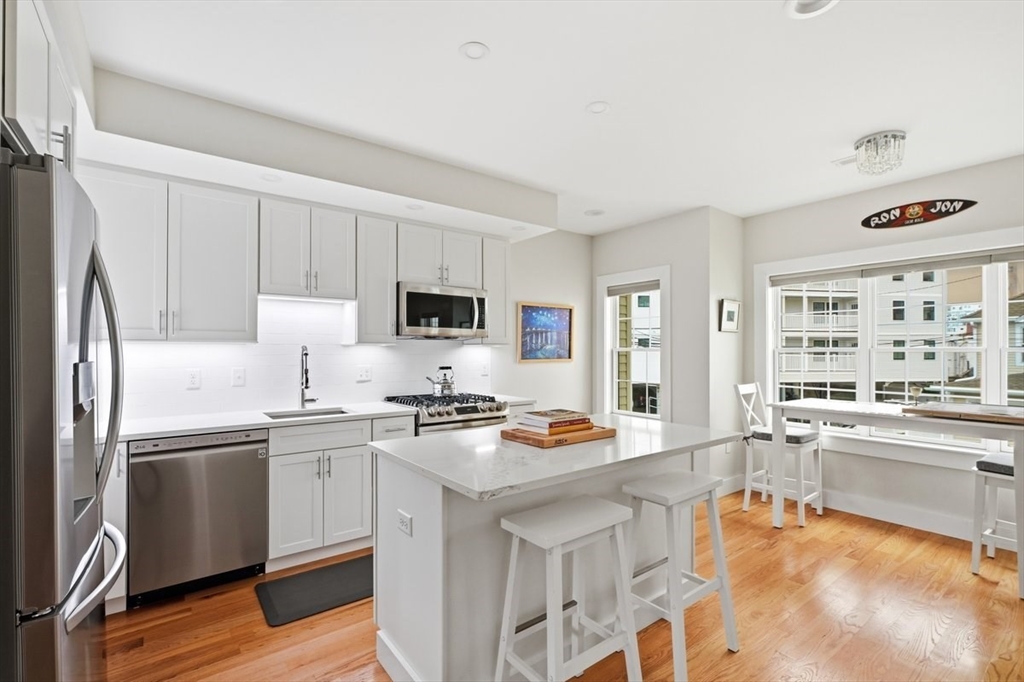
Beautifully designed townhome just steps from Nantasket Beach with spectacular ocean views from your private rooftop deck. Built in 2021, this home offers effortless coastal living with a maintenance free exterior and high end finishes throughout. The custom white kitchen features Calacatta Venice quartz countertops, an oversized center island, LG stainless steel appliances and chrome hardware, all opening to a spacious living room with a gas fireplace. Natural finish hardwood floors and custom wood railings with black square spindles add timeless style. Upstairs you'll find two spacious bedrooms and 2 beautifully appointed baths. Enjoy a fenced backyard with private paver patio, abundant storage, a two car tandem garage and a rooftop deck complete with a gas line for grilling while taking in the ocean views. Spend your days at the beach, dine at your favorite local restaurants, catch the ferry to Boston, and enjoy everything Hull has to offer.

Save
Ask
Tour
Hide
Share
Listing Snapshot
Price 
$779,900
Days On Site 
5 Days
Bedrooms 
2
Inside Area (SqFt) 
1,550 sqft
Total Baths 
3
Full Baths 
2
Partial Baths 
1
Lot Size 
N/A
Year Built 
2021
MLS® Number 
73550392
Status 
Active
Property Tax 
$7,755
HOA/Condo/Coop Fees 
$385 monthly
Sq Ft Source 
Owner
Friends & Family
Recent Activity
2 days agoListing updated with changes from the MLS®
6 days agoListing first seen on site
General Features
Attached Garage 
Yes
Disclosures 
HVAC 2025Car trailer attached to wall in garage will be removed.
Garage 
Yes
Garage Spaces 
2
Green Energy Efficient 
Thermostat
Number Of Stories 
3
Parking 
Garage Door OpenerStorageOff StreetTandemDeededPavedAttachedGarage
Parking Spaces 
3
Pets 
Yes
Property Sub Type 
Condominium
Sewer 
Public Sewer
SqFt Above 
1550
SqFt Total 
1550
Water Source 
Public
Zoning 
000
Interior Features
Appliances 
RangeDishwasherDisposalMicrowaveRefrigeratorFreezerPlumbed For Ice Maker
Cooling 
Central AirZoned
Electric 
100 Amp Service
Fireplace 
Yes
Fireplace Features 
Living Room
Fireplaces 
1
Flooring 
TileHardwood
Heating 
Natural GasForced AirZoned
Interior 
Open Floorplan
Laundry Features 
In UnitElectric Dryer HookupWasher Hookup
Window Features 
Insulated WindowsScreens
Bathroom 1 
Level - First
Bathroom 2 
Level - Second
Bathroom 3 
Level - Second
Bedroom 2 
Level - Second
Kitchen 
Level - First
Living Room 
Level - First
Master Bedroom 
Level - Second
Save
Ask
Tour
Hide
Share
Exterior Features
Construction Details 
Frame
Exterior 
Rain GuttersOutdoor GrillGas Grill
Fencing 
SecurityFenced
Lot Features 
Landscaped
Patio And Porch 
Patio
Roof 
Rubber
View 
OceanWater
Waterfront Features 
Ocean Front
Waterview 
OceanWater
Windows/Doors 
Insulated WindowsScreens
Community Features
Association Dues 
385
HOA Fee Frequency 
Monthly
Listing courtesy of Karen Mullen of Coldwell Banker Realty - Scituate


The property listing data and information, or the Images, set forth herein were provided to MLS Property Information Network, Inc. from third party sources, including sellers, lessors, landlords, and public records, and were compiled by MLS Property Information Network, Inc. The property listing data and information, and the Images, are for the personal, non-commercial use of consumers having a good faith interest in purchasing, leasing or renting listed properties of the type displayed to them and may not be used for any purpose other than to identify prospective properties which such consumers may have a good faith interest in purchasing, leasing or renting. MLS Property Information Network, Inc. and its subscribers disclaim any and all representations and warranties as to the accuracy of the property listing data and information, or as to the accuracy of any of the Images, set forth herein.

Last checked 2026-07-21 03:16 PM UTC

Neighborhood & Commute
Source: Walkscore
Disclosure: Community information and market data powered by Constellation Data Labs. Information is deemed reliable but not guaranteed.
Save
Ask
Tour
Hide
Share