Property Search

Save
Ask
Tour
Hide
Share
$499,000
5 Days On Site

Bay Farm
100 Parks St 18
Duxbury, MA 02332

For Sale|Condominium|Active
2
Beds
2
Total Baths
2
Full Baths
1,326
SqFt
$376
/SqFt
1984
Built
County:
Plymouth
Call Now: 781-383-5100
Is this the listing for you? We can help make it yours.
781-383-5100
100 Parks St 18100 Parks St 18100 Parks St 18100 Parks St 18
Save
Ask
Tour
Hide
Share

Mortgage Calculator

Monthly Payment (Est.)

$2,277
Calculator powered by Showcase IDX, a Constellation1 Company. Copyright ©2026 Information is deemed reliable but not guaranteed.

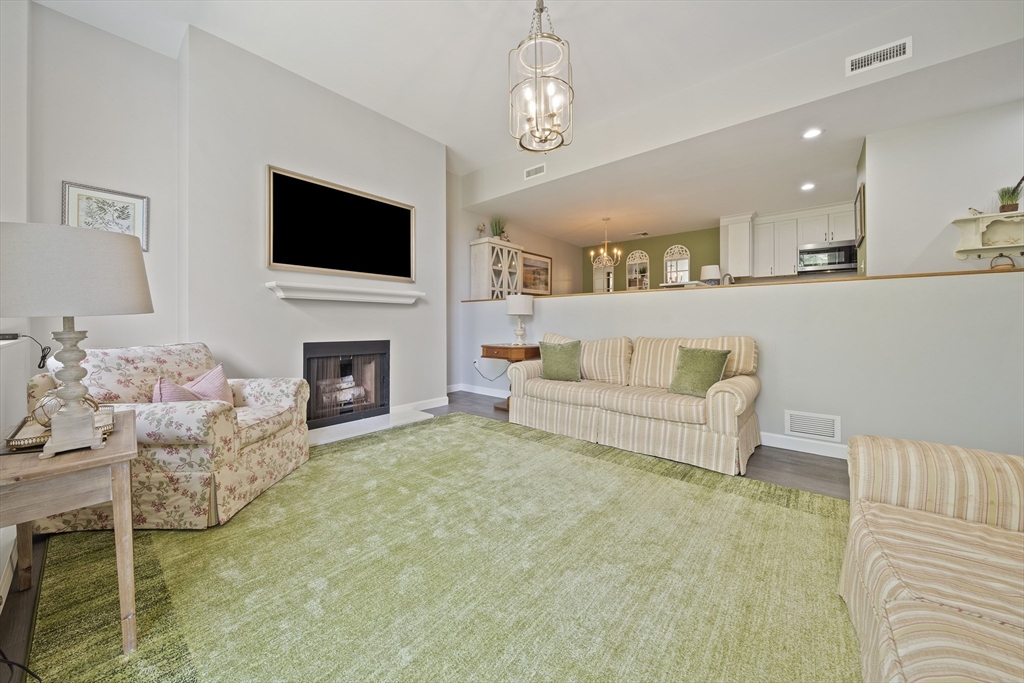
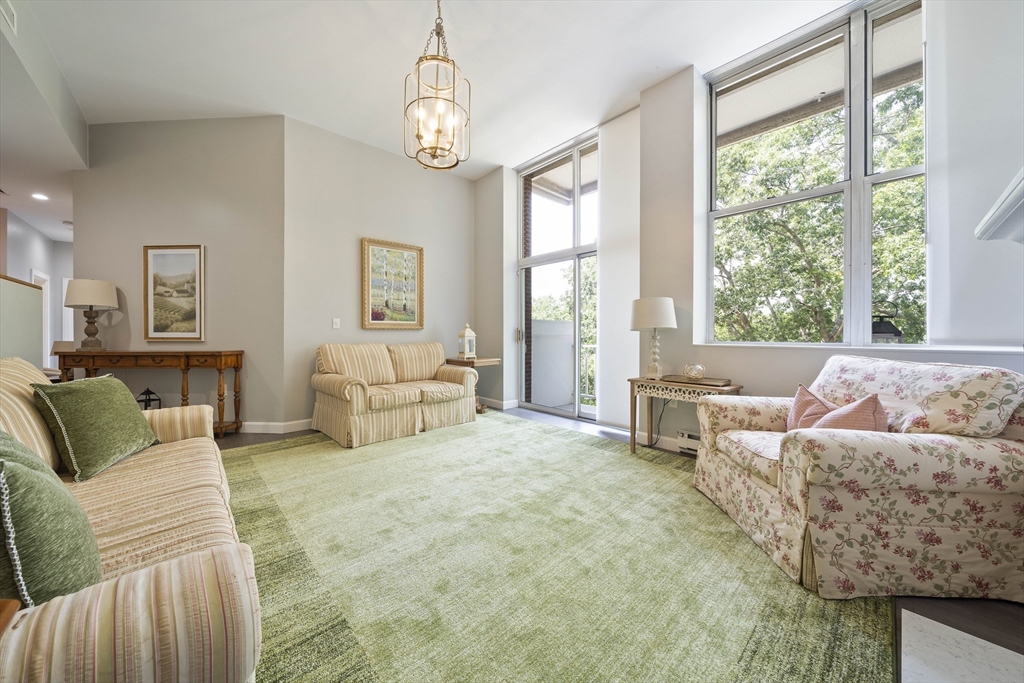
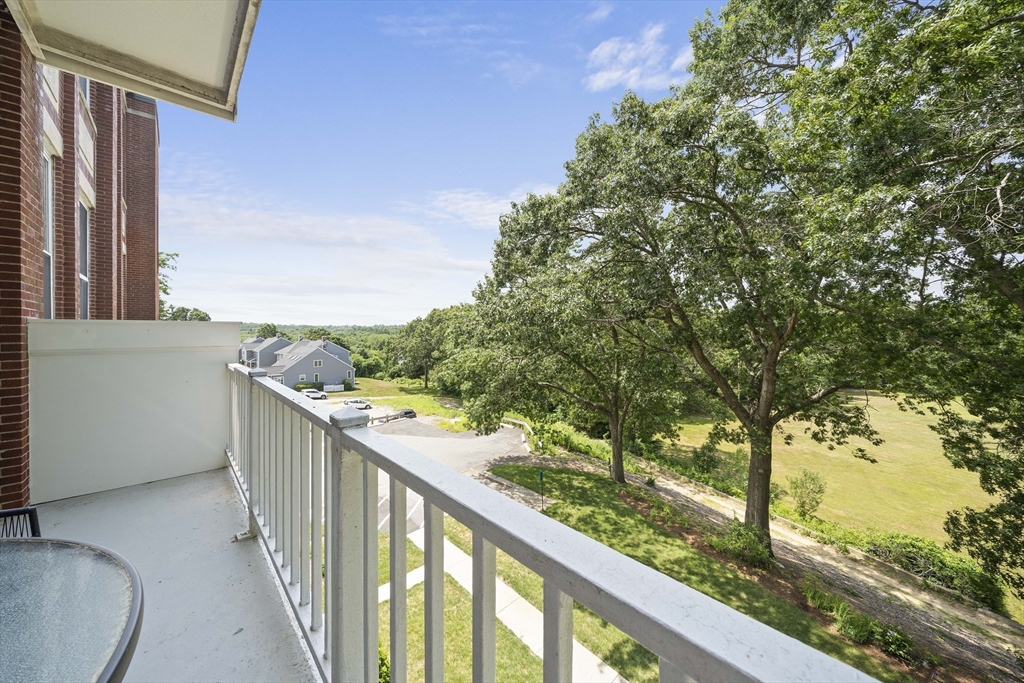
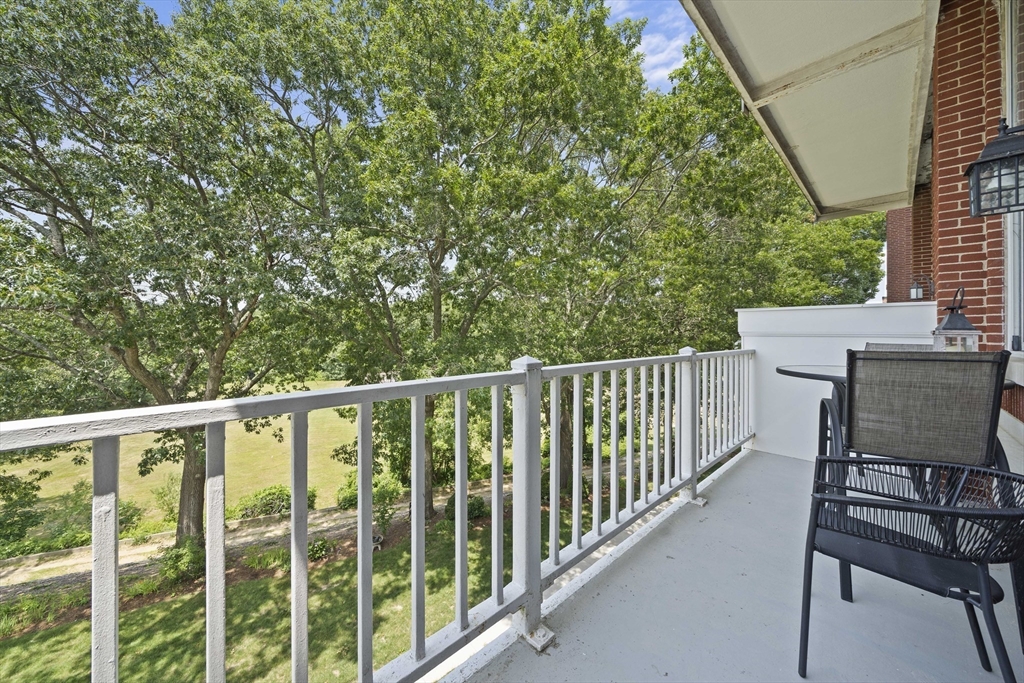
Situated atop a hill adjacent to Miramar and a short jaunt from the Bay Farm Trails, this gorgeous recently renovated 2 bedroom/2 bathroom condo in the 100 Parks building of the Bay Farm Condos offers an idyllic and low maintenance lifestyle as well as proximity to all that Duxbury has to offer. The high ceilings and enormous windows allow plenty of natural light to illuminate both the open living area and both bedrooms with brand new wall to wall carpet and double closets. The modern kitchen offers updated cabinetry, appliances, breakfast bar and adjacent laundry area. Whether it be everyday living or hosting guests/holidays, the staggered living/dining room combo is top notch. With amenities including swimming pool, tennis courts, fitness room, and clubhouse, this condo is perfect for the lover of leisure and those who live an active lifestyle. Whether warming by the fireplace or sitting poolside, this condo is ideal for those that values serenity. See for yourself!

Save
Ask
Tour
Hide
Share
Listing Snapshot
Price 
$499,000
Days On Site 
5 Days
Bedrooms 
2
Inside Area (SqFt) 
1,326 sqft
Total Baths 
2
Full Baths 
2
Partial Baths 
N/A
Lot Size 
0.07 Acres
Year Built 
1984
MLS® Number 
73550105
Status 
Active
Property Tax 
$3,958
HOA/Condo/Coop Fees 
$1,129 monthly
Sq Ft Source 
Public Records
Friends & Family
Recent Activity
2 days agoListing updated with changes from the MLS®
6 days agoListing first seen on site
General Features
Acres 
0.07
Number Of Stories 
1
Parking 
Off StreetAssignedDrivewayPaved
Parking Spaces 
1
Pets 
Breed RestrictionsYes
Property Sub Type 
Condominium
Sewer 
Private Sewer
SqFt Above 
1326
SqFt Total 
1326
Water Source 
Public
Zoning 
PD
Interior Features
Appliances 
RangeDishwasherMicrowaveRefrigeratorWasherDryerPlumbed For Ice Maker
Cooling 
Central Air
Fireplace 
Yes
Fireplace Features 
Living Room
Fireplaces 
1
Heating 
Forced AirElectric
Interior 
High Speed InternetElevatorMaster DownstairsOpen FloorplanCeiling Fan(s)
Laundry Features 
In UnitElectric Dryer HookupWasher Hookup
Main Level Bedrooms 
2
Bathroom 1 
Level - Main
Bathroom 2 
Level - Main
Bedroom 2 
Level - Main
Dining Room 
Level - Main
Kitchen 
Level - Main
Living Room 
Level - Main
Master Bedroom 
Level - Main
Save
Ask
Tour
Hide
Share
Exterior Features
Exterior 
BalconyTennis Court(s)
Frontage 
Bay/Harbor
Lot Features 
Landscaped
Roof 
ShingleRubber
Waterfront Features 
Ocean Front
Community Features
Association Amenities 
Hot WaterPoolElevator(s)Tennis Court(s)Recreation FacilitiesFitness CenterTrail(s)StorageClubhouse
Association Dues 
1129
Community Features 
PoolTennis Court(s)ParkStable(s)Golf
HOA Fee Frequency 
Monthly
MLS Area 
South Duxbury
Schools
School District
Unknown
Elementary School
Chandler
Middle School
Duxbury Middle
High School
Duxbury High
Listing courtesy of Douglas Govoni of The Firm


The property listing data and information, or the Images, set forth herein were provided to MLS Property Information Network, Inc. from third party sources, including sellers, lessors, landlords, and public records, and were compiled by MLS Property Information Network, Inc. The property listing data and information, and the Images, are for the personal, non-commercial use of consumers having a good faith interest in purchasing, leasing or renting listed properties of the type displayed to them and may not be used for any purpose other than to identify prospective properties which such consumers may have a good faith interest in purchasing, leasing or renting. MLS Property Information Network, Inc. and its subscribers disclaim any and all representations and warranties as to the accuracy of the property listing data and information, or as to the accuracy of any of the Images, set forth herein.

Last checked 2026-07-21 03:11 PM UTC

Neighborhood & Commute
Source: Walkscore
Disclosure: Community information and market data powered by Constellation Data Labs. Information is deemed reliable but not guaranteed.
Save
Ask
Tour
Hide
Share