Property Search

Save
Ask
Tour
Hide
Share
$1,950,000
1 Day On Site

12 Shore Dr
Kingston, MA 02364

For Sale|Single Family Residence|Active
4
Beds
4
Total Baths
4
Full Baths
2,782
SqFt
$701
/SqFt
1950
Built
County:
Plymouth
Call Now: 781-383-5100
Is this the listing for you? We can help make it yours.
781-383-5100
Upcoming Open Houses
Sat, Jul 18, 11:30 AM - 1:00 PM
Sun, Jul 19, 12:00 PM - 1:00 PM
12 Shore Dr12 Shore Dr12 Shore Dr12 Shore Dr
Save
Ask
Tour
Hide
Share

Mortgage Calculator

Monthly Payment (Est.)

$8,897
Calculator powered by Showcase IDX, a Constellation1 Company. Copyright ©2026 Information is deemed reliable but not guaranteed.

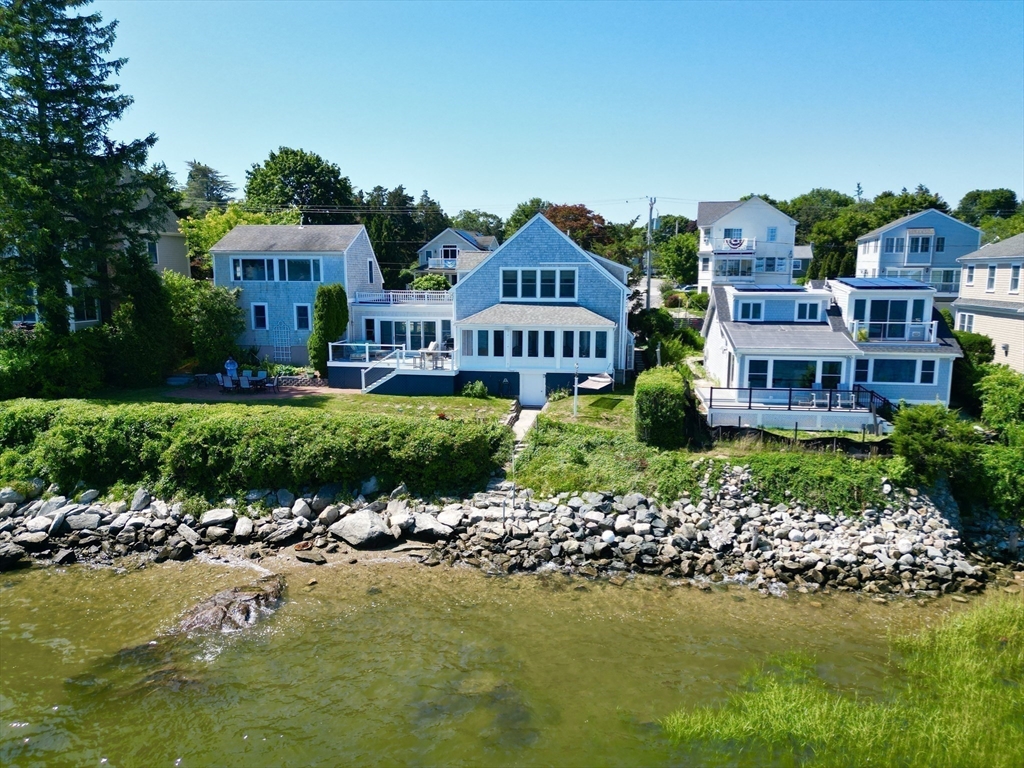
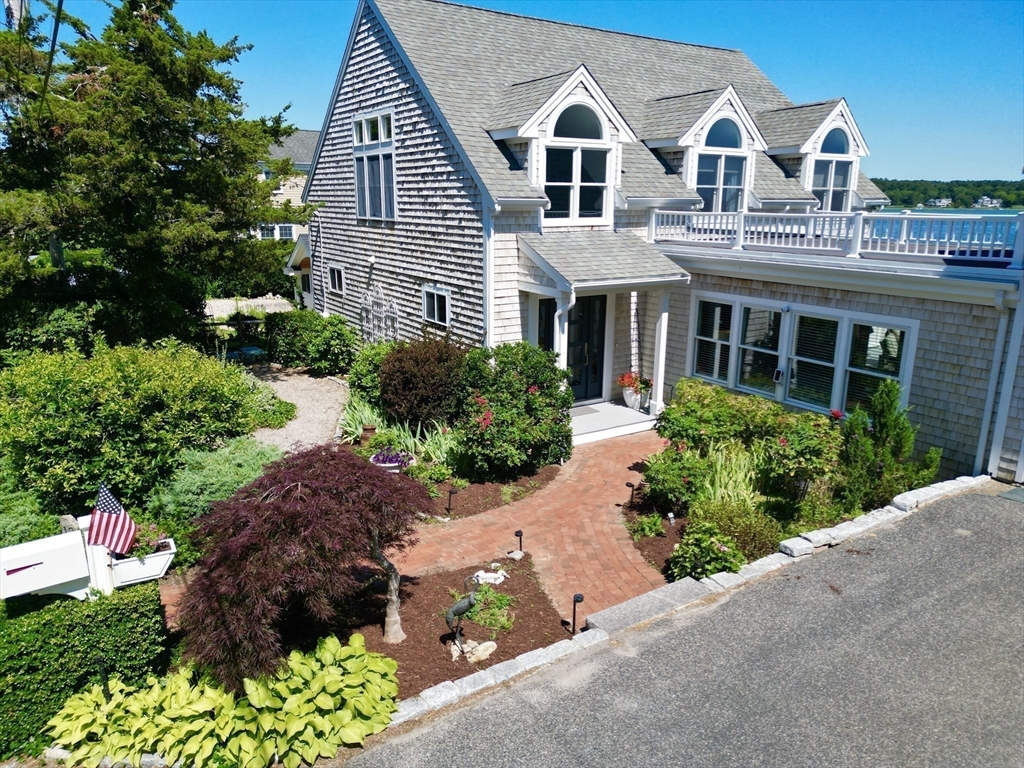
Experience luxury waterfront living in the coveted Kingston Shores community. Set on 100 feet of direct frontage overlooking Kingston Bay, this exceptional 4-bedroom, 4-bathroom property offers panoramic views stretching from Duxbury to Plymouth. Thoughtfully updated & beautifully appointed, this high-end coastal retreat combines timeless elegance with modern comfort. Designed to showcase its remarkable waterfront setting, the home offers light-filled living spaces, expansive water views & seamless indoor-outdoor enjoyment. A private guest suite provides comfortable accommodations for family & visitors, offering flexibility & privacy. Boating enthusiasts will appreciate the private boat mooring & direct access to Kingston Bay for the beach, fishing, swimming & kayaking. Whether you're watching the sunrise over the bay, hosting family & friends for a clam bake, or heading out for a day on the water, this rare waterfront offering captures the very best of coastal New England living!

Save
Ask
Tour
Hide
Share
Listing Snapshot
Price 
$1,950,000
Days On Site 
1 Day
Bedrooms 
4
Inside Area (SqFt) 
2,782 sqft
Total Baths 
4
Full Baths 
4
Partial Baths 
N/A
Lot Size 
0.2 Acres
Year Built 
1950
MLS® Number 
73549987
Status 
Active
Property Tax 
$14,701
HOA/Condo/Coop Fees 
N/A
Sq Ft Source 
Public Records
Friends & Family
Recent Activity
an hour agoListing updated with changes from the MLS®
yesterdayListing first seen on site
General Features
Acres 
0.2
Attached Garage 
Yes
Disclosures 
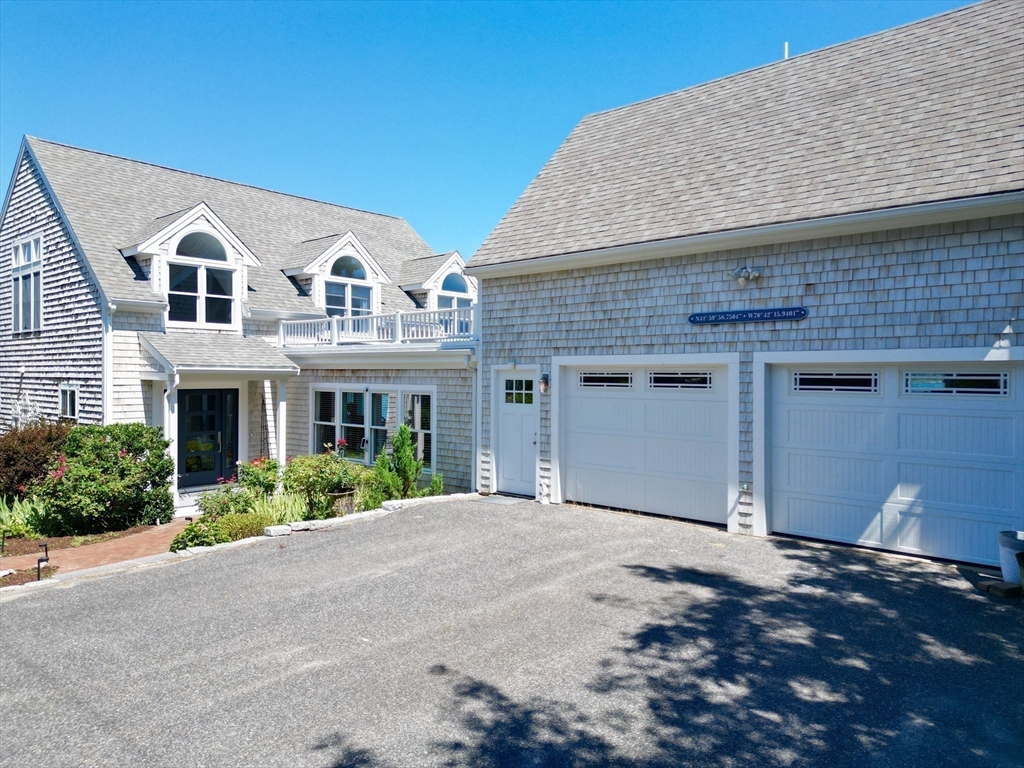
Public record states 3 beds & 3 baths. Buyer/Buyer agent to do their own due diligence. 4th bed4th bathden & 2nd kitchen over the garage. Town sewer was part of Phase one Contract- allowing each residential unit 3 bedrooms and grandfathered in to allow a fourth bedroom. 2 pics virtually staged.
Foundation 
Concrete PerimeterBlock
Garage 
Yes
Garage Spaces 
2
Parking 
PavedAttachedGarage Door OpenerGarage Faces SideOff StreetGarage
Parking Spaces 
5
Property Sub Type 
Single Family Residence
Sewer 
Public Sewer
SqFt Above 
2782
SqFt Total 
2782
Style 
Cape
Water Source 
Public
Zoning 
RES 1010
Interior Features
Appliances 
Water HeaterRangeOvenDishwasherMicrowaveRefrigeratorWasherDryerGas CooktopPlumbed For Ice Maker
Basement 
FullWalk-Out AccessInterior EntryUnfinished
Cooling 
DuctlessCeiling Fan(s)
Fireplace 
Yes
Fireplace Features 
Living Room
Fireplaces 
2
Flooring 
TileLaminateHardwood
Heating 
Forced AirOilPropane
Interior 
Entrance FoyerCeiling Fan(s)Cathedral Ceiling(s)Vaulted Ceiling(s)Open FloorplanPantryWalk-In Closet(s)Recessed Lighting
Laundry Features 
Electric Dryer HookupWasher Hookup
Window Features 
Insulated WindowsScreens
Bathroom 1 
Level - First
Bathroom 2 
Level - Second
Bathroom 3 
Level - Second
Bedroom 2 
Level - Second
Bedroom 3 
Level - First
Bedroom 4 
Level - Second
Dining Room 
Level - First
Family Room 
Level - First
Kitchen 
Level - Main
Living Room 
Level - Main
Master Bedroom 
Level - Second
Save
Ask
Tour
Hide
Share
Exterior Features
Construction Details 
Frame
Exterior 
Rain GuttersStorage
Lot Features 
Waterfront
Other Structures 
Storage
Patio And Porch 
PatioDeck
Roof 
Shingle
View 
BayOceanWater
Waterfront 
Yes
Waterfront Features 
Ocean FrontWaterfrontWaterfront Access
Waterview 
BayOceanWater
Windows/Doors 
Insulated WindowsScreens
Community Features
Community Features 
Park
Listing courtesy of The Anchor Team of Jane Coit Real Estate, Inc.


The property listing data and information, or the Images, set forth herein were provided to MLS Property Information Network, Inc. from third party sources, including sellers, lessors, landlords, and public records, and were compiled by MLS Property Information Network, Inc. The property listing data and information, and the Images, are for the personal, non-commercial use of consumers having a good faith interest in purchasing, leasing or renting listed properties of the type displayed to them and may not be used for any purpose other than to identify prospective properties which such consumers may have a good faith interest in purchasing, leasing or renting. MLS Property Information Network, Inc. and its subscribers disclaim any and all representations and warranties as to the accuracy of the property listing data and information, or as to the accuracy of any of the Images, set forth herein.

Last checked 2026-07-16 11:19 PM UTC

Neighborhood & Commute
Source: Walkscore
Disclosure: Community information and market data powered by Constellation Data Labs. Information is deemed reliable but not guaranteed.
Save
Ask
Tour
Hide
Share